NOT LISTED FOR SALE

138 White Oak Ln Townsend, TN 37882

Townsend Area

Estimated Value: $179,000 - $226,000

2 Beds
2.5 Baths
2,512 Sq Ft
$81/Sq Ft Est. Value

Sale Details

Date Sold: May 22, 2025

Last sale price $769,000 $306 Per Sq Ft

Current estimated payment $1,320 / mo

39 Days on Market

Highlights

  • View of Trees or Woods
  • Landscaped Professionally
  • Private Lot
  • 1.09 Acre Lot
  • Deck
  • Wooded Lot

About This Home

As of May 2025

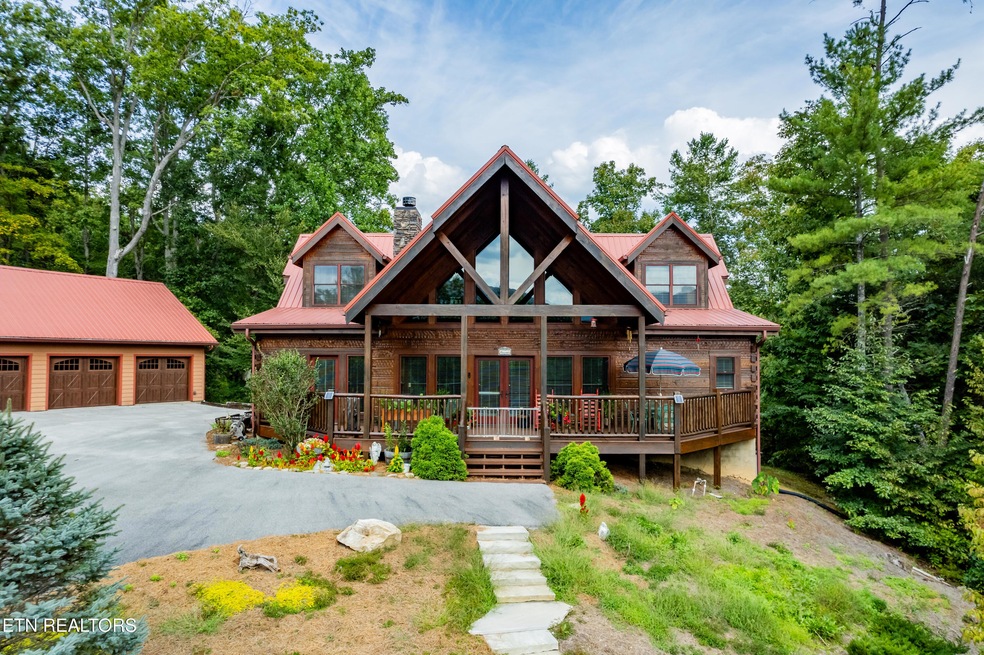
Stunning Custom Log Cabin with Breathtaking Mountain Views!

This one-owner, meticulously maintained custom-built log cabin sits atop just over an acre, offering spectacular mountain views and endless possibilities!

Inside, you'll find 2 bedrooms, 2.5 bathrooms, plus a versatile flex room—perfect as an office, guest room, or extra bedroom. The insulated, heated 3-car garage make this a dream for outdoor enthusiasts.

Step outside to enjoy professionally landscaped grounds and exceptional outdoor living space, ideal for relaxing or entertaining.

All of this is located just minutes from the heart of Townsend and the Great Smoky Mountains, with hospitals and the airport less than 30 minutes away.

So much to offer—this is a must-see!

Last Agent to Sell the Property

Becky Richardson

CENTURY 21 Legacy License #353207 Listed on: 03/01/2025

CENTURY 21 Legacy

Last Buyer's Agent

Gail Thompson

Century 21 MVP License #340799

Century 21 MVP
Create a Home Valuation Report for This Property
The Home Valuation Report is an in-depth analysis detailing your home's value as well as a comparison with similar homes in the area

Home Details

Home Type

  • Single Family

Est. Annual Taxes

  • $3,181

Year Built

  • Built in 2014

Lot Details

  • 1.09 Acre Lot
  • Cul-De-Sac
  • Chain Link Fence
  • Landscaped Professionally
  • Private Lot
  • Irregular Lot
  • Lot Has A Rolling Slope
  • Rain Sensor Irrigation System
  • Wooded Lot

Parking

  • 3 Car Detached Garage
  • 1 Carport Space
  • Parking Available
  • Garage Door Opener

Property Views

  • Woods
  • Mountain
  • Countryside Views
  • Forest

Home Design

  • Cabin
  • Log Siding

Interior Spaces

  • 2,512 Sq Ft Home
  • Cathedral Ceiling
  • Ceiling Fan
  • Wood Burning Fireplace
  • Circulating Fireplace
  • Self Contained Fireplace Unit Or Insert
  • Stone Fireplace
  • Fireplace Features Masonry
  • Insulated Windows
  • Aluminum Window Frames
  • Great Room
  • Combination Kitchen and Dining Room
  • Home Office
  • Workshop
  • Sun or Florida Room
  • Screened Porch
  • Storage Room
  • Fire and Smoke Detector

Kitchen

  • Eat-In Kitchen
  • Breakfast Bar
  • Self-Cleaning Oven
  • Range
  • Microwave
  • Dishwasher
  • Kitchen Island
  • Disposal

Flooring

  • Wood
  • Carpet

Bedrooms and Bathrooms

  • 2 Bedrooms
  • Primary Bedroom on Main
  • Walk-In Closet
  • Walk-in Shower

Laundry

  • Laundry Room
  • Dryer

Basement

  • Sealed Crawl Space
  • Crawl Space

Outdoor Features

  • Deck
  • Separate Outdoor Workshop

Schools

  • Townsend Elementary School
  • Heritage Middle School
  • Heritage High School

Utilities

  • Forced Air Zoned Heating and Cooling System
  • Heating System Uses Propane
  • Heat Pump System
  • Septic Tank
  • Internet Available
  • Cable TV Available

Community Details

  • No Home Owners Association
  • Hatfield Lands Subdivision

Listing and Financial Details

  • Assessor Parcel Number 095L A 001.00

Home Details

Home Type

Single Family

Est. Annual Taxes

$3,181

Year Built

Built in 2014

Lot Details

1.09 Acres

Parking

3

Listing Details

  • Directions: From Maryville: W Lamar Alexander Pkwy -Turn RIGHT onto W Old Tuckaleechee Rd -Turn RIGHT onto Laurel Valley Rd -Turn RIGHT onto White Oak Lane -At the end of the pavement, take a LEFT, then slight RIGHT onto paved driveway to 138.
  • Property Sub Type: Single Family Residence
  • Prop. Type: Single Family
  • Year Built: 2014
  • Lot Size Acres: 1.09
  • Subdivision Name: Hatfield Lands
  • Architectural Style: Cabin
  • Property Attached Yn: No
  • Lot Description:Rolling Slope: Yes
  • Lot Description:Wooded: Yes
  • View:Mountain View: Yes
  • View:Wooded2: Yes
  • Lot Description:Cul-De-Sac: Yes
  • Lot Description:Irregular Lot: Yes
  • Contract Info:List PriceSqFt2: 318.07
  • General Property Description:Fireplace: Yes
  • General Property Description:SqFt - Main Lvl: 1648.0
  • General Property Description:SqFt - 2nd Flr Lvl: 864.0
  • General Property Description:_pound_ Fireplace: 1.0
  • General Property Description:HOA: No
  • General Property Description:Basement: No
  • General Property Description:Bonus Room: No
  • General Property Description:Extra Storage: Yes
  • AtchdDtchd Type:Detached: Yes
  • Cooling:Ceiling Fan(s): Yes
  • Cooling:Central Cooling: Yes
  • Floors:Carpet: Yes
  • Floors:Hardwood: Yes
  • Fuel:Electric: Yes
  • Heat:Central: Yes
  • Appliances Microwave: Yes
  • Appliances Refrigerators: Yes
  • Misc Features:Internet Available: Yes
  • Misc Features:Walk-in Closets: Yes
  • Misc Features:Walk-in Shower: Yes
  • Misc Features:WasherDryer Connect: Yes
  • Water:Public: Yes
  • Dining Area:KitchenDining Rm Co: Yes
  • Appliances Dryer: Yes
  • Lot Description:Private: Yes
  • Heat:Heat Pump3: Yes
  • Misc Features:Cathedral Ceiling: Yes
  • Dining Area:Breakfast Bar: Yes
  • Cooling:Zoned2: Yes
  • Heat:Zoned: Yes
  • Outbuildings:Detached Workshop: Yes
  • Siding:Log2: Yes
  • Fireplace Insert: Yes
  • Location Tax Legal Info:Property Sub-Type: Residential
  • Special Features: None

Interior Features

  • Appliances: Dishwasher, Disposal, Dryer, Microwave, Range, Refrigerator, Self Cleaning Oven
  • Basement YN: No
  • Has Basement: Crawl Space Sealed
  • Fireplace: Yes
  • Full Bathrooms: 2
  • Half Bathrooms: 1
  • Total Bedrooms: 2
  • Fireplace Features: Stone, Masonry, Insert, Wood Burning, Circulating
  • Fireplaces: 1
  • Flooring: Carpet, Hardwood
  • Interior Amenities: Walk-In Closet(s), Cathedral Ceiling(s), Kitchen Island, Pantry, Breakfast Bar, Eat-in Kitchen
  • Window Features: Windows - Insulated, Windows - Aluminum
  • Appliances Dishwasher: Yes
  • Appliances Range: Yes
  • Appliances:Smoke Detector: Yes
  • Other Rooms:Extra Storage3: Yes
  • Other Rooms:LaundryUtility: Yes
  • Other Rooms:Mstr Bdrm Main Level: Yes
  • Appliances:Self Cleaning Oven: Yes
  • Fireplace:Circulating: Yes
  • Fireplace:Wood Burning: Yes
  • Basement:Crawl Space Sealed: Yes
  • Other Rooms:Bedroom Main Level: Yes
  • Other Rooms:DenStudy: Yes
  • Other Rooms:Sunroom: Yes
  • Other Rooms:Workshop: Yes
  • Other Rooms:Great Room: Yes
  • Misc Features:Island in Kitchen: Yes
  • Fireplace:Stone2: Yes
  • Fireplace:Masonry2: Yes
  • Other Rooms:Office: Yes

Exterior Features

  • Exterior Features: Irrigation System, Prof Landscaped
  • View: Mountain View, Country Setting, Wooded
  • Fencing: Fence - Chain
  • Lot Features: Cul-De-Sac, Private, Wooded, Irregular Lot, Rolling Slope
  • Construction Type: Log
  • Other Structures: Workshop
  • Patio And Porch Features: Porch - Screened, Porch - Covered, Deck
  • Exterior Features:Deck: Yes
  • Exterior Features:Porch - Screened: Yes
  • Exterior Features:Fence - Chain: Yes
  • Exterior Features:Porch - Covered: Yes
  • Exterior Features:Cable Available (TV Only): Yes
  • Exterior Features:Windows - Insulated: Yes
  • Exterior Features:Prof Landscaped: Yes
  • Construction:Log: Yes
  • Exterior Features:Windows - Aluminum: Yes
  • Exterior Features:Irrigation System: Yes

Garage/Parking

  • GarageParkingCarportSpaces: 1.0
  • GarageParkingGarageSpaces: 3.0
  • Attached Garage: No
  • Carport Spaces: 1.0
  • Garage Spaces: 3.0
  • Parking Features: Garage Door Opener, Carport, Detached, Main Level
  • GarageParking:Garage Door Opener: Yes
  • GarageParking:Main Level: Yes
  • GarageParking:Detached2: Yes
  • GarageParking:Carport: Yes

Utilities

  • Cooling: Other, Central Cooling, Ceiling Fan(s), Zoned
  • Sewer: Septic Tank
  • Security: Smoke Detector
  • Cooling Y N: Yes
  • Heating: Central, Heat Pump, Propane, Zoned, Other, Electric
  • Heating Yn: Yes
  • Utilities: Cable Available (TV Only)
  • Water Source: Public
  • Sewer Septic Tank: Yes

Schools

  • Elementary School: Townsend
  • High School: Heritage
  • Middle Or Junior School: Heritage

Lot Info

  • Lot Size Sq Ft: 47480.4
  • Parcel #: 095L A 001.00
  • ResoLotSizeUnits: Acres

Tax Info

  • Tax Annual Amount: 3180.8

Home Values in the Area

Source: Public Records

Average Home Value in this Area


Source: Public Records

Agents Specializing in Townsend, TN

See All Agents

Property History

We collect this data history from publicly available records. To have your information removed, we recommend requesting removal directly through your county’s website.

Date Event Price List to Sale Price per Sq Ft
05/22/2025 05/22/25 Sold $769,000 -3.8% $306 / Sq Ft
04/09/2025 04/09/25 Pending -- -- --
03/19/2025 03/19/25 Price Changed $799,000 -6.0% $318 / Sq Ft
03/01/2025 03/01/25 For Sale $850,000 -- $338 / Sq Ft
Source: East Tennessee REALTORS® MLS

Agents Affiliated with this Home

  • Section Image
  • Section Image
See All Agents

Map

Source: East Tennessee REALTORS® MLS

MLS Number: 1291542

East Tennessee REALTORS® MLS

APN: 095L-A-022.02

Your Personal Tour Guide

Ask me questions while you tour the home.