NOT LISTED FOR SALE

1380 Vista Dr Central Point, OR 97502

Estimated Value: $333,000 - $377,490

3 Beds
2 Baths
1,259 Sq Ft
$281/Sq Ft Est. Value

Sale Details

Date Sold: March 27, 2023

Last sale price $334,500 $266 Per Sq Ft

Est. 6% increase in value since last sale

Current estimated payment $2,162 / mo

17 Days on Market

Highlights

  • RV Access or Parking
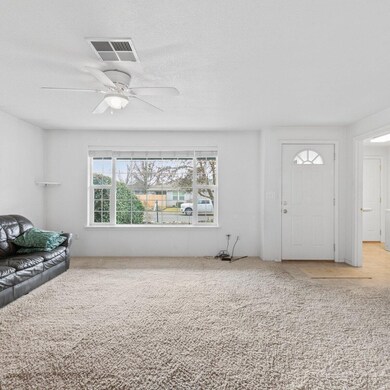
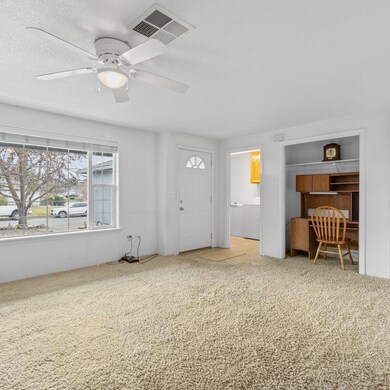
  • Great Room
  • Neighborhood Views
  • Contemporary Architecture
  • No HOA
  • 2 Car Attached Garage

About This Home

As of March 2023

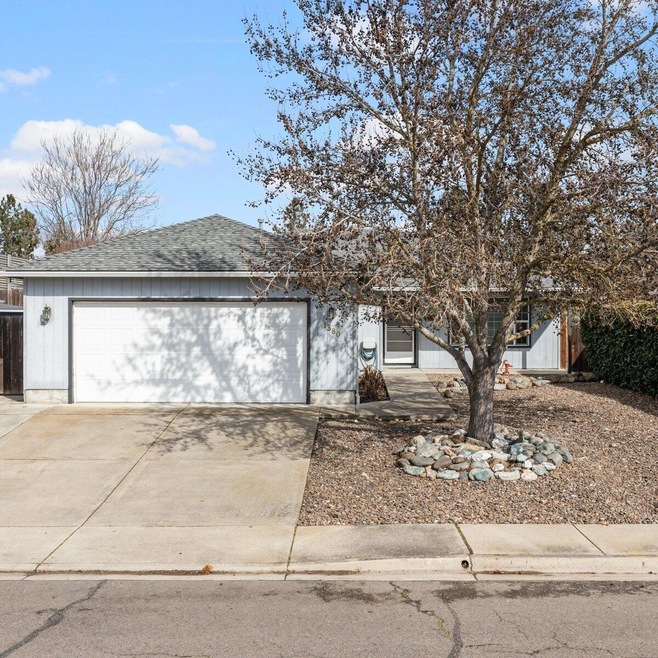
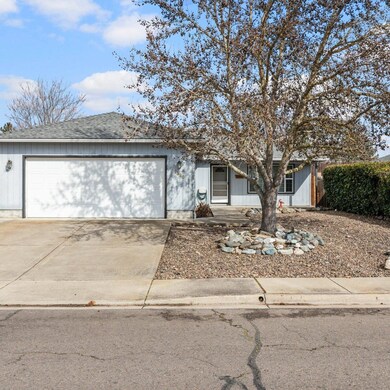
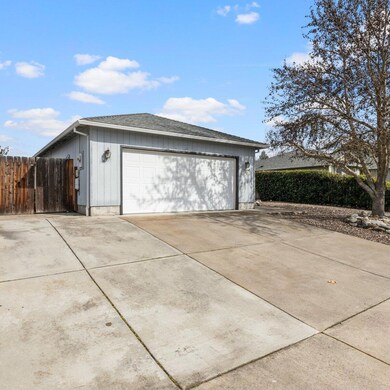
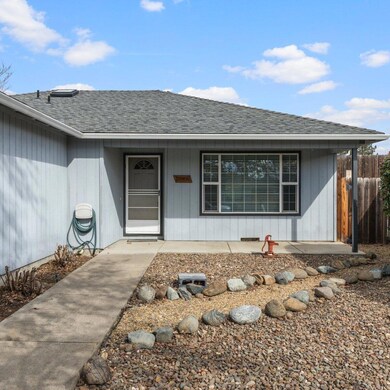
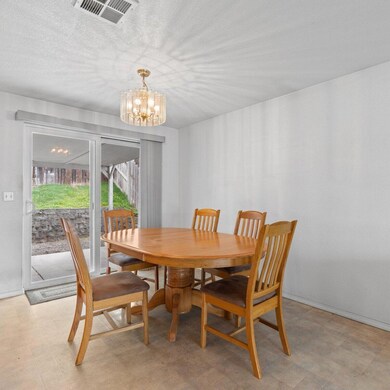
Experience the perfect blend of comfort, space, and convenience with this stunning 3 bedroom, 2 bathroom home! This magnificent abode boasts spacious living areas, well-appointed bedrooms, and all the amenities you need to make your life comfortable. Whether you're a growing family or simply love to entertain, this home has everything you need to live life to the fullest. Other great features about this home is the ample RV parking space, storage shed for all your tools, and covered concrete patio. Contact us today to schedule a tour and see for yourself why this is the home you've been searching for!

Last Agent to Sell the Property

Ruben Salazar

eXp Realty, LLC License #201229938 Listed on: 03/10/2023

eXp Realty, LLC

Co-Listed By

Rockwell Group

eXp Realty, LLC License #201207277

Last Buyer's Agent

Ruben Salazar

eXp Realty, LLC License #201229938 Listed on: 03/10/2023

eXp Realty, LLC

Home Details

Home Type

  • Single Family

Est. Annual Taxes

  • $2,872

Year Built

  • Built in 1999

Lot Details

  • 6,098 Sq Ft Lot
  • Property is zoned R-1-6, R-1-6

Parking

  • 2 Car Attached Garage
  • Driveway
  • RV Access or Parking

Home Design

  • Contemporary Architecture
  • Frame Construction
  • Composition Roof
  • Concrete Perimeter Foundation

Interior Spaces

  • 1,259 Sq Ft Home
  • 1-Story Property
  • Double Pane Windows
  • Great Room
  • Neighborhood Views

Kitchen

  • Oven
  • Range
  • Microwave

Flooring

  • Carpet
  • Vinyl

Bedrooms and Bathrooms

  • 3 Bedrooms
  • 2 Full Bathrooms

Laundry

  • Laundry Room
  • Dryer
  • Washer

Outdoor Features

  • Patio
  • Shed

Schools

  • Jewett Elementary School
  • Scenic Middle School

Utilities

  • Forced Air Heating and Cooling System
  • Water Heater

Community Details

  • No Home Owners Association
  • Summerfield Subdivision
  • The community has rules related to covenants, conditions, and restrictions

Listing and Financial Details

  • Assessor Parcel Number 1-0915427

Home Details

Home Type

Single Family

Est. Annual Taxes

$2,872

Year Built

Built in 1999

Lot Details

6,098 Sq Ft Lot

Parking

2

Listing Details

  • Architectural Style: Contemporary
  • Garage Yn: Yes
  • Unit Levels: One
  • Lot Size Acres: 0.14
  • Prop. Type: Residential
  • New Construction: No
  • Property Sub Type: Single Family Residence
  • Road Surface Type: Paved
  • Subdivision Name: Summerfield Subdivision
  • Year Built: 1999
  • Co List Office Mls Id: orEXP4
  • Co List Office Phone: 888-814-9613
  • Co List Office Phone: 888-814-9613
  • MLS Status: Closed
  • General Property Information Elementary School: Jewett Elem
  • General Property Information Middle Or Junior School: Scenic Middle
  • General Property Information High School: Check with District
  • General Property Information:Zoning2: R-1-6
  • General Property Information Senior Community YN: No
  • General Property Information Horse Property YN: No
  • General Property Information Audio Surveillance on Premises YN: No
  • Road Surface Type:Paved: Yes
  • View Neighborhood: Yes
  • Sewer:Public Sewer: Yes
  • Water Source:Public: Yes
  • Documents CCRs: Yes
  • General Property Information Accessory Dwelling Unit YN: No
  • General Property Information New Construction YN: No
  • Appliances Refrigerators: Yes
  • Appliances Dryer: Yes
  • Appliances Microwave: Yes
  • Washers: Yes
  • Common Walls:No Common Walls: Yes
  • Levels:One: Yes
  • Rooms:Kitchen: Yes
  • Rooms:Laundry: Yes
  • Other Structures:Shed(s): Yes
  • Flooring:Vinyl: Yes
  • Cooling:Central Air: Yes
  • Flooring:Carpet: Yes
  • Roof:Composition: Yes
  • Architectural Style:Contemporary: Yes
  • Foundation Details Concrete Perimeter: Yes
  • Rooms:Great Room2: Yes
  • Special Features: None

Interior Features

  • Appliances: Dryer, Microwave, Oven, Range, Refrigerator, Washer, Water Heater
  • Full Bathrooms: 2
  • Total Bedrooms: 3
  • Flooring: Carpet, Vinyl
  • Window Features: Double Pane Windows
  • ResoLivingAreaSource: Assessor
  • Appliances Range: Yes
  • Appliances:Oven: Yes

Exterior Features

  • Common Walls: No Common Walls
  • Construction Type: Frame
  • Exterior Features: Patio
  • Foundation Details: Concrete Perimeter
  • Other Structures: Shed(s)
  • Roof: Composition
  • View: Neighborhood
  • Horse: No
  • Construction Materials:Frame: Yes
  • Window Features:Double Pane Windows: Yes
  • Exterior Features:Patio: Yes

Garage/Parking

  • Garage Spaces: 2.0
  • Parking Features: Attached, Concrete, Driveway, RV Access/Parking
  • Attached Garage: Yes
  • General Property Information:Garage YN: Yes
  • General Property Information:Garage Spaces: 2.0
  • Parking Features:Attached: Yes
  • Parking Features:Driveway: Yes
  • Parking Features:Concrete2: Yes
  • Parking Features:RV AccessParking: Yes

Utilities

  • Cooling: Central Air
  • Heating: Forced Air
  • Sewer: Public Sewer
  • Water Source: Public
  • Cooling Y N: Yes
  • HeatingYN: Yes
  • Water Heater: Yes
  • Heating:Forced Air: Yes

Condo/Co-op/Association

  • Association: No
  • Senior Community: No

Association/Amenities

  • General Property Information:Association YN: No

Schools

  • Elementary School: Jewett Elem
  • High School: Check with District
  • Middle Or Junior School: Scenic Middle

Lot Info

  • Additional Parcels: No
  • Lot Size Sq Ft: 6098.4
  • Parcel #: 1-0915427
  • ResoLotSizeUnits: Acres
  • Zoning Description: R-1-6
  • ResoLotSizeUnits: Acres

Tax Info

  • Tax Annual Amount: 2872.35
  • Tax Year: 2021

Ownership History

We collect this data history from publicly available records. To have your information removed, we recommend requesting removal directly through your county’s website.

Date Name Owned For Owner Type

Purchase Details

Listed on
Mar 10, 2023
Closed on
Mar 24, 2023
Sold by
Bought by
Seller's Agent
Ruben Salazar
eXp Realty, LLC
Buyer's Agent
Ruben Salazar
eXp Realty, LLC
List Price
$340,000
Sold Price
$334,500
Premium/Discount to List
-$5,500
-1.62%
Views
17
Current Estimated Value
$354,123

Home Financials for this Owner

Home Financials are based on the most recent Mortgage that was taken out on this home.
Estimated Appreciation
$19,623
Avg. Annual Appreciation
1.75%

Purchase Details

Closed on
Jan 9, 2013
Sold by
Bought by

Purchase Details

Closed on
Jun 9, 1999
Sold by
Bought by

Home Financials for this Owner

Home Financials are based on the most recent Mortgage that was taken out on this home.
Original Mortgage
$73,900
Interest Rate
6.9%
Source: Public Records
Create a Home Valuation Report for This Property
The Home Valuation Report is an in-depth analysis detailing your home's value as well as a comparison with similar homes in the area

Purchase History

We collect this data history from publicly available records. To have your information removed, we recommend requesting removal directly through your county’s website.

Date Buyer Sale Price Title Company
$334,500 Ticor Title
-- None Available
$105,900 Jackson County Title
Source: Public Records

Mortgage History

We collect this data history from publicly available records. To have your information removed, we recommend requesting removal directly through your county’s website.

Date Status Borrower Loan Amount
Previous Owner $73,900
Source: Public Records

Property History

We collect this data history from publicly available records. To have your information removed, we recommend requesting removal directly through your county’s website.

Date Event Price List to Sale Price per Sq Ft
03/27/2023 03/27/23 Sold $334,500 -1.6% $266 / Sq Ft
03/11/2023 03/11/23 Pending -- -- --
03/09/2023 03/09/23 For Sale $340,000 0.0% $270 / Sq Ft
02/25/2023 02/25/23 Pending -- -- --
02/22/2023 02/22/23 For Sale $340,000 -- $270 / Sq Ft
Source: Oregon Datashare

Tax History

We collect this data history from publicly available records. To have your information removed, we recommend requesting removal directly through your county’s website.

Year Tax Paid Tax Assessment Tax Assessment Total Assessment is a certain percentage of the fair market value that is determined by local assessors to be the total taxable value of land and additions on the property. Land Improvement
2026 $3,115 $188,240 -- --
2025 $3,039 $182,760 $59,180 $123,580
2024 $3,039 $177,440 $57,460 $119,980
2023 $2,941 $172,280 $55,780 $116,500
2022 $2,872 $172,280 $55,780 $116,500
2021 $2,790 $167,270 $54,160 $113,110
2020 $2,709 $162,400 $52,580 $109,820
2019 $2,642 $153,080 $49,560 $103,520
2018 $2,562 $148,630 $48,110 $100,520
2017 $2,497 $148,630 $48,110 $100,520
2016 $2,424 $140,110 $45,350 $94,760
2015 $2,323 $140,110 $45,350 $94,760
2014 $2,264 $132,070 $42,740 $89,330
Source: Public Records

Agents Affiliated with this Home

  • Section Image
  • Section Image
See All Agents

Map

Source: Oregon Datashare

MLS Number: 220159597

Oregon Datashare

APN: 10915427

Your Personal Tour Guide

Ask me questions while you tour the home.