PL
Seller's Agent in 2026
Patrick Leiser
eXp Realty, LLC
(888) 814-9613
64 Total Sales


Estimated Value: $468,000 - $533,000
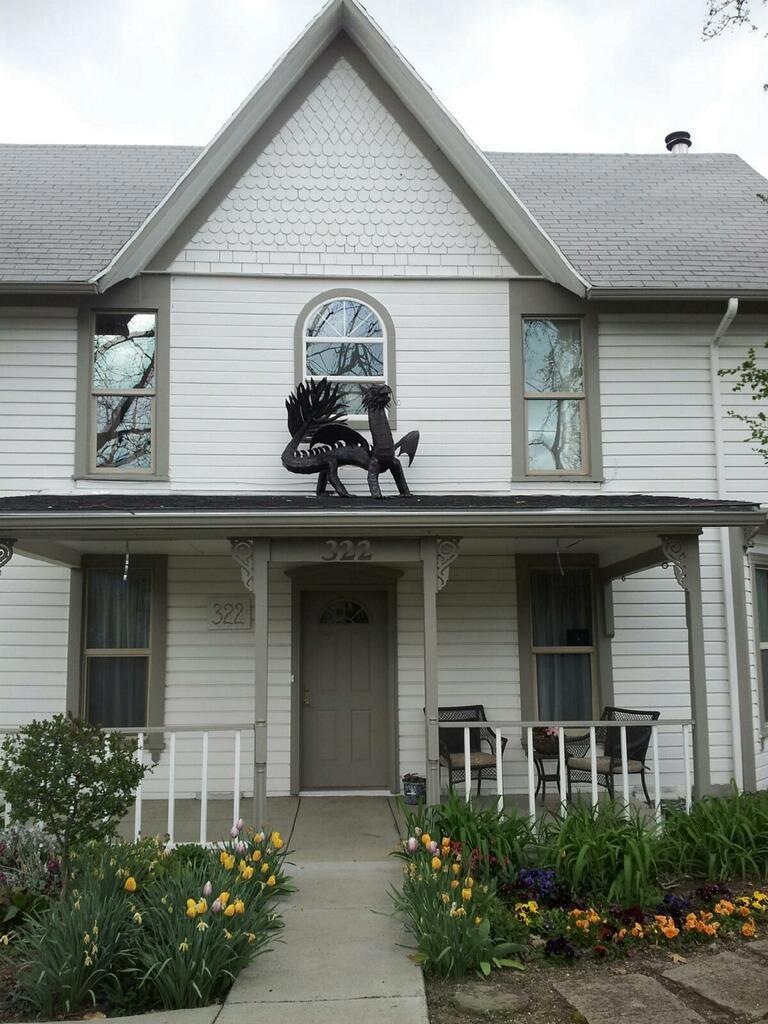
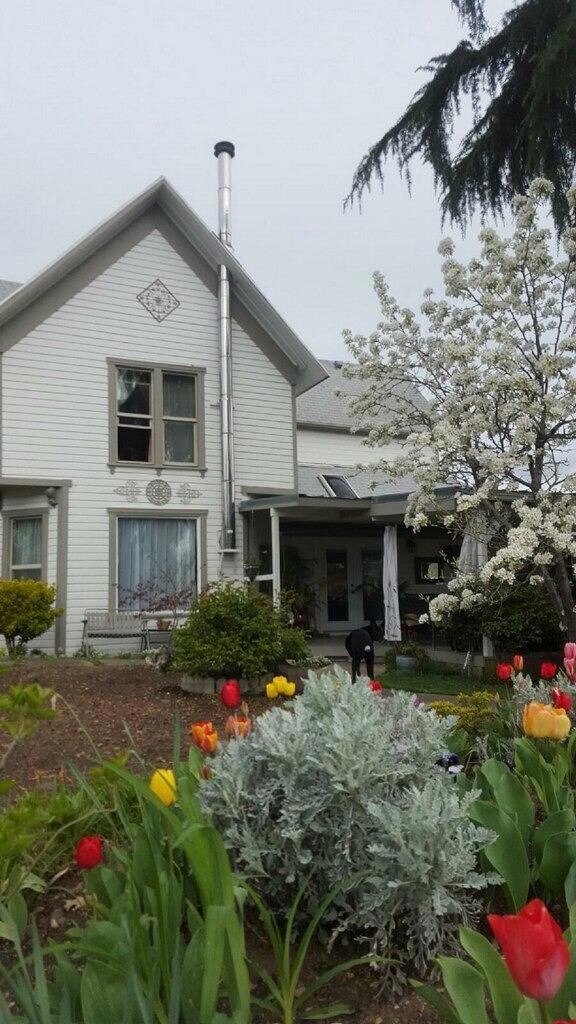
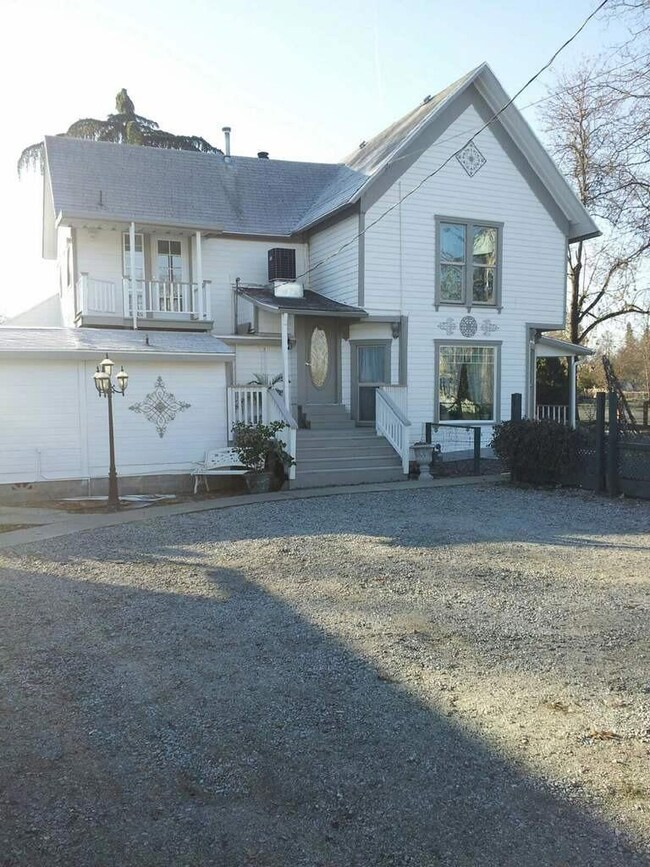
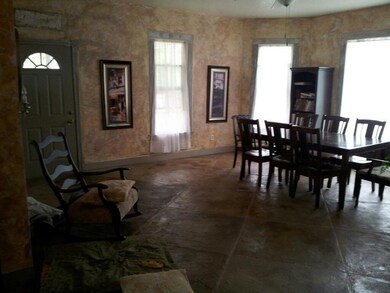
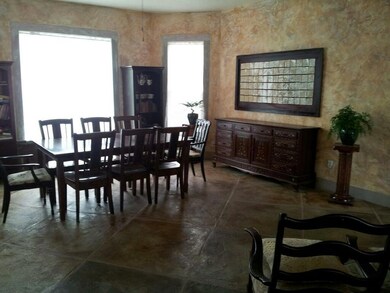
Offering multi-generational living and proven income potential, this beautifully updated Victorian farmhouse blends timeless character with modern comfort. Situated on a fenced 0.35-acre corner lot, this 4-bedroom home features 9.5-foot ceilings, a spacious main-level primary suite with remodeled bath and radiant heated floors, remodeled laundry room, large kitchen, abundant natural light, and a cozy wood stove. The private backyard retreat includes a 400 sq. ft. covered outdoor kitchen and entertaining area, hot tub, gardens, orchard, mature fruit trees, detached two-car garage, and 24-panel solar system. The detached 420 sq. ft. Bee Well Garden Guesthouse has an established eight-year Airbnb and VRBO rental history, offering proven income potential. Located in the Central Point School District, just blocks from downtown Central Point, dining, shopping, and minutes from the Rogue Valley's renowned wine country.
Last Agent to Sell the Property
Curt Johnson
Oregon Opportunities Real Estate Brokerage Email: info@OROP.COM License #860500214 Listed on: 05/06/2016
We collect this data history from publicly available records. To have your information removed, we recommend requesting removal directly through your county’s website.
We collect this data history from publicly available records. To have your information removed, we recommend requesting removal directly through your county’s website.
| Date | Buyer | Sale Price | Title Company |
|---|---|---|---|
| $320,000 | Ticor Title Company Of Or | ||
| Brown Bronislava | $141,101 | Servicelink Hopewell Campus | |
| The Bank Of New York Mellon | $140,000 | None Available | |
| Sustaire Michael K | $259,500 | Lawyers Title Ins | |
| Thomason Chester W | $95,000 | Crater Title Insurance | |
| Bush George B | $15,000 | -- |
We collect this data history from publicly available records. To have your information removed, we recommend requesting removal directly through your county’s website.
| Date | Status | Borrower | Loan Amount |
|---|---|---|---|
| Open | $304,000 | ||
| Previous Owner | Sustaire Michael K | $207,600 | |
| Previous Owner | Thomason Chester W | $90,000 |
We collect this data history from publicly available records. To have your information removed, we recommend requesting removal directly through your county’s website.
| Date | Event | Price | List to Sale | Price per Sq Ft |
|---|---|---|---|---|
| 08/20/2026 08/20/26 | Price Changed | $649,000 | -1.5% | $226 / Sq Ft |
| 07/16/2026 07/16/26 | For Sale | $659,000 | +105.9% | $230 / Sq Ft |
| 08/10/2016 08/10/16 | Sold | $320,000 | 0.0% | $131 / Sq Ft |
| 05/11/2016 05/11/16 | Pending | -- | -- | -- |
| 05/06/2016 05/06/16 | For Sale | $320,000 | -- | $131 / Sq Ft |
We collect this data history from publicly available records. To have your information removed, we recommend requesting removal directly through your county’s website.
| Year | Tax Paid | Tax Assessment Tax Assessment Total Assessment is a certain percentage of the fair market value that is determined by local assessors to be the total taxable value of land and additions on the property. | Land | Improvement |
|---|---|---|---|---|
| 2026 | $3,790 | $229,030 | ||
| 2025 | $3,697 | $222,360 | $73,450 | $148,910 |
| 2024 | $3,697 | $215,890 | $71,310 | $144,580 |
| 2023 | $3,578 | $209,610 | $69,230 | $140,380 |
| 2022 | $3,495 | $209,610 | $69,230 | $140,380 |
| 2021 | $3,395 | $203,510 | $67,210 | $136,300 |
| 2020 | $3,296 | $197,590 | $65,250 | $132,340 |
| 2019 | $3,215 | $186,260 | $61,500 | $124,760 |
| 2018 | $3,117 | $180,840 | $59,710 | $121,130 |
| 2017 | $3,039 | $180,840 | $59,710 | $121,130 |
| 2016 | $2,950 | $170,470 | $56,290 | $114,180 |
| 2015 | $2,826 | $170,470 | $56,290 | $114,180 |
| 2014 | $2,754 | $160,690 | $53,060 | $107,630 |
PL
Seller's Agent in 2026
Patrick Leiser
eXp Realty, LLC
(888) 814-9613
64 Total Sales
PL
Seller Co-Listing Agent in 2026
Polina Leiser
eXp Realty, LLC
(541) 221-0362
46 Total Sales
CJ
Seller's Agent in 2016
Curt Johnson
Oregon Opportunities Real Estate

Buyer's Agent in 2016
Mary Parsagian
RE/MAX
(541) 261-5681
205 Total Sales
Source: Oregon Datashare
MLS Number: 102965044
APN: 10139643
Disclaimer: Certain information contained herein is derived from information provided by parties other than Homes.com. All information provided is deemed reliable, but is not guaranteed to be accurate and should be independently verified.
© 2026 Oregon Datashare (KCAR | MLSCO | SOMLS). All rights reserved. The data relating to real estate for sale on this web site comes in part from the Internet Data Exchange Program of the Oregon Datashare. Real estate listings held by IDX Brokerage firms other than Ten-X are marked with the Internet Data Exchange logo or the Internet Data Exchange thumbnail logo and detailed information about them includes the name of the listing Brokers. Information provided is for consumers' personal, non-commercial use and may not be used for any purpose other than to identify prospective properties the viewer may be interested in purchasing. The consumer will not copy, retransmit nor redistribute any of the content from this website. Information provided is deemed reliable, but not guaranteed.
Ask me questions while you tour the home.