
Jaclyn Houghton
eXp Realty, LLC
(877) 540-9316
126 Total Sales
2 in Avery Ranch
$560K - $672K Price Range
Estimated Value: $208,000 - $368,631
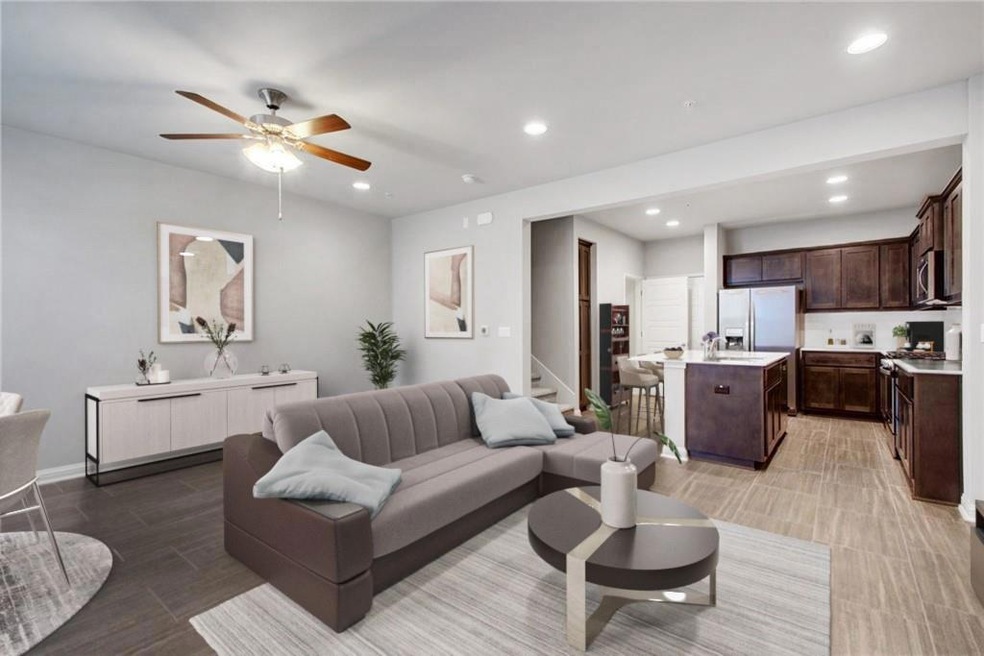
Modern 3-Bed, 2-Bath Condo Near Apple Campus and Domain in a gated community!
Located just minutes from Lakeline Mall, H-Mart, and major highways (183, 45, 620), 10 minutes to Apple campus on Parmer Ln, and 14 minutes to Domain. This home offers easy access to shopping, dining, and commuting. Enjoy the convenience of vibrant city living in a peaceful gated community with a beautiful pool right in front of you.
This 1,611 sq. ft. condo features 3 bedrooms, 2 full bathrooms, and an open layout perfect for modern living. The bright, airy living area flows seamlessly into the dining and kitchen spaces, creating a welcoming atmosphere. The primary suite offers a private retreat with an en-suite bath and walk-in closet, while two additional bedrooms provide flexibility for guests or a home office.
Schedule your showing today!
We collect this data history from publicly available records. To have your information removed, we recommend requesting removal directly through your county’s website.
Jaclyn Houghton
eXp Realty, LLC
(877) 540-9316
126 Total Sales
2 in Avery Ranch
$560K - $672K Price Range
Dorothy Trainer
JBGoodwin REALTORS WL
(855) 612-1893
32 Total Sales
1 in Avery Ranch
$640,000 Price
Lauren Hoy
Spyglass Realty
(737) 250-7882
38 Total Sales
1 in Avery Ranch
$679,000 Price
Lynn Wise
Bramlett Partners
(877) 540-2895
62 Total Sales
1 in Avery Ranch
$535,000 Price
Tanya Kerr
KWLS - T. Kerr Property Group
(844) 699-4588
528 Total Sales
3 in Avery Ranch
$465K - $3.2M Price Range
Sharon Rose Eaton
Compass RE Texas, LLC
(833) 601-0015
45 Total Sales
2 in Avery Ranch
$615K - $674K Price Range
We collect this data history from publicly available records. To have your information removed, we recommend requesting removal directly through your county’s website.
| Date | Buyer | Sale Price | Title Company |
|---|---|---|---|
| -- | None Listed On Document | ||
| Hao Michelle Qing | -- | North American Title |
We collect this data history from publicly available records. To have your information removed, we recommend requesting removal directly through your county’s website.
| Date | Status | Borrower | Loan Amount |
|---|---|---|---|
| Previous Owner | $206,000 |
We collect this data history from publicly available records. To have your information removed, we recommend requesting removal directly through your county’s website.
| Date | Event | Price | List to Sale | Price per Sq Ft |
|---|---|---|---|---|
| 03/14/2025 03/14/25 | Sold | -- | -- | -- |
| 03/03/2025 03/03/25 | Pending | -- | -- | -- |
| 12/17/2024 12/17/24 | For Sale | $389,000 | 0.0% | $241 / Sq Ft |
| 08/18/2023 08/18/23 | Rented | $2,180 | 0.0% | -- |
| 08/18/2023 08/18/23 | Under Contract | -- | -- | -- |
| 08/06/2023 08/06/23 | Price Changed | $2,180 | -5.0% | $1 / Sq Ft |
| 07/25/2023 07/25/23 | For Rent | $2,295 | +27.5% | -- |
| 06/05/2020 06/05/20 | Rented | $1,800 | -2.7% | -- |
| 06/04/2020 06/04/20 | Under Contract | -- | -- | -- |
| 05/26/2020 05/26/20 | For Rent | $1,850 | 0.0% | -- |
| 09/30/2019 09/30/19 | Rented | $1,850 | 0.0% | -- |
| 08/30/2019 08/30/19 | For Rent | $1,850 | +2.8% | -- |
| 11/02/2018 11/02/18 | Rented | $1,800 | -2.4% | -- |
| 09/19/2018 09/19/18 | Price Changed | $1,845 | -2.6% | $1 / Sq Ft |
| 09/11/2018 09/11/18 | For Rent | $1,895 | -- | -- |
We collect this data history from publicly available records. To have your information removed, we recommend requesting removal directly through your county’s website.
| Year | Tax Paid | Tax Assessment Tax Assessment Total Assessment is a certain percentage of the fair market value that is determined by local assessors to be the total taxable value of land and additions on the property. | Land | Improvement |
|---|---|---|---|---|
| 2025 | $6,752 | $368,340 | $86,476 | $281,864 |
| 2024 | $6,752 | $357,418 | $85,008 | $272,410 |
| 2023 | $6,667 | $358,883 | $85,008 | $273,875 |
| 2022 | $9,550 | $473,427 | $60,000 | $413,427 |
| 2021 | $7,189 | $307,317 | $45,000 | $262,317 |
| 2020 | $5,665 | $250,503 | $39,115 | $211,388 |
| 2019 | $6,195 | $266,023 | $39,533 | $226,490 |
| 2018 | $4,993 | $261,460 | $24,675 | $236,785 |
ZY
Seller's Agent in 2025
Zhe Yu
REAL INTERNATIONAL BROKERAGE LLC
(716) 550-2012
2 in this area
28 Total Sales
Buyer's Agent in 2025
Jie Luo
REAL INTERNATIONAL BROKERAGE LLC
(512) 318-6116
9 in this area
172 Total Sales
Seller's Agent in 2023
Yali Mao
REAL INTERNATIONAL BROKERAGE LLC
(512) 888-8982
7 Total Sales
Buyer's Agent in 2023
Kelly Pratt
Realty Texas LLC
(512) 844-9006
7 Total Sales
Seller Co-Listing Agent in 2020
Lynn Yuan
REAL INTERNATIONAL BROKERAGE LLC
(512) 293-1856
11 Total Sales
Buyer's Agent in 2020
Noel Green
Life Around Austin Realty, LLC
(512) 925-3165
58 Total Sales
Source: Unlock MLS (Austin Board of REALTORS®)
MLS Number: 1627759
APN: R562317
Disclaimer: Certain information contained herein is derived from information provided by parties other than Homes.com. All information provided is deemed reliable, but is not guaranteed to be accurate and should be independently verified.
Based on information from the Austin Board of REALTORS® (alternatively, from ACTRIS). Neither the Board nor ACTRIS guarantees or is in any way responsible for its accuracy. All data is provided “AS IS” and with all faults. Data maintained by the Board or ACTRIS may not reflect all real estate activity in the market.
Information being provided is for consumers’ personal, non-commercial use and may not be used for any purpose other than to identify prospective properties consumers may be interested in purchasing. All data is obtained from various sources and may not have been verified by broker or MLS GRID. Supplied Open House Information is subject to change without notice. All information should be independently reviewed and verified for accuracy. Properties may or may not be listed by the office/agent presenting the information. Some IDX listings have been excluded from this website.
Based on information submitted to the MLS GRID
Listings courtesy of Unlock MLS (Austin Board of REALTORS®) as distributed by MLS GRID
Ask me questions while you tour the home.