NOT LISTED FOR SALE

Estimated Value: $282,000 - $310,000

2 Beds
2 Baths
1,371 Sq Ft
$220/Sq Ft Est. Value

Sale Details

Date Sold: October 28, 2022

Last sale price $270,000 $197 Per Sq Ft

Est. 12% increase in value since last sale

Current estimated payment $2,504 / mo

2 Days on Market

Highlights

  • Golf Course Community
  • Fitness Center
  • Deck
  • Romeoville High School Rated 9+
  • Landscaped Professionally
  • Recreation Room

About This Home

As of October 2022

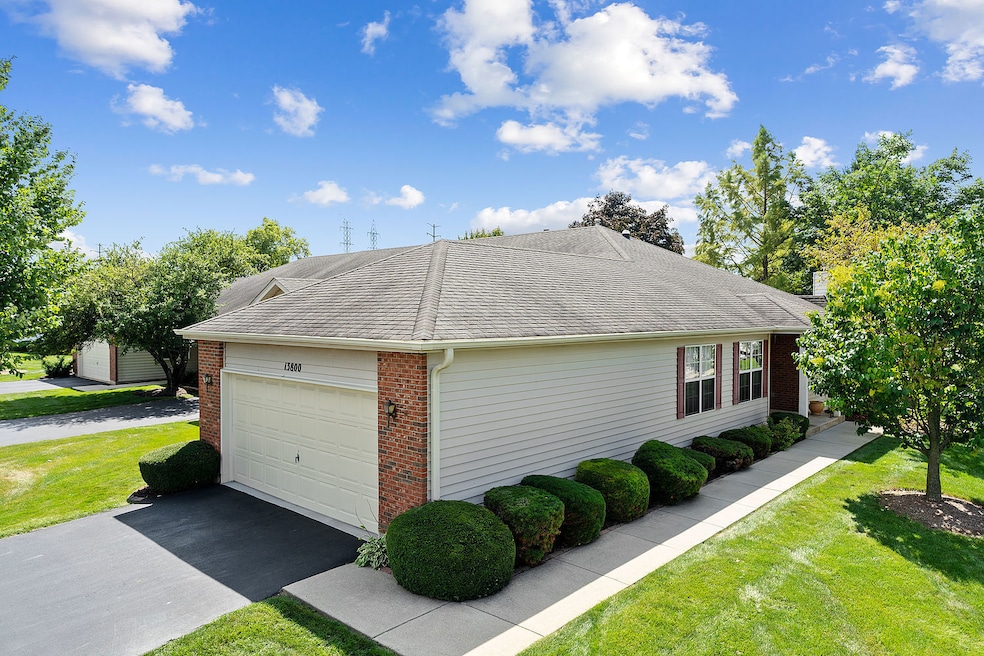
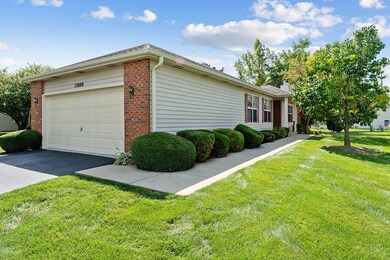
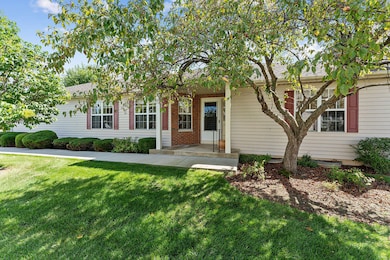
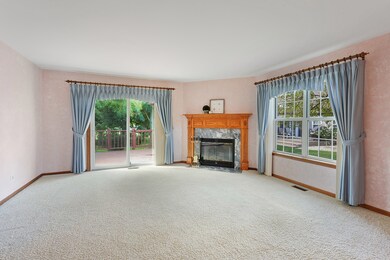
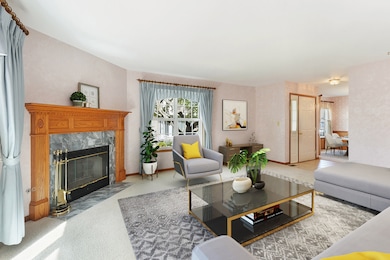
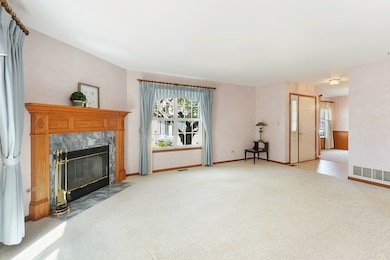
Welcome to this rarely-available Livingstone END-UNIT RANCH townhome in Plainfield's senior community of Carillon! Enjoy extra living space with the finished basement. Relax in the nice weather on your freshly painted deck with a pergola. The 2 bedrooms are at opposite ends of the home, giving privacy to both. The Living Room was designed to allow soft, natural light to fill the space and has a gas-log fireplace. The Kitchen has room for a breakfast table and plenty of cabinets and counter space. The Dining Room is adjacent to the Kitchen and has wainscoting for visual appeal. The Primary Bedroom Suite is spacious and has a deep, walk-in closet plus private bathroom. The Primary bathroom offers a step-in shower and separate soaking tub, both with grab bars, along with a linen closet and ceramic tile flooring. The 2nd bedroom has a large wall closet and is located adjacent to the 2nd full bathroom. Each bathroom features a solar tube which lights up the space during the day. The finished basement features a large Rec Room with a bar and stools, an Office, and a Utility Room with washer and dryer and extra refrigerator. There is also a deep closet in the hallway on the main level which was designed to accommodate a stackable washer and dryer. The garage has an epoxy floor, workbench, and ramp, and opens directly into the Kitchen. NEW water heater (2022) and Primary Bedroom windows (2021). Carillon is a gated community conveniently located near I-55, shopping, dining, and minutes from downtown Naperville and Plainfield. Estate Sale. Sold As-Is.

Last Agent to Sell the Property

Dan Gleason

Realty Executives Elite License #475114165 Listed on: 09/06/2022

Realty Executives Elite

Last Buyer's Agent

Bonnie Willis

Coldwell Banker Real Estate Group License #475157605

Coldwell Banker Real Estate Group

Townhouse Details

Home Type

  • Townhome

Est. Annual Taxes

  • $5,634

Year Built

  • Built in 1990

Lot Details

  • End Unit
  • Landscaped Professionally

HOA Fees

Parking

  • 2 Car Attached Garage
  • Garage Transmitter
  • Garage Door Opener
  • Driveway
  • Parking Included in Price

Home Design

  • Ranch Property
  • Asphalt Roof
  • Concrete Perimeter Foundation

Interior Spaces

  • 1,371 Sq Ft Home
  • 1-Story Property
  • Dry Bar
  • Ceiling Fan
  • Gas Log Fireplace
  • Living Room with Fireplace
  • Formal Dining Room
  • Home Office
  • Recreation Room
  • Lower Floor Utility Room
  • Storage

Kitchen

  • Range
  • Microwave
  • Dishwasher
  • Disposal

Bedrooms and Bathrooms

  • 2 Bedrooms
  • 2 Potential Bedrooms
  • Walk-In Closet
  • Bathroom on Main Level
  • 2 Full Bathrooms
  • Soaking Tub
  • Separate Shower
  • Solar Tube

Laundry

  • Laundry in unit
  • Dryer
  • Washer
  • Sink Near Laundry

Finished Basement

  • Partial Basement
  • Sump Pump
  • Recreation or Family Area in Basement
  • Crawl Space
  • Basement Storage
  • Basement Window Egress

Home Security

Accessible Home Design

  • Grab Bar In Bathroom
  • Accessibility Features
  • Stair Lift
  • Level Entry For Accessibility
  • Ramp on the main level

Outdoor Features

  • Deck
  • Pergola

Utilities

  • Forced Air Heating and Cooling System
  • Humidifier
  • Heating System Uses Natural Gas
  • Water Softener is Owned

Listing and Financial Details

  • Senior Tax Exemptions
  • Homeowner Tax Exemptions

Community Details

Overview

  • Association fees include insurance, clubhouse, exercise facilities, pool, exterior maintenance, lawn care, snow removal
  • 3 Units
  • Sharon Gomez Association, Phone Number (815) 886-7576
  • Carillon Subdivision, Livingstone Floorplan
  • Property managed by Foster Premier

Amenities

  • Restaurant

Recreation

  • Golf Course Community
  • Tennis Courts
  • Fitness Center
  • Community Indoor Pool

Pet Policy

  • Dogs and Cats Allowed

Security

  • Storm Screens
  • Carbon Monoxide Detectors

Townhouse Details

Home Type

Townhome

Est. Annual Taxes

$5,634

Year Built

Built in 1990

Lot Details

7,579 Sq Ft Lot

HOA Fees

$328 per month

Parking

2

Listing Details

  • Property Type: Residential
  • Property Type: Attached Single
  • Type Attached: Townhouse-Ranch,Ground Level Ranch
  • Ownership: Fee Simple w/ HO Assn.
  • New Construction: No
  • Property Sub-Type: Townhouse-Ranch,Ground Level Ranch
  • Subdivision Name: Carillon
  • Year Built: 1990
  • Age: 31-40 Years
  • Built Before 1978 (Y/N): No
  • Disability Access and/or Equipped: Yes
  • General Information: Adult Community
  • Rebuilt (Y/N): No
  • Rehab (Y/N): No
  • Unit Floor Level: 1
  • Actual Status: Closed
  • ResoPropertyType: Residential
  • Special Features: None
  • Property Sub Type: Townhouses
  • Stories: 1

Interior Features

  • Appliances: Range, Microwave, Dishwasher, Refrigerator, Washer, Dryer, Disposal, Water Softener Owned
  • Basement: Partial
  • Accessibility Features: Stair Lift, Bath Grab Bars, Main Level Entry, Ramp - Main Level
  • Full Bathrooms: 2
  • Total Bathrooms: 2
  • Total Bedrooms: 2
  • Fireplace Features: Gas Log
  • Fireplaces: 1
  • Interior Amenities: Bar-Dry, Solar Tubes/Light Tubes, First Floor Bedroom, First Floor Full Bath, Laundry Hook-Up in Unit, Storage, Walk-In Closet(s)
  • LivingArea: 1371
  • Other Equipment: Humidifier, Water-Softener Owned, CO Detectors, Ceiling Fan(s), Sump Pump
  • Room Type: Office, Recreation Room, Utility Room-Lower Level
  • Stories Total: 1
  • Estimated Total Finished Sq Ft: 0
  • Basement Description: Finished,Crawl,Egress Window,Rec/Family Area,Storage Space
  • Bathroom Amenities: Separate Shower,Soaking Tub
  • Basement Bathrooms: No
  • Below Grade Bedrooms: 0
  • Dining Room: Separate
  • Fireplace Location: Living Room
  • Total Sq Ft: 0
  • ResoLivingAreaSource: Assessor

Exterior Features

  • ExteriorFeatures: Deck, Storms/Screens, End Unit
  • Foundation Details: Concrete Perimeter
  • Lot Features: Landscaped
  • OtherStructures: Pergola
  • Roof: Asphalt
  • Waterfront: No
  • Exterior Building Type: Vinyl Siding,Brick

Garage/Parking

  • Garage Spaces: 2
  • Number of Cars: 2
  • Driveway: Asphalt
  • Garage Details: Garage Door Opener(s),Transmitter(s)
  • Garage On-Site: Yes
  • Garage Type: Attached
  • Parking: Garage

Utilities

  • Sewer: Public Sewer
  • Cooling: Central Air
  • Electric: Circuit Breakers
  • Heating: Natural Gas, Forced Air
  • Laundry Features: In Unit, Sink
  • Water Source: Public

Condo/Co-op/Association

  • Pets Allowed: Cats OK, Dogs OK
  • Association Fee: 230
  • Association Amenities: Exercise Room, Golf Course, Health Club, Indoor Pool, Pool, Restaurant, Tennis Court(s)
  • Association Fee Frequency: Monthly
  • Master Association Fee: Yes
  • Master Association Fee Frequency: Monthly
  • Management Company: Foster Premier
  • Management Contact Name: Sharon Gomez
  • Management Phone: 815-886-7576
  • Master Association Fee: 98
  • ResoAssociationFeeFrequency: Monthly

Fee Information

  • Association Fee Includes: Insurance, Clubhouse, Exercise Facilities, Pool, Exterior Maintenance, Lawn Care, Snow Removal

Lot Info

  • Lot Dimensions: 0.174
  • Special Assessments: N

Rental Info

  • Board Number: 10
  • Pets Allowed (Y/N): Yes
  • Is Parking Included in Price: Yes
  • Max Pet Weight: 999

Tax Info

  • Tax Annual Amount: 5633.94
  • Tax Year: 2021
  • Tax Exemptions: Homeowner,Senior

Multi Family

  • Units in Building: 3

Ownership History

We collect this data history from publicly available records. To have your information removed, we recommend requesting removal directly through your county’s website.

Date Name Owned For Owner Type

Purchase Details

Listed on
Sep 6, 2022
Closed on
Oct 1, 2022
Sold by
Bought by
Seller's Agent
Dan Gleason
Realty Executives Elite
Buyer's Agent
Bonnie Willis
Coldwell Banker Real Estate Group
List Price
$275,000
Sold Price
$270,000
Premium/Discount to List
-$5,000
-1.82%
Views
110
Current Estimated Value
$301,646

Home Financials for this Owner

Home Financials are based on the most recent Mortgage that was taken out on this home.
Estimated Appreciation
$31,646
Avg. Annual Appreciation
3.05%
Source: Public Records
Create a Home Valuation Report for This Property
The Home Valuation Report is an in-depth analysis detailing your home's value as well as a comparison with similar homes in the area

Home Values in the Area

Source: Public Records

Average Home Value in this Area


Source: Public Records

Purchase History

We collect this data history from publicly available records. To have your information removed, we recommend requesting removal directly through your county’s website.

Date Buyer Sale Price Title Company
$270,000 Fidelity National Title Insura
Source: Public Records

Property History

We collect this data history from publicly available records. To have your information removed, we recommend requesting removal directly through your county’s website.

Date Event Price List to Sale Price per Sq Ft
10/28/2022 10/28/22 Sold $270,000 -1.8% $197 / Sq Ft
09/09/2022 09/09/22 Pending -- -- --
09/06/2022 09/06/22 For Sale $275,000 -- $201 / Sq Ft
Source: Midwest Real Estate Data (MRED)

Tax History

We collect this data history from publicly available records. To have your information removed, we recommend requesting removal directly through your county’s website.

Year Tax Paid Tax Assessment Tax Assessment Total Assessment is a certain percentage of the fair market value that is determined by local assessors to be the total taxable value of land and additions on the property. Land Improvement
2024 $6,671 $83,812 $22,888 $60,924
2023 $5,493 $75,242 $20,548 $54,694
2022 $5,949 $70,882 $19,358 $51,524
2021 $5,634 $66,612 $18,192 $48,420
2020 $5,463 $64,422 $17,594 $46,828
2019 $5,142 $61,064 $16,677 $44,387
2018 $4,967 $58,699 $16,030 $42,669
2017 $4,636 $55,413 $15,133 $40,280
2016 $4,339 $51,934 $14,183 $37,751
2015 $3,714 $47,061 $12,852 $34,209
2014 $3,714 $44,398 $12,125 $32,273
2013 $3,714 $42,752 $12,125 $30,627
Source: Public Records

Agents Affiliated with this Home

  • Section Image
  • Section Image
See All Agents

Map

Source: Midwest Real Estate Data (MRED)

MLS Number: 11622322

Midwest Real Estate Data (MRED)

APN: 11-04-06-281-005

Your Personal Tour Guide

Ask me questions while you tour the home.