
Jan Hayden
Coldwell Banker Realty
(667) 771-2937
42 Total Sales
1 in Cockeysville
$529,900 Price
Estimated Value: $767,115
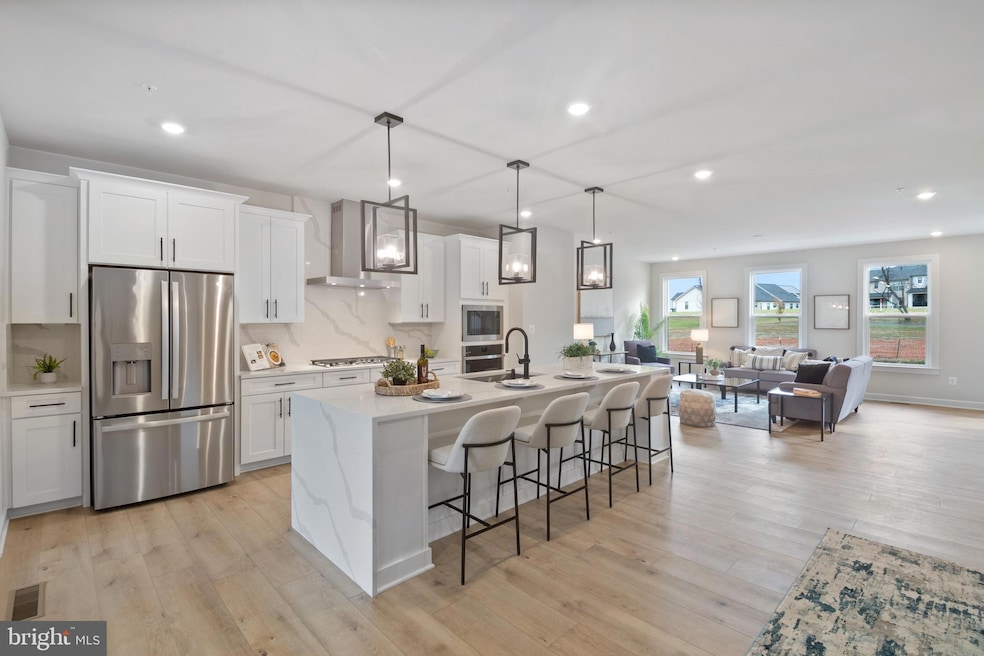
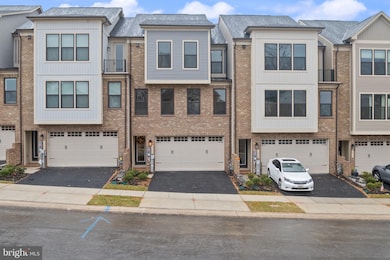
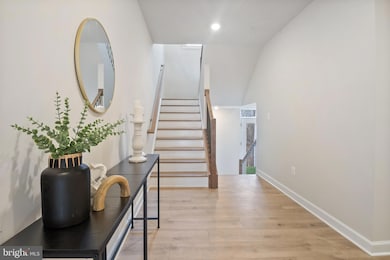
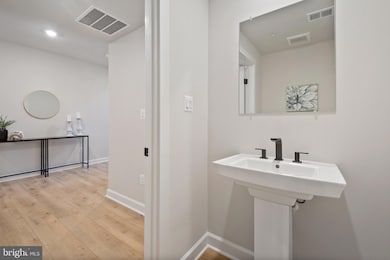
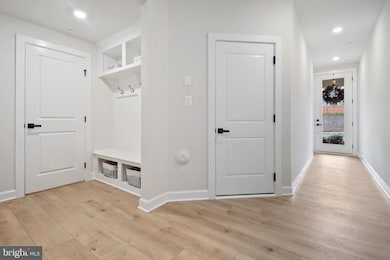
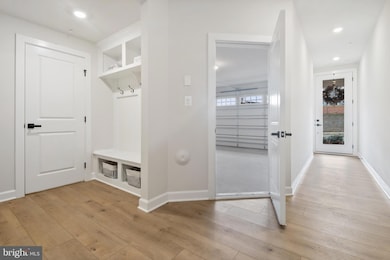
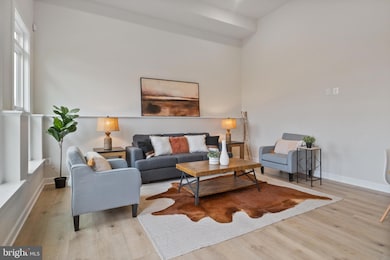
Just Completed New Construction! The Woodley Park model in Longview Ridge offers four levels of exceptional living space with premium finishes throughout. The main living level features an upgraded kitchen package with quartz counters and backsplash, soft-close cabinetry, Kohler fixtures, upgraded lighting, and a bright, open layout ideal for everyday living and entertaining. Enjoy the extended lanai with wooded vistas, a standout outdoor living space complete with a gas-burning fireplace, perfect for relaxing evenings or morning coffee. The upper level includes three well-sized bedrooms and two full baths, along with a convenient washer/dryer hookup. The lower level offers an additional living space with towering ceilings and access to rear green space. Additional features include a finished 2-car garage with an EV charging outlet and upgraded flooring throughout. Over $35,000 in premium enhancements. Steps to community walking path and quick access to shopping, dining and major thoroughfares. A true opportunity to enjoy brand-new construction without the build time.
Last Agent to Sell the Property
Trey Weitzel - The Weitzel Team
(410) 453-0500 trey@longandfoster.com Long & Foster Real Estate, Inc. Brokerage Phone: 4104530500 License #651137 Listed on: 11/17/2025
Last Buyer's Agent
(410) 464-5500 rolandpark@penfedrealty.com Berkshire Hathaway HomeServices PenFed Realty
Jan Hayden
Coldwell Banker Realty
(667) 771-2937
42 Total Sales
1 in Cockeysville
$529,900 Price
Bob Lucido
Keller Williams Lucido Agency
(667) 303-1729
2,551 Total Sales
49 in Cockeysville
$290K - $828K Price Range
Brian McCarty
Cummings & Co. Realtors
(443) 501-2887
52 Total Sales
3 in Cockeysville
$170K - $915K Price Range
Harris M. Weingrad
RE/MAX Allegiance
(202) 953-4382
70 Total Sales
1 in Cockeysville
$605,000 Price
James Baldwin
Compass
(667) 303-2564
280 Total Sales
3 in Cockeysville
$425K - $789K Price Range
Brad Cox
Long & Foster Real Estate, Inc.
(667) 213-2391
75 Total Sales
1 in Cockeysville
$550,000 Price
We collect this data history from publicly available records. To have your information removed, we recommend requesting removal directly through your county’s website.
| Date | Event | Price | List to Sale | Price per Sq Ft |
|---|---|---|---|---|
| 01/22/2026 01/22/26 | Sold | $744,900 | +0.7% | $276 / Sq Ft |
| 12/18/2025 12/18/25 | Pending | -- | -- | -- |
| 11/17/2025 11/17/25 | For Sale | $739,900 | -- | $274 / Sq Ft |
Seller's Agent in 2026
Trey Weitzel - The Weitzel Team
Long & Foster
(410) 913-4716
94 Total Sales
Buyer's Agent in 2026
Mike Bailey
BHHS PenFed (actual)
(301) 363-2840
87 Total Sales
Source: Bright MLS
MLS Number: MDBC2146244
Disclaimer: Certain information contained herein is derived from information provided by parties other than Homes.com. All information provided is deemed reliable, but is not guaranteed to be accurate and should be independently verified.
The data relating to real estate for sale on this website appears in part through the BRIGHT Internet Data Exchange program, a voluntary cooperative exchange of property listing data between licensed real estate brokerage firms, and is provided by BRIGHT through a licensing agreement.
Listing information is from various brokers who participate in the Bright MLS IDX program and not all listings may be visible on the site.
The property information being provided on or through the website is for the personal, non-commercial use of consumers and such information may not be used for any purpose other than to identify prospective properties consumers may be interested in purchasing.
Some properties which appear for sale on the website may no longer be available because they are for instance, under contract, sold or are no longer being offered for sale.
Property information displayed is deemed reliable but is not guaranteed.
Copyright 2026 Bright MLS, Inc.
Ask me questions while you tour the home.