NOT LISTED FOR SALE

13809 S 42nd Ave Bellevue, NE 68123

Papillion Area

Estimated Value: $350,725

4 Beds
2.5 Baths
2,092 Sq Ft
$168/Sq Ft Est. Value

Sale Details

Date Sold: October 29, 2025

Last sale price $335,000 $160 Per Sq Ft

Est. 5% increase in value since last sale

Current estimated payment $2,276 / mo

23 Days on Market

Highlights

  • Deck
  • Balcony
  • Walk-In Closet
  • Main Floor Primary Bedroom
  • 2 Car Attached Garage
  • Forced Air Heating and Cooling System

About This Home

As of October 2025

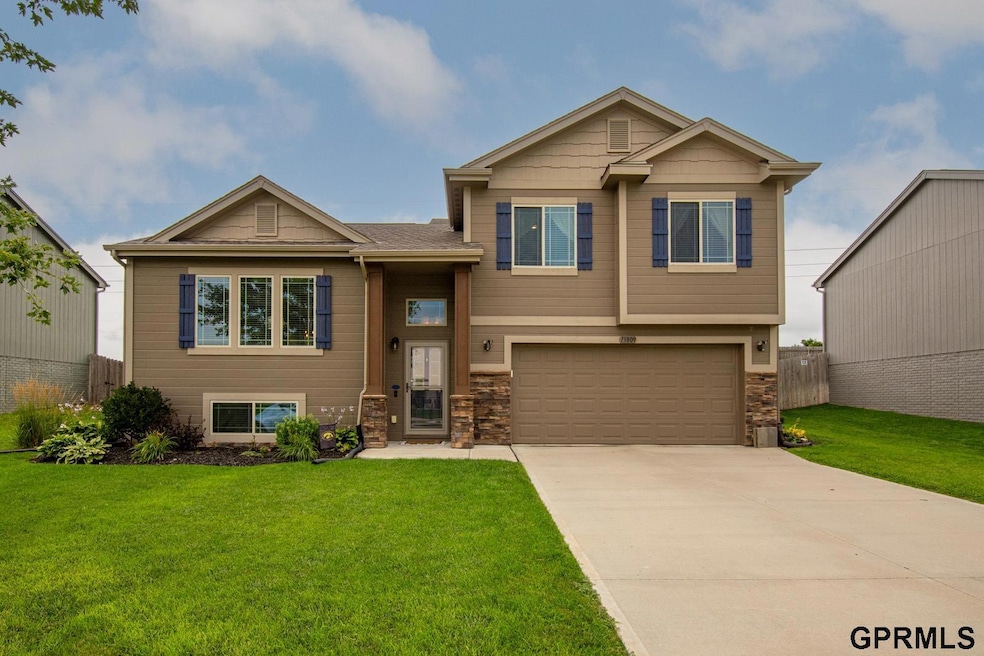
Contract Pending **Contract pending. Back up offers only** Welcome to this spacious and cozy 4-bedroom, 3-bathroom home nestled on a quiet street in Bellevue, just minutes from Offutt Air Force Base. Featuring zero-step entry and a convenient drop zone, this well-designed home offers comfort and functionality throughout. The kitchen is highlighted by sleek granite countertops and ample cabinet space, perfect for everyday living or entertaining.Downstairs, a finished basement includes a 4th bedroom—ideal for guests or a private office—and a cozy fireplace, creating the perfect space to relax. Radon mitigation and sprinkler systems are already installed for peace of mind. Don't miss your chance to enjoy low-maintenance living in a prime location! Military sellers are motivated to sell.

Last Agent to Sell the Property

Jesse Wicks

Hike Real Estate PC Bellevue License #20160258 Listed on: 07/22/2025

Last Buyer's Agent

Danielle den Hoed

Nebraska Realty License #20130208

Nebraska Realty
Create a Home Valuation Report for This Property
The Home Valuation Report is an in-depth analysis detailing your home's value as well as a comparison with similar homes in the area

Home Details

Home Type

  • Single Family

Est. Annual Taxes

  • $4,816

Year Built

  • Built in 2016

Lot Details

  • 8,443 Sq Ft Lot
  • Lot Dimensions are 65 x 129

HOA Fees

  • $13 Monthly HOA Fees

Parking

  • 2 Car Attached Garage

Home Design

  • Composition Roof
  • Concrete Perimeter Foundation
  • Masonite

Interior Spaces

  • Multi-Level Property
  • Ceiling Fan
  • Gas Log Fireplace
  • Window Treatments
  • Family Room with Fireplace

Kitchen

  • Oven or Range
  • Microwave
  • Ice Maker
  • Dishwasher
  • Disposal

Flooring

  • Wall to Wall Carpet
  • Vinyl

Bedrooms and Bathrooms

  • 4 Bedrooms
  • Primary Bedroom on Main
  • Walk-In Closet
  • Dual Sinks
  • Shower

Laundry

  • Dryer
  • Washer

Basement

  • Partial Basement
  • Basement Windows

Outdoor Features

  • Balcony
  • Deck

Schools

  • Bellevue Elementary School
  • Lewis And Clark Middle School
  • Bellevue West High School

Utilities

  • Forced Air Heating and Cooling System
  • Heating System Uses Natural Gas
  • Cable TV Available

Community Details

  • Association fees include common area maintenance
  • Clearwater Falls Association
  • Built by CELEBRITY HOMES
  • Clearwater Falls Subdivision

Listing and Financial Details

  • Assessor Parcel Number 011592054

Home Details

Home Type

Single Family

Est. Annual Taxes

$4,816

Year Built

Built in 2016

Lot Details

8,443 Sq Ft Lot

HOA Fees

$13 per month

Parking

2

Listing Details

  • Parcel Number: 011592054
  • Property Sub Type: Single Family Residence
  • Year Built: 2016
  • Prop. Type: Residential
  • Lot Size Acres: 0.194
  • Lot Size: 65 x 129
  • Ownership: Fee Simple
  • Subdivision Name: Clearwater Falls
  • Directions: From 48th & Capehart, head South to Clearwater Dr. Turn Left into community. .
  • Above Grade Finished Sq Ft: 1378
  • Carport Y N: No
  • Garage Yn: Yes
  • Unit Levels: Multi-Level
  • New Construction: No
  • Remarks22: Subject to Existing Home Sale Contingency See docs for HOA covenants. Text agent with any questions. 1 hour notice for showings. Send offers to jesse@hikerealestate.comMilitary sellers are motivated to sell.
  • Kitchen Level: Main Floor
  • Special Features: None

Interior Features

  • Basement: Partial
  • Appliances: Range, Ice Maker, Refrigerator, Washer, Dishwasher, Dryer, Disposal, Microwave
  • Basement YN: Yes
  • Full Bathrooms: 1
  • Half Bathrooms: 1
  • Three Quarter Bathrooms: 1
  • Total Bedrooms: 4
  • Below Grade Sq Ft: 714
  • Fireplace Features: Family Room, Gas Log
  • Fireplaces: 1
  • Fireplace: Yes
  • Flooring: Vinyl, Carpet
  • Living Area: 2092
  • Window Features: Window Covering, LL Daylight Windows
  • Room Bedroom4 Area: 106.25
  • Room Bedroom2 Level: Main Floor
  • Room Bedroom3 Level: Main Floor
  • Room Bedroom4 Level: Basement
  • Dining Room Dining Room Level: Main Floor
  • Room Family Room Level: Basement
  • Room Kitchen Features: Vinyl Floor, Window Covering
  • Living Room Living Room Level: Main Floor
  • Room Bedroom2 Features: Wall/Wall Carpeting, Window Covering
  • Room Bedroom3 Features: Wall/Wall Carpeting, Window Covering
  • Dining Room Features: Wall/Wall Carpeting, Window Covering, Ceiling Fans, Balcony/Deck
  • Family Room Features: Wall/Wall Carpeting, Window Covering, Fireplace
  • Living Room Features: Wall/Wall Carpeting, Window Covering
  • Master Bedroom Master Bedroom Level: Main Floor
  • Master Bedroom Features: Wall/Wall Carpeting, Window Covering, Ceiling Fan(s), Walk-In Closet(s)
  • Master Bathroom Features: 3/4, Shower, Double Sinks

Exterior Features

  • Foundation Details: Concrete Perimeter
  • Fencing: None
  • Builder Name: CELEBRITY HOMES
  • Construction Type: Masonite
  • Patio And Porch Features: Deck
  • Property Condition: Not New and NOT a Model
  • Roof: Composition

Garage/Parking

  • Garage Spaces: 2
  • Attached Garage: Yes
  • Covered Parking Spaces: 2
  • Parking Features: Built-In, Garage
  • Total Parking Spaces: 2

Utilities

  • Cooling: Central Air
  • Laundry Features: Vinyl Floor
  • Cooling Y N: Yes
  • Heating: Natural Gas, Forced Air
  • Heating Yn: Yes
  • Electricity On Property: Yes
  • Sewer: Public Sewer
  • Utilities: Cable Available, Electricity Available, Natural Gas Available, Water Available, Sewer Available
  • Water Source: Public

Condo/Co-op/Association

  • Senior Community: No
  • Association Fee: 156
  • Association Fee Frequency: Annually
  • Association Name: Clearwater Falls
  • Association: Yes

Fee Information

  • Association Fee Includes: Common Area Maintenance

Schools

  • High School: Bellevue West
  • Elementary School: Bellevue Elementary
  • Junior High Dist: Bellevue
  • Middle Or Junior School: Lewis and Clark

Lot Info

  • Property Attached Yn: No
  • Lot Features: Up to 1/4 Acre., Subdivided, Public Sidewalk, Curb Cut
  • Lot Size Sq Ft: 8443

Green Features

Tax Info

  • Tax Year: 2024
  • Tax Annual Amount: 4816

Multi Family

  • Above Grade Finished Area Units: Square Feet

Ownership History

We collect this data history from publicly available records. To have your information removed, we recommend requesting removal directly through your county’s website.

Date Name Owned For Owner Type

Purchase Details

Listed on
Jul 22, 2025
Closed on
Oct 29, 2025
Sold by
Bought by
Seller's Agent
Jesse Wicks
Hike Real Estate PC Bellevue
Buyer's Agent
Danielle den Hoed
Nebraska Realty
List Price
$349,000
Sold Price
$335,000
Premium/Discount to List
-$14,000
-4.01%
Views
103
Current Estimated Value
$350,725

Home Financials for this Owner

Home Financials are based on the most recent Mortgage that was taken out on this home.
Estimated Appreciation
$15,725
Avg. Annual Appreciation
6.22%

Purchase Details

Closed on
Mar 25, 2021
Sold by
Bought by

Home Financials for this Owner

Home Financials are based on the most recent Mortgage that was taken out on this home.
Original Mortgage
$276,210
Interest Rate
2.9%
Mortgage Type
VA

Purchase Details

Closed on
Apr 4, 2018
Sold by
Bought by

Home Financials for this Owner

Home Financials are based on the most recent Mortgage that was taken out on this home.
Original Mortgage
$222,095
Interest Rate
4.43%
Mortgage Type
Construction

Purchase Details

Listed on
Apr 14, 2016
Closed on
Oct 12, 2016
Sold by
Bought by
Seller's Agent
Ileane Carlson
Celebrity Homes Inc
Buyer's Agent
Jane Ploughman
Nebraska Realty
List Price
$204,862
Sold Price
$204,862

Home Financials for this Owner

Home Financials are based on the most recent Mortgage that was taken out on this home.
Avg. Annual Appreciation
5.66%
Original Mortgage
$208,232
Interest Rate
3.42%
Mortgage Type
VA
Source: Public Records

Home Values in the Area

Source: Public Records

Average Home Value in this Area


Source: Public Records

Agents Specializing in Bellevue, NE

See All Agents

Purchase History

We collect this data history from publicly available records. To have your information removed, we recommend requesting removal directly through your county’s website.

Date Buyer Sale Price Title Company
$335,000 Nebraska Title
$276,000 Green Title & Escrow
$215,000 Nebraska Land Title & Abstr
$204,000 Nebraska Title Company Om
Source: Public Records

Mortgage History

We collect this data history from publicly available records. To have your information removed, we recommend requesting removal directly through your county’s website.

Date Status Borrower Loan Amount
Previous Owner $276,210
Previous Owner $219,000
Previous Owner $222,095
Previous Owner $208,232
Source: Public Records

Property History

We collect this data history from publicly available records. To have your information removed, we recommend requesting removal directly through your county’s website.

Date Event Price List to Sale Price per Sq Ft Prior Sale
10/29/2025 10/29/25 Sold $335,000 -0.6% $160 / Sq Ft
08/14/2025 08/14/25 Pending -- -- --
08/08/2025 08/08/25 Price Changed $337,000 -0.9% $161 / Sq Ft
08/01/2025 08/01/25 Price Changed $340,000 -2.6% $163 / Sq Ft
07/22/2025 07/22/25 For Sale $349,000 +70.4% $167 / Sq Ft
11/02/2016 11/02/16 Sold $204,862 0.0% $110 / Sq Ft View Prior Sale
04/14/2016 04/14/16 Pending -- -- --
04/14/2016 04/14/16 For Sale $204,862 -- $110 / Sq Ft
Source: Great Plains Regional MLS

Tax History

We collect this data history from publicly available records. To have your information removed, we recommend requesting removal directly through your county’s website.

Year Tax Paid Tax Assessment Tax Assessment Total Assessment is a certain percentage of the fair market value that is determined by local assessors to be the total taxable value of land and additions on the property. Land Improvement
2025 $4,816 $304,608 $50,000 $254,608
2024 $5,508 $277,117 $44,000 $233,117
2023 $5,508 $258,645 $40,000 $218,645
2022 $5,294 $243,704 $38,000 $205,704
2021 $4,919 $221,087 $38,000 $183,087
2020 $4,912 $218,357 $38,000 $180,357
2019 $4,667 $206,879 $38,000 $168,879
2018 $4,468 $193,733 $24,000 $169,733
2017 $4,819 $191,064 $24,000 $167,064
2016 $358 $14,400 $14,400 $0
2015 $357 $14,400 $14,400 $0
2014 $302 $11,880 $11,880 $0
2012 -- $1,575 $1,575 $0
Source: Public Records

Agents Affiliated with this Home

  • Section Image
  • Section Image
  • Section Image
See All Agents

Map

Source: Great Plains Regional MLS

MLS Number: 22520466

Great Plains Regional MLS

APN: 011592054

Your Personal Tour Guide

Ask me questions while you tour the home.