
Joyce Konnerth
Konnerth Realty Group
(224) 877-7579
75 Total Sales
1 in Round Lake Beach
$242,500 Price
Estimated Value: $366,000 - $408,000
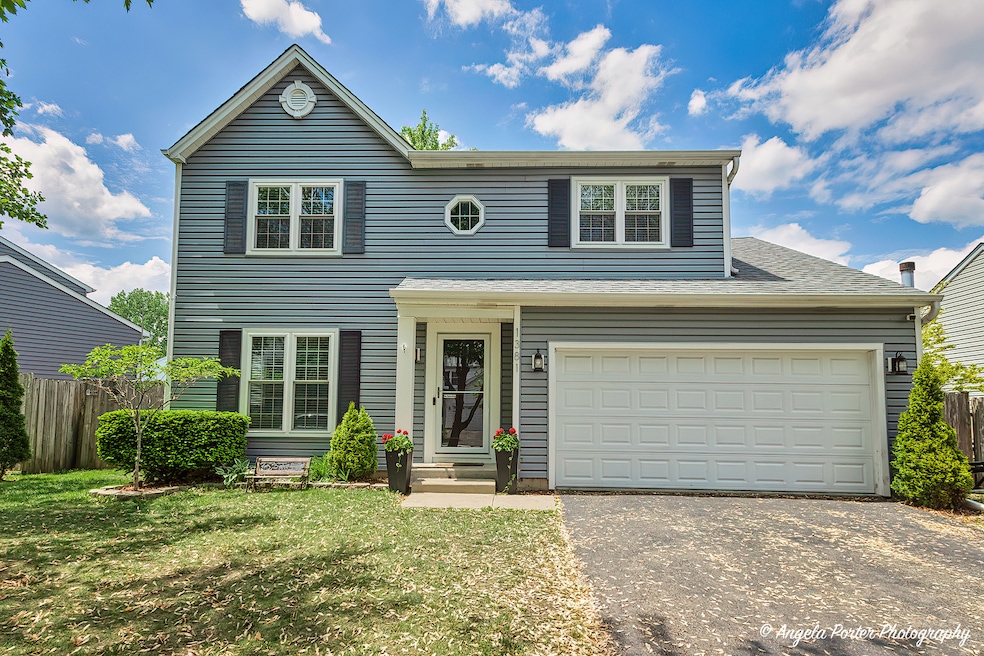
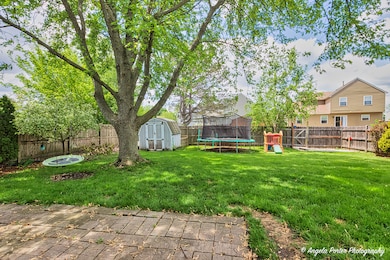
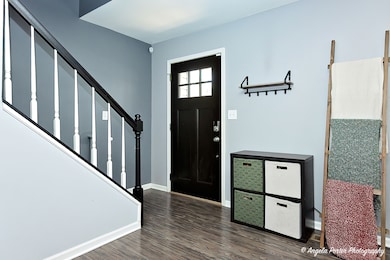
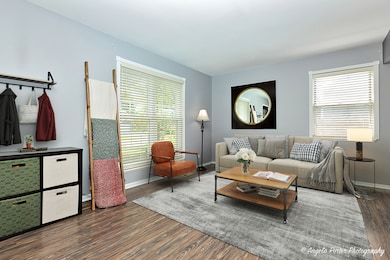
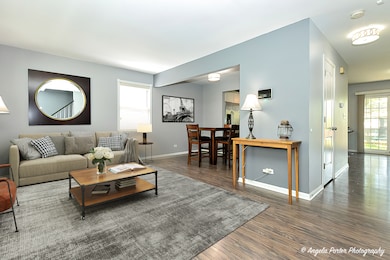
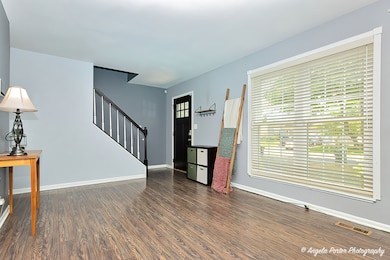
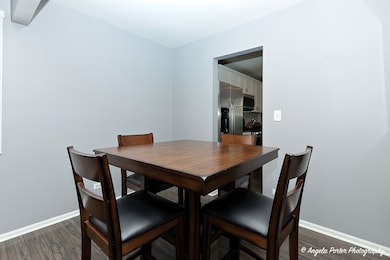
Welcome to this beautifully updated 4-bedroom, 2.5-bath home nestled in the highly sought-after Heatherwood subdivision, located within the desirable Grayslake school district. Lovingly maintained and thoughtfully remodeled, this home offers comfort, style, and functionality throughout. Step into the stunning white kitchen featuring granite countertops, a spacious breakfast bar, stainless steel appliances, and a large pantry accented with charming barn-style doors. The open layout flows seamlessly into the expansive family room, perfect for entertaining or relaxing, with views of the fully fenced backyard, paver patio, and handy storage shed. Upstairs, the generous primary suite boasts a wall of closets and a private en suite bath. Three additional bedrooms share a full hall bath, each offering plenty of space and natural light. The unfinished basement presents a blank canvas for your finishing ideas and includes a large crawl space for added storage, along with a dedicated laundry area. Recent updates include: New windows and patio door (2017), New siding, fascia, gutters, trim (2018). Newer front and storm doors. Conveniently located near parks, trails, golf courses, forest preserves, Metra, schools, and shopping-this home offers the perfect blend of comfort and convenience.
Last Agent to Sell the Property
RE/MAX Plaza License #475132211 Listed on: 06/01/2025
We collect this data history from publicly available records. To have your information removed, we recommend requesting removal directly through your county’s website.
Joyce Konnerth
Konnerth Realty Group
(224) 877-7579
75 Total Sales
1 in Round Lake Beach
$242,500 Price
Denise Sowder
Berkshire Hathaway HomeServices Starck Real Estate
(630) 349-6152
68 Total Sales
2 in Round Lake Beach
$198K - $230K Price Range
Darren Allen
Real Broker LLC
(224) 507-1815
292 Total Sales
2 in Round Lake Beach
$231K - $382K Price Range
Dina House
Brokerocity Inc
(224) 246-8499
103 Total Sales
1 in Round Lake Beach
$150,000 Price
Rafay Qamar
Real Broker LLC
(833) 359-9113
1,071 Total Sales
4 in Round Lake Beach
$154K - $320K Price Range
Ned Malley
Infiniti Properties, Inc.
(708) 859-7846
88 Total Sales
2 in Round Lake Beach
$85K - $120K Price Range
We collect this data history from publicly available records. To have your information removed, we recommend requesting removal directly through your county’s website.
| Date | Buyer | Sale Price | Title Company |
|---|---|---|---|
| $379,000 | None Listed On Document | ||
| $280,000 | First American Title | ||
| $215,000 | Citywide Title Corporation | ||
| -- | None Available | ||
| $130,000 | None Available | ||
| -- | None Available | ||
| -- | None Available | ||
| $173,000 | First American Title |
We collect this data history from publicly available records. To have your information removed, we recommend requesting removal directly through your county’s website.
| Date | Status | Borrower | Loan Amount |
|---|---|---|---|
| Open | $284,250 | ||
| Previous Owner | $21,997 | ||
| Previous Owner | $4,064 | ||
| Previous Owner | $246,235 | ||
| Previous Owner | $199,734 | ||
| Previous Owner | $215,000 | ||
| Previous Owner | $169,866 | ||
| Previous Owner | $46,000 | ||
| Previous Owner | $10,000 |
We collect this data history from publicly available records. To have your information removed, we recommend requesting removal directly through your county’s website.
| Date | Event | Price | List to Sale | Price per Sq Ft | Prior Sale |
|---|---|---|---|---|---|
| 07/15/2025 07/15/25 | Sold | $379,000 | 0.0% | $199 / Sq Ft | |
| 06/03/2025 06/03/25 | Pending | -- | -- | -- | |
| 06/01/2025 06/01/25 | For Sale | $379,000 | +35.4% | $199 / Sq Ft | |
| 05/21/2021 05/21/21 | Sold | $280,000 | +3.7% | $147 / Sq Ft | View Prior Sale |
| 04/13/2021 04/13/21 | Pending | -- | -- | -- | |
| 04/11/2021 04/11/21 | For Sale | $270,000 | +25.6% | $142 / Sq Ft | |
| 11/12/2015 11/12/15 | Sold | $215,000 | -2.3% | $113 / Sq Ft | View Prior Sale |
| 10/07/2015 10/07/15 | Pending | -- | -- | -- | |
| 09/08/2015 09/08/15 | For Sale | $219,999 | +68.9% | $116 / Sq Ft | |
| 04/30/2015 04/30/15 | Sold | $130,250 | -14.9% | $77 / Sq Ft | View Prior Sale |
| 03/17/2015 03/17/15 | Pending | -- | -- | -- | |
| 02/27/2015 02/27/15 | Price Changed | $153,000 | -10.0% | $91 / Sq Ft | |
| 01/07/2015 01/07/15 | For Sale | $170,000 | -- | $101 / Sq Ft |
We collect this data history from publicly available records. To have your information removed, we recommend requesting removal directly through your county’s website.
| Year | Tax Paid | Tax Assessment Tax Assessment Total Assessment is a certain percentage of the fair market value that is determined by local assessors to be the total taxable value of land and additions on the property. | Land | Improvement |
|---|---|---|---|---|
| 2025 | $9,291 | $98,400 | $15,631 | $82,769 |
| 2024 | $9,390 | $88,849 | $14,114 | $74,735 |
| 2023 | $8,640 | $85,834 | $13,635 | $72,199 |
| 2022 | $8,640 | $76,143 | $11,991 | $64,152 |
| 2021 | $4,033 | $64,200 | $11,525 | $52,675 |
| 2020 | $0 | $61,085 | $10,966 | $50,119 |
| 2019 | $0 | $77,852 | $10,521 | $67,331 |
| 2018 | $0 | $71,185 | $13,462 | $57,723 |
| 2017 | $0 | $66,960 | $12,663 | $54,297 |
| 2016 | $4,278 | $61,811 | $11,689 | $50,122 |
| 2015 | $8,555 | $53,839 | $10,679 | $43,160 |
| 2014 | $6,271 | $44,850 | $9,488 | $35,362 |
| 2012 | $6,207 | $46,841 | $9,909 | $36,932 |
Seller's Agent in 2025
Heidi Peterson
RE/MAX
(847) 878-8406
278 Total Sales
Buyer's Agent in 2025
Kathy Regel
Baird Warner
(847) 770-0733
51 Total Sales
C
Seller's Agent in 2021
Cindy Gilliland
RE/MAX
(224) 267-5189
9 Total Sales
Seller's Agent in 2015
Mike Najarian
NCL Realty, INC.
(847) 401-3700
80 Total Sales
Seller's Agent in 2015
Teresa Ryan
Century 21 Circle
(630) 276-7575
108 Total Sales
m
Seller Co-Listing Agent in 2015
michael moore
Michael Moore
(847) 533-6881
16 Total Sales
Source: Midwest Real Estate Data (MRED)
MLS Number: 12380778
APN: 06-15-304-038
Disclaimer: Certain information contained herein is derived from information provided by parties other than Homes.com. All information provided is deemed reliable, but is not guaranteed to be accurate and should be independently verified.
All data is obtained from various sources and may not have been verified by broker or MLS GRID. Supplied Open House Information is subject to change without notice. All information should be independently reviewed and verified for accuracy. Properties may or may not be listed by the office/agent presenting the information. Some IDX listings have been excluded from this website.
Listings courtesy of Midwest Real Estate Data (MRED) as distributed by MLS GRID.
Based on information submitted to the MLS GRID
Ask me questions while you tour the home.