
Rose Guillen
eXp Realty
(623) 323-8232
117 Total Sales
3 in Apache Junction
$389K - $804K Price Range
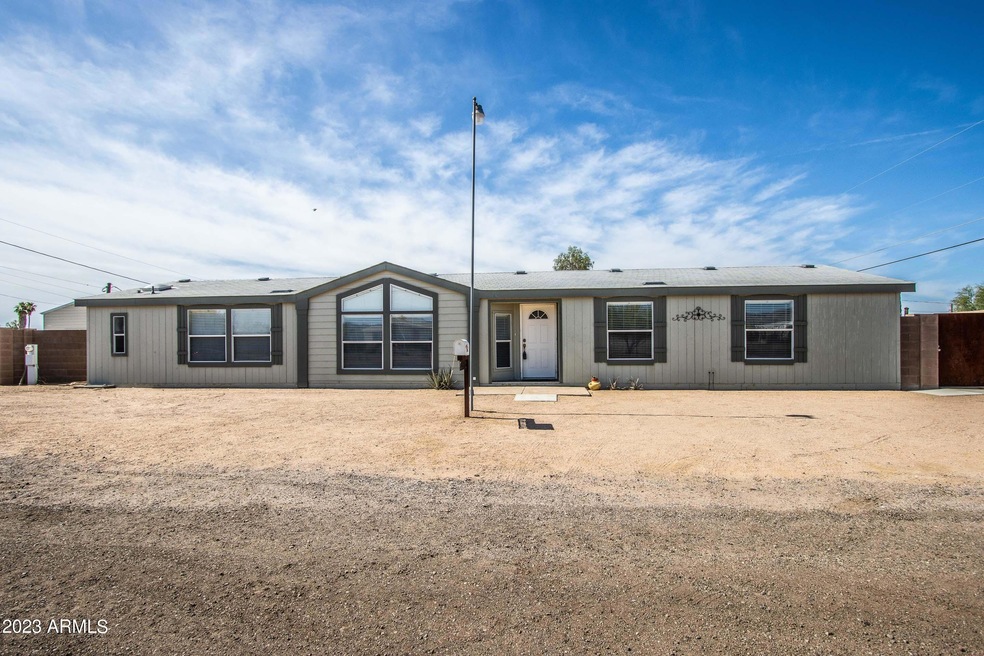
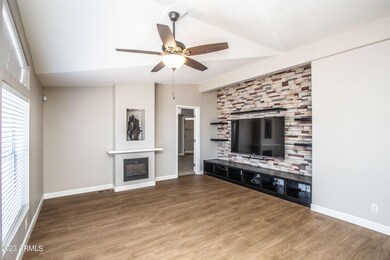
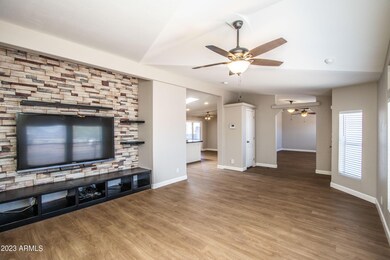
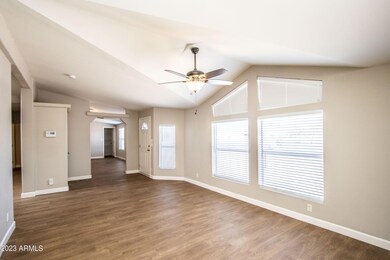
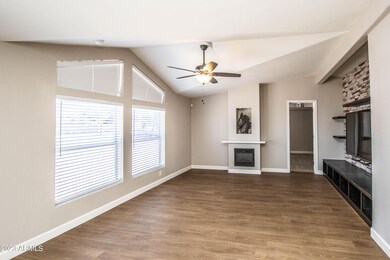
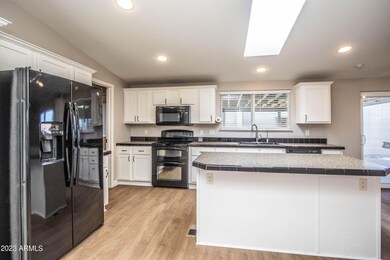
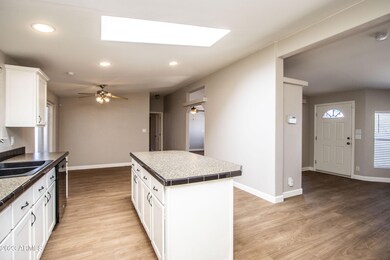
Looking for a home with a workshop/garage that will fit all your needs? Look no further! This amazing property features a beautifully decorated 3-bed (currently configured as a 2 bedroom home), 2-bath home w/ fresh paint & flooring throughout. The home boasts a large office space that can easily be converted back to a third bedroom with the right set up. But the real gem of this property is the fully air-conditioned 2,400 sqft shop in the back. Loaded with built-in cabinetry, post-tension slab, an attached lift kit and ample attic space, you won't find a better workspace. And with a 6 ft cinder block privacy fence surrounding the entire property and two large metal RV gates, you'll have all the privacy you need. This property even features lots of potential storage for any outdoor toys... ... you can imagine; boats, motorcycles, hotrods, RVs, side-by-sides, etc. It's loaded with a covered carport, and an oversized 3-car garage! With a half bath located in the shop, you won't have to go far to take a break from all your hard work. And when it's time to relax, you can soak up in your hardwired hot tub all under your covered patio!! Off to the North & East of the property are breathtaking mountain views! And if shopping is your thing, this property is conveniently located close to all the best shops. Get the best of both worlds with this one of a kind property! You're only a few moments away from lakes & rivers as well.
Last Agent to Sell the Property
Good Oak Real Estate License #SA650321000 Listed on: 06/09/2023
Last Buyer's Agent
Sandra Hernandez
My Home Group Real Estate License #SA638855000
Rose Guillen
eXp Realty
(623) 323-8232
117 Total Sales
3 in Apache Junction
$389K - $804K Price Range
Sergio Gaitan
HomeSmart
(844) 771-7380
25 Total Sales
2 in Apache Junction
$350K - $395K Price Range
Alexander Prewitt
Real Broker
(520) 214-6602
430 Total Sales
2 in Apache Junction
$355K - $365K Price Range
Brian Duncan
Barrett Real Estate
(623) 600-7406
72 Total Sales
2 in Apache Junction
$445K - $469K Price Range
Sam Vega
Vega and Associates Real Estate
(833) 714-0682
67 Total Sales
1 in Apache Junction
$250,000 Price
Dave Rosenfeld
RE/MAX Fine Properties
(623) 263-9965
38 Total Sales
1 in Apache Junction
$325,000 Price
We collect this data history from publicly available records. To have your information removed, we recommend requesting removal directly through your county’s website.
| Date | Buyer | Sale Price | Title Company |
|---|---|---|---|
| -- | American Title Service Agency | ||
| Garcia Ricardo A | $550,000 | American Title Service Agency | |
| Cottrell Family Trust | -- | None Listed On Document | |
| Cottrell Roxanne R | -- | Lawyers Title Of Arizona Inc | |
| Cottrell Roxanne R | -- | None Available | |
| Cottrell Roxanne | $64,600 | Grand Canyon Title Agency In | |
| Ryan Krishna Joy | -- | None Available | |
| Ryan Ronald J | -- | First American Title Ins Co | |
| Casner Krishna Joy | -- | -- | |
| Casner Ronald L | -- | North American Title Agency | |
| Casner Ronald L | $54,000 | Old Republic Title Agency |
We collect this data history from publicly available records. To have your information removed, we recommend requesting removal directly through your county’s website.
| Date | Status | Borrower | Loan Amount |
|---|---|---|---|
| Open | $522,500 | ||
| Previous Owner | Cottrell Roxanne R | $465,000 | |
| Previous Owner | Ryan Ronald J | $163,800 | |
| Previous Owner | Casner Krishna Joy | $82,900 |
We collect this data history from publicly available records. To have your information removed, we recommend requesting removal directly through your county’s website.
| Date | Event | Price | List to Sale | Price per Sq Ft |
|---|---|---|---|---|
| 08/22/2023 08/22/23 | Sold | $550,000 | 0.0% | $273 / Sq Ft |
| 07/25/2023 07/25/23 | Pending | -- | -- | -- |
| 07/10/2023 07/10/23 | For Sale | $550,000 | 0.0% | $273 / Sq Ft |
| 06/17/2023 06/17/23 | Pending | -- | -- | -- |
| 06/10/2023 06/10/23 | For Sale | $550,000 | -- | $273 / Sq Ft |
We collect this data history from publicly available records. To have your information removed, we recommend requesting removal directly through your county’s website.
| Year | Tax Paid | Tax Assessment Tax Assessment Total Assessment is a certain percentage of the fair market value that is determined by local assessors to be the total taxable value of land and additions on the property. | Land | Improvement |
|---|---|---|---|---|
| 2025 | $2,663 | -- | ||
| 2024 | $2,502 | -- | ||
| 2023 | $2,620 | $24,697 | $7,115 | $17,582 |
| 2022 | $2,502 | $20,707 | $3,575 | $17,132 |
| 2021 | $2,751 | $21,012 | $0 | $0 |
| 2020 | $2,727 | $21,454 | $0 | $0 |
| 2019 | $2,609 | $19,372 | $0 | $0 |
| 2018 | $2,555 | $18,813 | $0 | $0 |
| 2017 | $2,490 | $18,355 | $0 | $0 |
| 2016 | $2,414 | $17,773 | $1,600 | $16,173 |
| 2014 | $2,318 | $15,193 | $1,400 | $13,793 |
Seller's Agent in 2023
R. Chris Reece
Good Oak Real Estate
(602) 321-8310
127 Total Sales
SH
Buyer's Agent in 2023
Sandra Hernandez
My Home Group Real Estate
Source: Arizona Regional Multiple Listing Service (ARMLS)
MLS Number: 6567294
Disclaimer: Certain information contained herein is derived from information provided by parties other than Homes.com. All information provided is deemed reliable, but is not guaranteed to be accurate and should be independently verified.
All information should be verified by the recipient and none is guaranteed as accurate by ARMLS
Listing Information presented by local MLS brokerage: Ten-X, local REALTOR®- Arlene Richardson - (888)-952-6393
Ask me questions while you tour the home.