NOT LISTED FOR SALE

13810 N Pristine Cir Rathdrum, ID 83858

Estimated Value: $822,000 - $1,141,000

4 Beds
3 Baths
2,184 Sq Ft
$445/Sq Ft Est. Value

Sale Details

Date Sold: February 10, 2022

Current estimated payment $5,619 / mo

121 Days on Market

Highlights

  • Spa
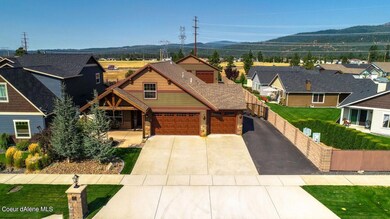
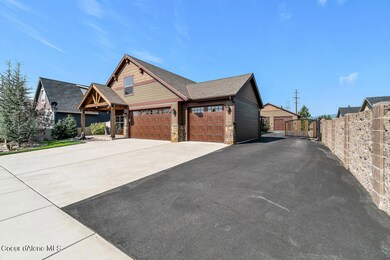
  • RV or Boat Parking
  • Lake View
  • Betty Kiefer Elementary School Rated A-
  • Primary Bedroom Suite
  • Waterfront

About This Home

As of February 2022

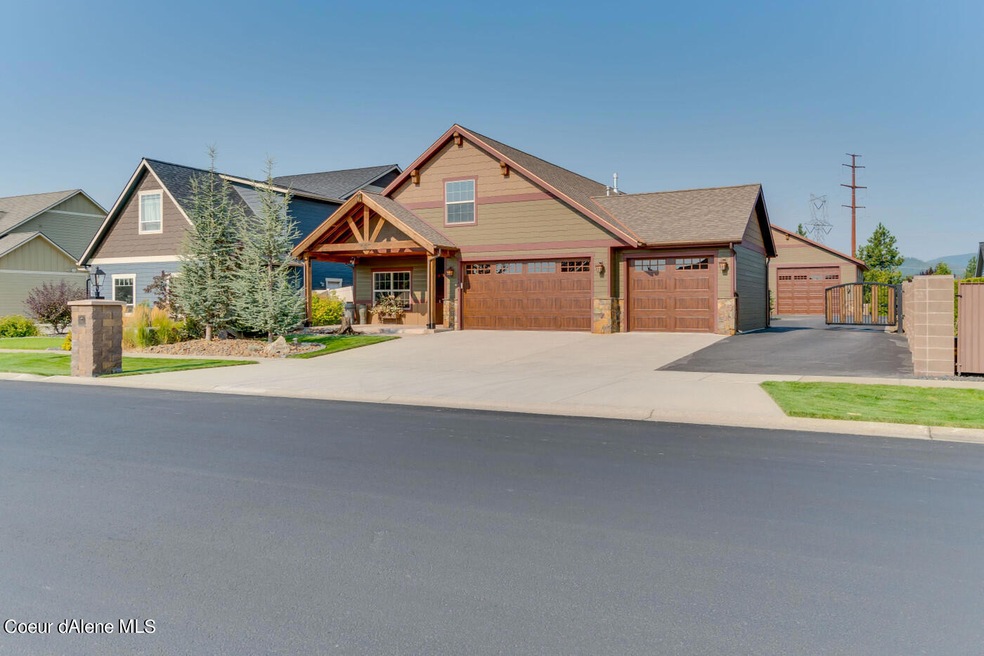
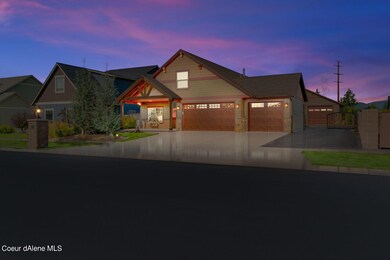
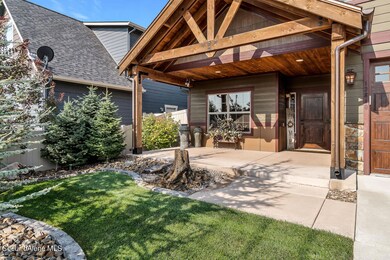
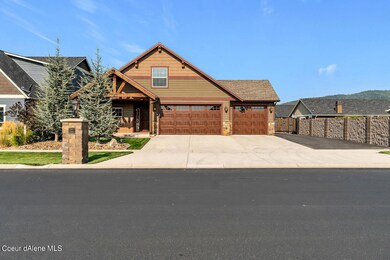
Welcome to the beautiful gated community of Radiant Lake. There are several waterfront parks owned by the association for you swimming, kayaking, waterboard, and fishing enjoyment. From the moment you enter this stunning rancher with a bonus room you will want to make it your own. Features include 4 bedrooms and 3 baths. Travertine, tile and wood laminate flooring, a floor to ceiling fireplace for those chilly evenings, an all granite kitchen with upgraded appliances and more! Out back you will love entertaining in your outdoor kitchen and private patio area with a large firepit complete with seating. Kick back, relax, and enjoy a soak in your hot tub. This home has a 3 car garage and a heated, finished 40 x 50 shop with a lean-to and extra parking out back. Life doesn't get better than this! Come and live the North Idaho Dream.

Last Agent to Sell the Property

Linda Wilhelm

Coldwell Banker Schneidmiller Realty License #AB17806 Listed on: 09/07/2021

Coldwell Banker Schneidmiller Realty

Last Buyer's Agent

Jeff Doty

Windermere/Coeur d'Alene Realty Inc License #SP23928

Windermere/Coeur d'Alene Realty Inc

Home Details

Home Type

  • Single Family

Est. Annual Taxes

  • $4,381

Year Built

  • Built in 2015

Lot Details

  • 17,424 Sq Ft Lot
  • Waterfront
  • Open Space
  • Southern Exposure
  • Property is Fully Fenced
  • Landscaped
  • Level Lot
  • Open Lot
  • Backyard Sprinklers
  • Lawn

HOA Fees

  • $50 Monthly HOA Fees

Property Views

  • Lake
  • Mountain

Home Design

  • Craftsman Architecture
  • Concrete Foundation
  • Frame Construction
  • Shingle Roof
  • Composition Roof
  • Stone Exterior Construction
  • Stone

Interior Spaces

  • 2,184 Sq Ft Home
  • 1-Story Property
  • Gas Fireplace
  • Crawl Space

Kitchen

  • Walk-In Pantry
  • Gas Oven or Range
  • Microwave
  • Dishwasher
  • Kitchen Island

Flooring

  • Carpet
  • Laminate
  • Tile

Bedrooms and Bathrooms

  • 4 Bedrooms | 3 Main Level Bedrooms
  • Primary Bedroom Suite
  • 3 Bathrooms

Laundry

  • Electric Dryer
  • Washer

Parking

  • Attached Garage
  • RV or Boat Parking

Outdoor Features

  • Spa
  • Covered Patio or Porch
  • Exterior Lighting
  • Pergola
  • Rain Gutters

Utilities

  • Forced Air Heating and Cooling System
  • Heat Pump System
  • Heating System Uses Natural Gas
  • Heating System Uses Wood
  • Gas Available
  • Gas Water Heater
  • High Speed Internet
  • Cable TV Available

Community Details

  • Radiant Lake Subdivision

Listing and Financial Details

  • Assessor Parcel Number RJ3130030520

Home Details

Home Type

Single Family

Est. Annual Taxes

$4,381

Year Built

Built in 2015

Lot Details

0.4 Acres

HOA Fees

$50 per month

Listing Details

  • Property Sub Type: Site Built < 2 Acre
  • Prop. Type: Residential
  • Lot Size Acres: 0.4
  • Lot Size: Irr
  • Road Surface Type: Paved
  • Water Body Name: Radiant
  • Subdivision Name: Radiant Lake
  • Directions: Hwy 41 to Nagel to Ohio through gate right on Pristine
  • Year Built: 2015
  • General Property Description:Lot Acres2: 0.4
  • General Property Description:Lot Type 1: Residential
  • Legal and Taxes:Zoning2: R
  • Legal and Taxes:Tax Year2: 2020
  • View:Mountain(s): Yes
  • Road Paved: Yes
  • Water:City5: Yes
  • Sewer:City Sewer: Yes
  • General Property Description:Building Style: Single Level with Bonus Room
  • General Property Description:New Construction: No
  • Property Subject to:Homeowners Assoc: Yes
  • Property Subject to:Flood Zone: No
  • Common Walls:No Common Walls: Yes
  • Fuel:Wood: Yes
  • Appliances Microwave: Yes
  • Appliances Refrigerators: Yes
  • Washers: Yes
  • Foundation:Concrete: Yes
  • Roof:Comp Shingle: Yes
  • Flooring:Carpet: Yes
  • Flooring:Laminate: Yes
  • Flooring:Tile2: Yes
  • Property Subject to:Frequency: Monthly
  • Fuel:Gas: Yes
  • Exterior:Fiber Cement: Yes
  • Exterior:Stone: Yes
  • Architectural Style:Description2: Craftsman
  • General Property Description:Total SqFt2: 2184.0
  • Lot Features:Landscaping: Yes
  • Fencing:Fencing - Full: Yes
  • Fireplace Features:Gas Fireplace: Yes
  • DelayedMarketingYN: No
  • Special Features: None

Interior Features

  • Appliances: Gas Range, Electric Dryer, Gas Water Heater, Washer, Refrigerator, Microwave, Dishwasher
  • Has Basement: Crawl Space
  • Basement YN: No
  • Total Bedrooms: 4
  • Fireplace Features: Gas
  • Fireplace: Yes
  • Flooring: Tile, Laminate, Carpet
  • Interior Amenities: DSL Available, Washer Hookup
  • Living Area: 2184.0
  • Main Level Bathrooms: 3
  • Main Level Bedrooms: 3
  • Interior Features:Central Air: Yes
  • Interior Features:Dryer Hookup - Elec2: Yes
  • Interior Features:Washer Hookup: Yes
  • Other Rooms:Bonus Room: x
  • Other Rooms:Main Floor Utilities: Yes
  • Other Rooms:Mst Bdrm Suite: Yes
  • Appliances Dishwasher: Yes
  • Appliances:Dryer Electric: Yes
  • Interior Features:Cable TV: Yes
  • Basement:None Crawl Space: Yes
  • Interior Features:DSL Available: Yes
  • Appliances:RangeOven - Gas: Yes
  • Other Rooms:Office: x
  • Appliances:Gas Water Heater2: Yes

Exterior Features

  • Fencing: Full
  • Lot Features: Sprinklers In Rear, Sprinklers In Front, Open Lot, Landscaped, Level, Southern Exposure
  • View: Mountain(s), Lake
  • View: Yes
  • Waterfront: Yes
  • Common Walls: No Common Walls
  • Construction Type: Fiber Cement, Stone, Frame
  • Exterior Features: Lighting, Pergola, Rain Gutters, Spa/Hot Tub, Lawn
  • Foundation Details: Concrete Perimeter
  • Other Structures: Shop Size
  • Patio And Porch Features: Covered Porch, Covered Patio, Patio
  • Roof: Composition
  • Lot Features:Open: Yes
  • Lot Features:Southern Exposure: Yes
  • View:Lake: Yes
  • Exterior Features:Lawn: Yes
  • Exterior Features:Lighting: Yes
  • Exterior Features:Open Patio: Yes
  • Exterior Features:Rain Gutters: Yes
  • Construction:Frame: Yes
  • Lot Features:Level: Yes
  • Exterior Features:Sidewalks: Yes
  • Exterior Features:Covered Patio: Yes
  • Exterior Features:Covered Porch: Yes
  • Exterior Features:Curbs: Yes
  • Exterior Features:SpaHot Tub: Yes
  • Exterior Features:Pergola: Yes

Garage/Parking

  • Attached Garage: Yes
  • Parking Features: Paved Parking, RV Parking - Open
  • General Property Description:Garage Type2: Att Garage
  • General Property Description:Garage Stall2: 3 Car
  • Exterior Features:RV Parking - Open: Yes
  • Exterior Features:Paved Parking: Yes

Utilities

  • Laundry Features: Electric Dryer Hookup
  • Cooling: Central Air
  • Cooling Y N: Yes
  • Heating: Natural Gas, Wood, Forced Air, Heat Pump
  • Sewer: Public Sewer
  • Utilities: Cable TV
  • Water Source: Public
  • Heating:Forced Air: Yes
  • Heating:Heat Pump: Yes

Condo/Co-op/Association

  • Community Features: Sidewalks, Curbs
  • Association Fee Frequency: Monthly
  • Association: Yes

Association/Amenities

  • Kitchen Amenities:Kitchen Island: Yes
  • Kitchen Amenities:Counter Type: Granite
  • Property Subject to:Association Fee: 50
  • Kitchen Amenities:Walk-In Pantry: Yes

Schools

  • Junior High Dist: Lakeland - 272

Lot Info

  • Lot Size Sq Ft: 17424.0
  • Parcel #: RJ3130030520
  • Zoning: R

Tax Info

  • Tax Annual Amount: 4381.0
  • Tax Year: 2020

Ownership History

We collect this data history from publicly available records. To have your information removed, we recommend requesting removal directly through your county’s website.

Date Name Owned For Owner Type

Purchase Details

Listed on
Sep 7, 2021
Closed on
Feb 8, 2022
Sold by
Bought by
Seller's Agent
Linda Wilhelm
Coldwell Banker Schneidmiller Realty
Buyer's Agent
Jeff Doty
Windermere/Coeur d'Alene Realty Inc
List Price
$1,150,000
Current Estimated Value
$973,858

Home Financials for this Owner

Home Financials are based on the most recent Mortgage that was taken out on this home.
Avg. Annual Appreciation
-1.75%
Original Mortgage
$840,000
Interest Rate
0.0356%
Mortgage Type
New Conventional

Purchase Details

Closed on
Aug 20, 2015
Sold by
Bought by

Home Financials for this Owner

Home Financials are based on the most recent Mortgage that was taken out on this home.
Original Mortgage
$274,288
Interest Rate
0.0397%
Mortgage Type
New Conventional
Source: Public Records
Create a Home Valuation Report for This Property
The Home Valuation Report is an in-depth analysis detailing your home's value as well as a comparison with similar homes in the area

Home Values in the Area

Source: Public Records

Average Home Value in this Area


Source: Public Records

Purchase History

We collect this data history from publicly available records. To have your information removed, we recommend requesting removal directly through your county’s website.

Date Buyer Sale Price Title Company
-- First American Title
-- None Available
Source: Public Records

Mortgage History

We collect this data history from publicly available records. To have your information removed, we recommend requesting removal directly through your county’s website.

Date Status Borrower Loan Amount
Closed $840,000
Closed $30,000
Closed $274,288
Closed $2,700,000
Source: Public Records

Property History

We collect this data history from publicly available records. To have your information removed, we recommend requesting removal directly through your county’s website.

Date Event Price List to Sale Price per Sq Ft
02/10/2022 02/10/22 Sold -- -- --
01/07/2022 01/07/22 Pending -- -- --
09/07/2021 09/07/21 For Sale $1,150,000 -- $527 / Sq Ft
Source: Coeur d'Alene Multiple Listing Service

Tax History

We collect this data history from publicly available records. To have your information removed, we recommend requesting removal directly through your county’s website.

Year Tax Paid Tax Assessment Tax Assessment Total Assessment is a certain percentage of the fair market value that is determined by local assessors to be the total taxable value of land and additions on the property. Land Improvement
2025 $3,712 $867,780 $180,000 $687,780
2024 $3,934 $856,910 $180,000 $676,910
2023 $3,934 $931,801 $187,200 $744,601
2022 $4,739 $920,346 $187,200 $733,146
2021 $4,596 $570,026 $96,000 $474,026
2020 $4,387 $495,444 $80,000 $415,444
2019 $5,007 $469,541 $77,018 $392,523
2018 $4,693 $401,456 $70,016 $331,440
2017 $4,411 $362,128 $46,368 $315,760
2016 $2,598 $257,110 $44,160 $212,950
2015 $934 $32,000 $32,000 $0
2013 $465 $27,455 $27,455 $0
Source: Public Records

Agents Affiliated with this Home

  • Section Image
  • Section Image
See All Agents

Map

Source: Coeur d'Alene Multiple Listing Service

MLS Number: 21-9315

Coeur d

APN: RJ3130030520

Your Personal Tour Guide

Ask me questions while you tour the home.