NOT LISTED FOR SALE

13819 N Pristine Cir Rathdrum, ID 83858

Rathdrum Area

Estimated Value: $598,000 - $729,756

3 Beds
2 Baths
1,663 Sq Ft
$397/Sq Ft Est. Value

Sale Details

Date Sold: December 15, 2022

Current estimated payment $3,823 / mo

5 Days on Market

Highlights

  • Gated Community
  • Lake View
  • Covered Patio or Porch
  • Betty Kiefer Elementary School Rated A-
  • Waterfront
  • Attached Garage

About This Home

As of December 2022

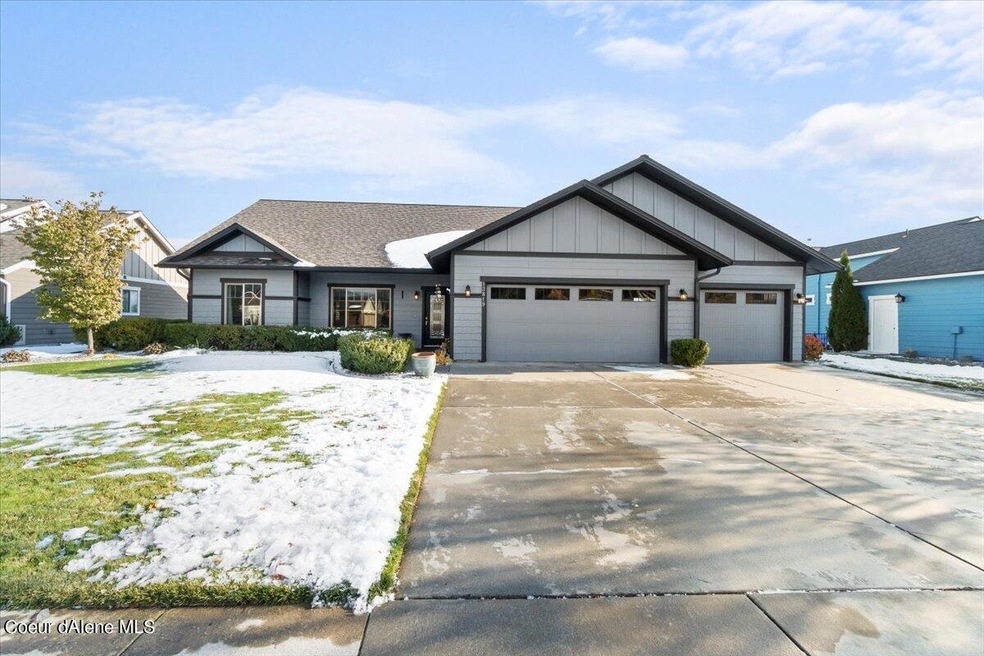
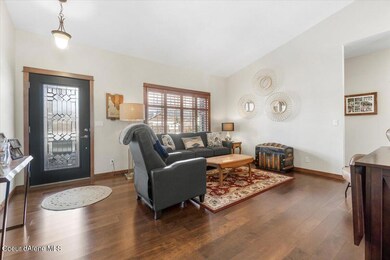
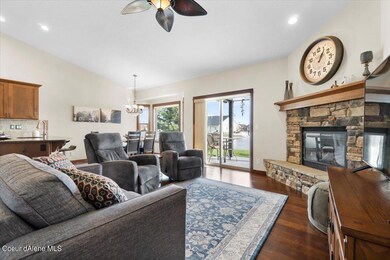
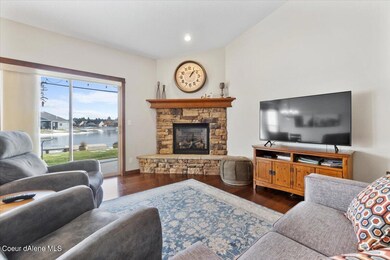
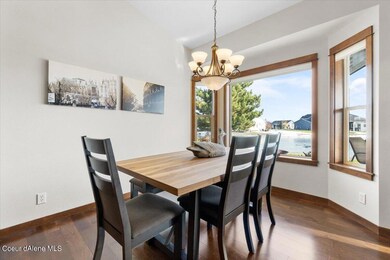
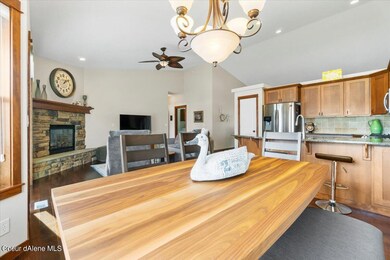
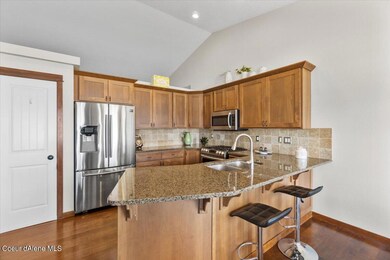
Very well cared for 3 bedroom 2 bath, single level home in gated community on Radiant Lake. Home has newer flooring, granite countertops, stainless appliances...there is a covered patio, yard has been professionally landscaped with auto sprinklers and drip irrigation. The 3 car garage has lots of built in storage. Radiant Lake offers 3 community parks with basketball, volleyball, sheltered picnic areas and BBQ's.

Last Agent to Sell the Property

Brandon Martin

AlliedTeam Realty License #SP37618 Listed on: 11/11/2022

Last Buyer's Agent

Shane Tonsgard

NextHome 365 Realty License #SP53957

NextHome 365 Realty

Home Details

Home Type

  • Single Family

Est. Annual Taxes

  • $3,115

Year Built

  • Built in 2008

Lot Details

  • 11,326 Sq Ft Lot
  • Waterfront
  • Level Lot
  • Backyard Sprinklers

Parking

  • Attached Garage

Home Design

  • Concrete Foundation
  • Frame Construction
  • Shingle Roof
  • Composition Roof
  • Shingle Siding

Interior Spaces

  • 1,663 Sq Ft Home
  • 1-Story Property
  • Gas Fireplace
  • Lake Views
  • Crawl Space
  • Electric Dryer

Kitchen

  • Breakfast Bar
  • Stove
  • Microwave
  • Dishwasher
  • Disposal

Flooring

  • Carpet
  • Luxury Vinyl Plank Tile

Bedrooms and Bathrooms

  • 3 Bedrooms | 4 Main Level Bedrooms
  • 2 Bathrooms

Outdoor Features

  • Covered Patio or Porch

Utilities

  • Forced Air Heating and Cooling System
  • Heating System Uses Natural Gas
  • Furnace
  • Gas Available
  • Gas Water Heater

Listing and Financial Details

  • Assessor Parcel Number RJ3130040910

Community Details

Overview

  • Property has a Home Owners Association
  • Radiant Lake Subdivision

Security

  • Gated Community

Home Details

Home Type

Single Family

Est. Annual Taxes

$3,115

Year Built

Built in 2008

Lot Details

0.26 Acres

Listing Details

  • Property Sub Type: Residential Waterfront
  • Prop. Type: Residential
  • Lot Size Acres: 0.26
  • Road Surface Type: Paved
  • Water Body Name: Radiant
  • Subdivision Name: Radiant Lake
  • Directions: N on 41 R on Nagel, First R on Ohio, through gate,R on Pristine Cir
  • Year Built: 2008
  • General Property Description:Lot Acres2: 0.26
  • General Property Description:Lot Type 1: Residential
  • Legal and Taxes:Zoning2: RES
  • Legal and Taxes:Tax Year2: 2020
  • Road Paved: Yes
  • Water:City5: Yes
  • Sewer:City Sewer: Yes
  • General Property Description:Building Style: Single Level
  • General Property Description:New Construction: No
  • Property Subject to:Homeowners Assoc: Yes
  • Property Subject to:Flood Zone: No
  • Common Walls:No Common Walls: Yes
  • Fuel:Electric: Yes
  • Appliances Microwave: Yes
  • Appliances Refrigerators: Yes
  • Foundation:Concrete: Yes
  • Roof:Comp Shingle: Yes
  • Flooring:Carpet: Yes
  • Fuel:Gas: Yes
  • Flooring:LVP: Yes
  • General Property Description:Total SqFt2: 1663.0
  • Fireplace Features:Gas Fireplace: Yes
  • DelayedMarketingYN: No
  • Special Features: None

Interior Features

  • Appliances: Electric Dryer, Gas Water Heater, Refrigerator, Microwave, Disposal, Dishwasher
  • Has Basement: Crawl Space
  • Basement YN: No
  • Total Bedrooms: 3
  • Fireplace Features: Gas
  • Fireplace: Yes
  • Flooring: Carpet, LVP
  • Interior Amenities: Washer Hookup
  • Living Area: 1663.0
  • Main Level Bathrooms: 3
  • Main Level Bedrooms: 4
  • Interior Features:Central Air: Yes
  • Interior Features:Dryer Hookup - Elec2: Yes
  • Interior Features:Washer Hookup: Yes
  • Appliances Dishwasher: Yes
  • Appliances:Dryer Electric: Yes
  • Basement:None Crawl Space: Yes
  • Appliances:Gas Water Heater2: Yes

Exterior Features

  • Lot Features: Sprinklers In Rear, Sprinklers In Front, Level
  • View: Lake
  • Waterfront: Yes
  • Common Walls: No Common Walls
  • Construction Type: Shingle Siding, Frame
  • Foundation Details: Concrete Perimeter
  • Patio And Porch Features: Covered Patio
  • Roof: Composition
  • View:Lake: Yes
  • Construction:Frame: Yes
  • Lot Features:Level: Yes
  • Exterior Features:Covered Patio: Yes
  • Lot Features:Gated Community: Yes
  • Exterior:Shingle: Yes

Garage/Parking

  • Attached Garage: Yes
  • General Property Description:Garage Type2: Att Garage
  • General Property Description:Garage Stall2: 3 Car

Utilities

  • Laundry Features: Electric Dryer Hookup
  • Cooling: Central Air
  • Cooling Y N: Yes
  • Heating: Natural Gas, Electric, Forced Air, Stove - Gas, Furnace
  • Sewer: Public Sewer
  • Water Source: Public
  • Heating:Forced Air: Yes
  • Heating:Stove - Gas: Yes
  • Heating:Furnace: Yes

Condo/Co-op/Association

  • Community Features: Gated Community
  • Association: Yes

Association/Amenities

  • Kitchen Amenities:Kitchen Peninsula: Yes
  • Kitchen Amenities:Bkfst Bar: Yes

Schools

  • Junior High Dist: Lakeland - 272

Lot Info

  • Lot Size Sq Ft: 11325.6
  • Parcel #: RJ3130040910
  • Zoning: RES

Tax Info

  • Tax Annual Amount: 3115.11
  • Tax Year: 2020

Ownership History

We collect this data history from publicly available records. To have your information removed, we recommend requesting removal directly through your county’s website.

Date Name Owned For Owner Type

Purchase Details

Listed on
Nov 11, 2022
Closed on
Dec 12, 2022
Sold by
Bought by
Seller's Agent
Brandon Martin
AlliedTeam Realty
Buyer's Agent
Shane Tonsgard
NextHome 365 Realty
List Price
$549,900
Views
33
Current Estimated Value
$660,189

Home Financials for this Owner

Home Financials are based on the most recent Mortgage that was taken out on this home.
Avg. Annual Appreciation
4.46%

Purchase Details

Closed on
Jun 19, 2019
Sold by
Bought by

Purchase Details

Closed on
Apr 8, 2013
Sold by
Bought by
Source: Public Records
Create a Home Valuation Report for This Property
The Home Valuation Report is an in-depth analysis detailing your home's value as well as a comparison with similar homes in the area

Home Values in the Area

Source: Public Records

Average Home Value in this Area


Source: Public Records

Purchase History

We collect this data history from publicly available records. To have your information removed, we recommend requesting removal directly through your county’s website.

Date Buyer Sale Price Title Company
-- Kootenai County Title
-- Alliance Ttl Coeur D Alene O
-- North Idaho Title Company
Source: Public Records

Property History

We collect this data history from publicly available records. To have your information removed, we recommend requesting removal directly through your county’s website.

Date Event Price List to Sale Price per Sq Ft
12/15/2022 12/15/22 Sold -- -- --
11/17/2022 11/17/22 Pending -- -- --
11/11/2022 11/11/22 For Sale $549,900 -- $331 / Sq Ft
Source: Coeur d'Alene Multiple Listing Service

Tax History

We collect this data history from publicly available records. To have your information removed, we recommend requesting removal directly through your county’s website.

Year Tax Paid Tax Assessment Tax Assessment Total Assessment is a certain percentage of the fair market value that is determined by local assessors to be the total taxable value of land and additions on the property. Land Improvement
2025 $2,837 $687,710 $357,000 $330,710
2024 $3,332 $670,480 $340,000 $330,480
2023 $4,074 $612,469 $240,625 $371,844
2022 $3,347 $681,956 $240,625 $441,331
2021 $3,115 $423,625 $137,500 $286,125
2020 $2,919 $360,184 $110,000 $250,184
2019 $3,532 $358,601 $125,805 $232,796
2018 $3,216 $304,558 $114,368 $190,190
2017 $2,993 $275,934 $91,494 $184,440
2016 $2,805 $264,270 $89,700 $174,570
2015 $1,265 $243,460 $78,000 $165,460
2013 $1,165 $214,340 $72,070 $142,270
Source: Public Records

Agents Affiliated with this Home

  • Section Image
  • Section Image
See All Agents

Map

Source: Coeur d'Alene Multiple Listing Service

MLS Number: 22-10928

Coeur d

APN: RJ3130040910

Your Personal Tour Guide

Ask me questions while you tour the home.