
Shawn Hornsby
Century 21 Coleman-Hornsby
(844) 723-8191
125 Total Sales
1 in Carillon
$185,000 Price




Estimated Value: $391,643
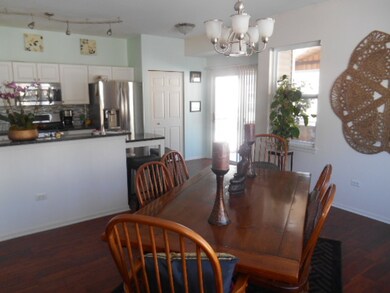
Located in Plainfield's Carillon, an AGE 55+Community, this 3 BR, 2 BTH RANCH has been RECENTLY UPDATED-last 4 yrs. Upon entering this IMPECCABLY MAINTAINED home, you will be immediately impressed! CERAMIC entry, 6-PANELED doors, upgraded LIGHT FIXTURES, & its rich-Acacia distressed, natural HARDWOOD FLOORS are DAZZLING! L/D rooms were combined to form a SPACIOUS GREAT RM w/an ELECTRIC FIREPLACE! OPEN FLOOR PLAN reveals the stunning DINING ROOM & REMODELED GOURMET KIT: GRANITE counter EXTENDS to create 2 stool BREAKFAST BAR/STAINLESS STEEL APPLIANCES/DOUBLE OVEN-GAS RANGE/2 dr ref w/pull out freezer/under-mounted sink/over-under cabinet lighting/CERAMIC BACK-SPLASH/new customized PANTRY! SD opens to REMODELED-SCREENED PORCH w/tongue-grove wood floor/new dr/fan/lights! Utility/LDRY RM: W/D/SINK/NEW FURNACE! NEXT to painted 2 car garage! MBR suite has a large walk-in closet & PRIVATE BTH w/soaking tub PLUS walk-in shower! 2nd wing has 2 BRS & adjoining BTH w/walk-in shower! STUNNING HOME
Last Agent to Sell the Property
RE/MAX Action License #471014628 Listed on: 01/26/2018
We collect this data history from publicly available records. To have your information removed, we recommend requesting removal directly through your county’s website.
Shawn Hornsby
Century 21 Coleman-Hornsby
(844) 723-8191
125 Total Sales
1 in Carillon
$185,000 Price
Bernard Cobb
RE/MAX of Naperville
(708) 905-8047
162 Total Sales
1 in Carillon
$217,500 Price
Robert Kroll
808 Realty
(815) 860-2793
361 Total Sales
1 in Carillon
$225,000 Price
Angela Walker
Angela Walker Homes Real Estate Group
(708) 300-9563
151 Total Sales
1 in Carillon
$275,000 Price
Deneen Ruffolo
Realty Executives Midwest
(708) 286-5683
91 Total Sales
1 in Carillon
$265,900 Price
Carrie Clements
Baird & Warner
(224) 808-4249
49 Total Sales
1 in Carillon
$321,800 Price
We collect this data history from publicly available records. To have your information removed, we recommend requesting removal directly through your county’s website.
| Date | Buyer | Sale Price | Title Company |
|---|---|---|---|
| $269,900 | Fidelity Title | ||
| Webb Linda S | $250,000 | Ticor Title Insurance Compan | |
| Seigendall Jean A | -- | -- | |
| Seigendall Jean A | -- | -- | |
| Seigendall Robert | -- | -- | |
| Seigendall Robert | -- | -- | |
| Seigendall Robert | $167,500 | -- |
We collect this data history from publicly available records. To have your information removed, we recommend requesting removal directly through your county’s website.
| Date | Status | Borrower | Loan Amount |
|---|---|---|---|
| Previous Owner | $142,564 | ||
| Previous Owner | Webb Linda S | $173,000 |
We collect this data history from publicly available records. To have your information removed, we recommend requesting removal directly through your county’s website.
| Date | Event | Price | List to Sale | Price per Sq Ft |
|---|---|---|---|---|
| 04/23/2018 04/23/18 | Sold | $269,900 | 0.0% | $143 / Sq Ft |
| 02/25/2018 02/25/18 | Pending | -- | -- | -- |
| 01/26/2018 01/26/18 | For Sale | $269,900 | -- | $143 / Sq Ft |
We collect this data history from publicly available records. To have your information removed, we recommend requesting removal directly through your county’s website.
| Year | Tax Paid | Tax Assessment Tax Assessment Total Assessment is a certain percentage of the fair market value that is determined by local assessors to be the total taxable value of land and additions on the property. | Land | Improvement |
|---|---|---|---|---|
| 2025 | $7,010 | $111,761 | $24,777 | $86,984 |
| 2024 | $7,010 | $104,255 | $23,113 | $81,142 |
| 2023 | $7,194 | $93,595 | $20,750 | $72,845 |
| 2022 | $7,667 | $88,172 | $19,548 | $68,624 |
| 2021 | $7,280 | $82,860 | $18,370 | $64,490 |
| 2020 | $7,069 | $80,135 | $17,766 | $62,369 |
| 2019 | $6,672 | $75,958 | $16,840 | $59,118 |
| 2018 | $6,762 | $70,929 | $15,725 | $55,204 |
| 2017 | $6,364 | $66,959 | $14,845 | $52,114 |
| 2016 | $6,016 | $62,755 | $13,913 | $48,842 |
| 2015 | $5,205 | $57,970 | $12,852 | $45,118 |
| 2014 | $5,205 | $54,689 | $12,125 | $42,564 |
| 2013 | $5,205 | $54,689 | $12,125 | $42,564 |
Seller's Agent in 2018
Jean & Lloyd Lundberg
RE/MAX
(815) 735-5120
15 in this area
18 Total Sales
Buyer's Agent in 2018
Michelle Teng
john greene Realtor
(630) 276-3811
14 in this area
85 Total Sales
Source: Midwest Real Estate Data (MRED)
MLS Number: MRD09842051
APN: 11-04-06-255-020
Disclaimer: Certain information contained herein is derived from information provided by parties other than Homes.com. All information provided is deemed reliable, but is not guaranteed to be accurate and should be independently verified.
All data is obtained from various sources and may not have been verified by broker or MLS GRID. Supplied Open House Information is subject to change without notice. All information should be independently reviewed and verified for accuracy. Properties may or may not be listed by the office/agent presenting the information. Some IDX listings have been excluded from this website.
Listings courtesy of Midwest Real Estate Data (MRED) as distributed by MLS GRID.
Based on information submitted to the MLS GRID
Ask me questions while you tour the home.