
Adam Callaway
Keller Williams Advantage
(539) 217-0171
132 Total Sales
2 in Park Plaza East
$248K - $270K Price Range
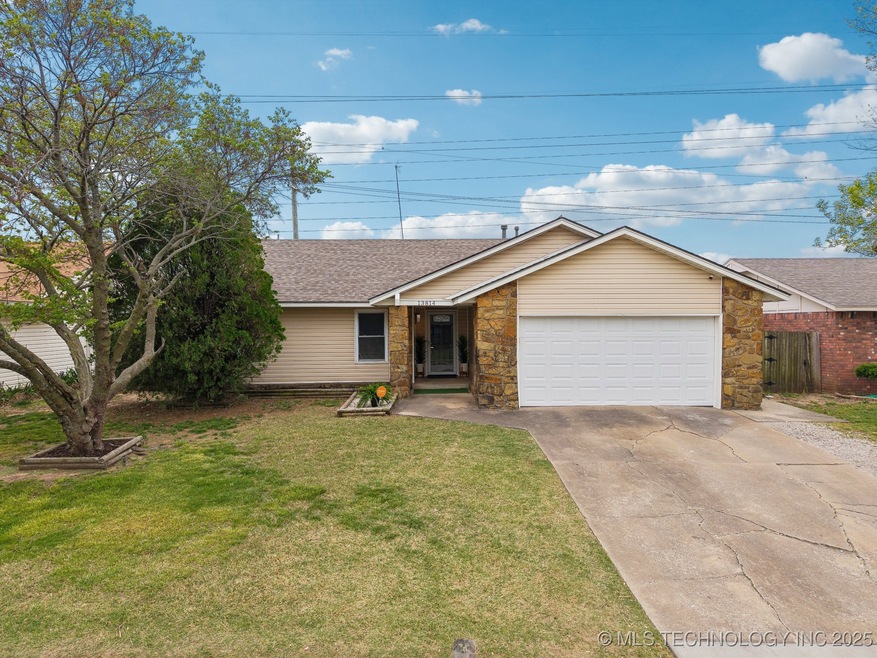


You have arrived! Fully renovated and move-in ready! This beautiful 3 bed, 2 bath, 2-car garage home is what you have been searching for.
Inside, you’ll find all-new everything—from the roof and HVAC to windows, paint, and fixtures.
The open-concept kitchen features granite countertops and flows seamlessly into the dining and living areas, perfect for entertaining.
Luxury vinyl plank flooring runs throughout for a modern, durable finish.
The oversized master suite includes a private on-suite bathroom and is separate from the other bedrooms offering additional privacy!
Enjoy a shady front yard with mature trees ideal for climbing and a peaceful backyard retreat with no neighbors behind.
Last Agent to Sell the Property
Legacy Realty Advisors License #142446 Listed on: 04/19/2025
Adam Callaway
Keller Williams Advantage
(539) 217-0171
132 Total Sales
2 in Park Plaza East
$248K - $270K Price Range
Janelle Nicolay
Coldwell Banker Select
(539) 233-4939
98 Total Sales
2 in Park Plaza East
$154K - $258K Price Range
Lauren Stobaugh
Black Label Agents
(918) 419-0422
61 Total Sales
1 in Park Plaza East
$200,790 Price
Rodney Dixon
Coldwell Banker Select
(539) 233-4919
52 Total Sales
1 in Park Plaza East
$227,500 Price
Sara Alexander
Keller Williams Premier
(539) 444-5636
140 Total Sales
2 in Park Plaza East
$176K - $290K Price Range
Carrie Ledbetter
Realty One Group Dreamers
(539) 666-1819
103 Total Sales
2 in Park Plaza East
$195K - $213K Price Range
We collect this data history from publicly available records. To have your information removed, we recommend requesting removal directly through your county’s website.
| Date | Event | Price | List to Sale | Price per Sq Ft |
|---|---|---|---|---|
| 09/30/2025 09/30/25 | Sold | $229,999 | 0.0% | $152 / Sq Ft |
| 09/05/2025 09/05/25 | Pending | -- | -- | -- |
| 08/23/2025 08/23/25 | Price Changed | $229,999 | -3.2% | $152 / Sq Ft |
| 08/21/2025 08/21/25 | Price Changed | $237,500 | +3.3% | $157 / Sq Ft |
| 08/21/2025 08/21/25 | For Sale | $229,999 | 0.0% | $152 / Sq Ft |
| 08/04/2025 08/04/25 | Pending | -- | -- | -- |
| 07/28/2025 07/28/25 | For Sale | $229,999 | 0.0% | $152 / Sq Ft |
| 07/25/2025 07/25/25 | Pending | -- | -- | -- |
| 07/23/2025 07/23/25 | Price Changed | $229,999 | -2.1% | $152 / Sq Ft |
| 07/16/2025 07/16/25 | For Sale | $234,999 | 0.0% | $155 / Sq Ft |
| 07/10/2025 07/10/25 | Pending | -- | -- | -- |
| 06/20/2025 06/20/25 | Price Changed | $234,999 | -0.8% | $155 / Sq Ft |
| 06/02/2025 06/02/25 | Price Changed | $237,000 | -0.8% | $156 / Sq Ft |
| 05/24/2025 05/24/25 | For Sale | $239,000 | 0.0% | $158 / Sq Ft |
| 05/06/2025 05/06/25 | Pending | -- | -- | -- |
| 04/29/2025 04/29/25 | For Sale | $239,000 | 0.0% | $158 / Sq Ft |
| 04/23/2025 04/23/25 | Pending | -- | -- | -- |
| 04/22/2025 04/22/25 | Price Changed | $239,000 | +3.9% | $158 / Sq Ft |
| 04/21/2025 04/21/25 | Price Changed | $229,999 | -3.8% | $152 / Sq Ft |
| 04/19/2025 04/19/25 | For Sale | $239,000 | -- | $158 / Sq Ft |
Seller's Agent in 2025
Jennifer Mount
Legacy Realty Advisors
(918) 671-6836
2 in this area
96 Total Sales
C
Buyer's Agent in 2025
Chris Marshall
Solid Rock, REALTORS
(918) 944-9728
2 in this area
18 Total Sales
Source: MLS Technology
MLS Number: 2516027
APN: 77200-94-21-25490
Disclaimer: Certain information contained herein is derived from information provided by parties other than Homes.com. All information provided is deemed reliable, but is not guaranteed to be accurate and should be independently verified.
IDX information is provided exclusively for personal, non-commercial use, and may not be used for any purpose other than to identify prospective properties consumers may be interested in purchasing.
Information is deemed reliable but not guaranteed.
Ask me questions while you tour the home.