
Shelly Ragan
NextHome Signature Real Estate
(712) 217-0076
228 Total Sales
2 in Chalco
$285K - $399K Price Range
Estimated Value: $264,217
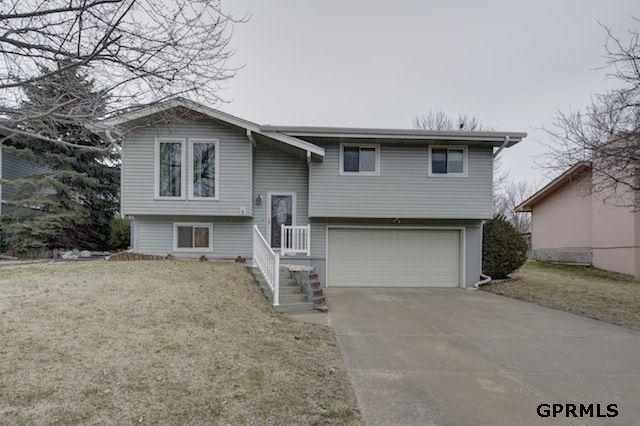

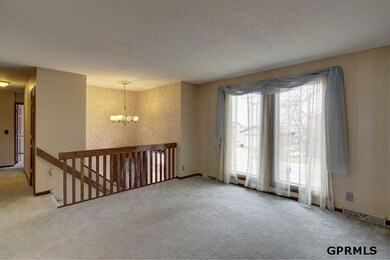
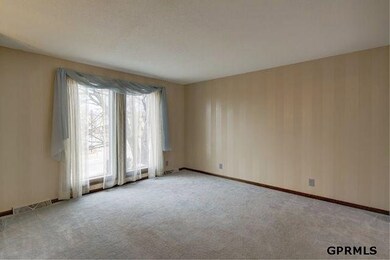
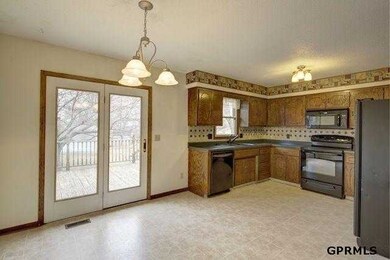
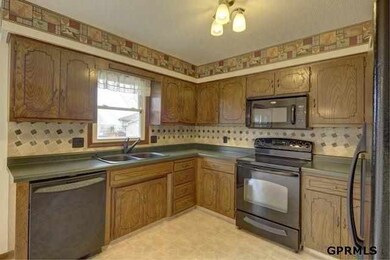
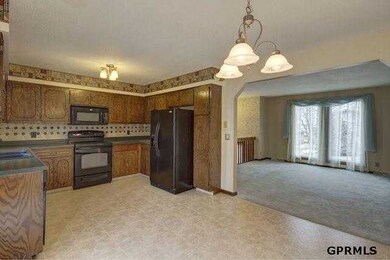
This home in The Meadows subdivision is waiting for you! This 3 bedroom, 2 bathroom, house is located on a quiet street and a large level lot. New vinyl siding, new champion windows, new roof, new interior doors, and hardware. The house is equipped with a heat pump which keeps the utility bills low. Updated kitchen and appliances as well. Neighborhood pool and clubhouse only one block away. Millard schools and close to Interstate. Call Today!
Last Agent to Sell the Property
Nebraska Realty Brokerage Phone: 402-830-7113 License #20120303 Listed on: 03/22/2013
We collect this data history from publicly available records. To have your information removed, we recommend requesting removal directly through your county’s website.
Shelly Ragan
NextHome Signature Real Estate
(712) 217-0076
228 Total Sales
2 in Chalco
$285K - $399K Price Range
Michael G Jenkins
NP Dodge RE Sales Inc 86Dodge
(531) 233-2866
61 Total Sales
1 in Chalco
$265,000 Price
Douglas Dohse
BHHS Ambassador Real Estate
(402) 275-5754
17 Total Sales
1 in Chalco
$250,000 Price
Milt Schneider
Nebraska Realty
(531) 200-7022
243 Total Sales
2 in Chalco
$270K - $295K Price Range
JoAnne Pugh
Midlands Real Estate
(531) 999-6355
94 Total Sales
2 in Chalco
$215K - $276K Price Range
Sarah Maier Pavel
Better Homes and Gardens R.E.
(531) 541-5657
322 Total Sales
4 in Chalco
$243K - $325K Price Range
We collect this data history from publicly available records. To have your information removed, we recommend requesting removal directly through your county’s website.
| Date | Buyer | Sale Price | Title Company |
|---|---|---|---|
| $117,000 | Brokers Title & Escrow Svcs | ||
| $115,000 | -- |
We collect this data history from publicly available records. To have your information removed, we recommend requesting removal directly through your county’s website.
| Date | Status | Borrower | Loan Amount |
|---|---|---|---|
| Open | $130,000 | ||
| Previous Owner | $114,050 |
We collect this data history from publicly available records. To have your information removed, we recommend requesting removal directly through your county’s website.
| Date | Event | Price | List to Sale | Price per Sq Ft |
|---|---|---|---|---|
| 04/15/2013 04/15/13 | Sold | $116,500 | -6.0% | $83 / Sq Ft |
| 03/25/2013 03/25/13 | Pending | -- | -- | -- |
| 03/22/2013 03/22/13 | For Sale | $123,995 | -- | $89 / Sq Ft |
We collect this data history from publicly available records. To have your information removed, we recommend requesting removal directly through your county’s website.
| Year | Tax Paid | Tax Assessment Tax Assessment Total Assessment is a certain percentage of the fair market value that is determined by local assessors to be the total taxable value of land and additions on the property. | Land | Improvement |
|---|---|---|---|---|
| 2025 | $4,073 | $245,581 | $36,000 | $209,581 |
| 2024 | $4,178 | $221,691 | $33,000 | $188,691 |
| 2023 | $4,178 | $194,679 | $28,000 | $166,679 |
| 2022 | $4,079 | $178,863 | $28,000 | $150,863 |
| 2021 | $3,792 | $164,367 | $24,000 | $140,367 |
| 2020 | $3,573 | $152,295 | $24,000 | $128,295 |
| 2019 | $3,413 | $145,222 | $24,000 | $121,222 |
| 2018 | $3,266 | $136,485 | $19,000 | $117,485 |
| 2017 | $3,041 | $128,893 | $19,000 | $109,893 |
| 2016 | $2,892 | $121,843 | $19,000 | $102,843 |
| 2015 | $2,793 | $117,063 | $19,000 | $98,063 |
| 2014 | $2,825 | $118,087 | $19,000 | $99,087 |
| 2012 | -- | $110,398 | $19,000 | $91,398 |
S
Seller's Agent in 2013
Scott Schaefer
Nebraska Realty
(402) 830-7113
36 Total Sales
D
Buyer's Agent in 2013
David Nieto
Nebraska Realty
(402) 491-0100
Source: Great Plains Regional MLS
MLS Number: 21305108
APN: 010792023
Disclaimer: Certain information contained herein is derived from information provided by parties other than Homes.com. All information provided is deemed reliable, but is not guaranteed to be accurate and should be independently verified.
Listing information is provided by Participants of the Great Plains Regional Multiple Listing Service Inc.
IDX information is provided exclusively for personal, non-commercial use, and may not be used for any purpose other than to identify prospective properties consumers may be interested in purchasing.
Information is deemed reliable but not guaranteed.
Copyright 2026, Great Plains Regional MLS LLC
Ask me questions while you tour the home.