
Korrie Hicks
KOR Realty
(360) 803-2918
147 Total Sales
1 in Knapp
$569,900 Price

Estimated Value: $290,000 - $328,000
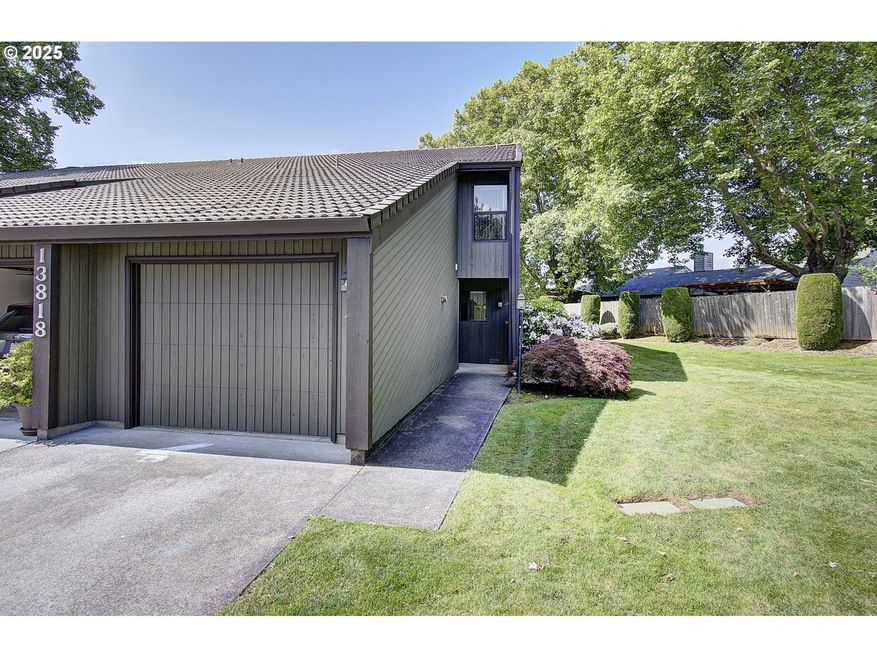
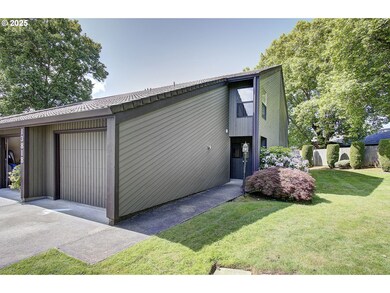
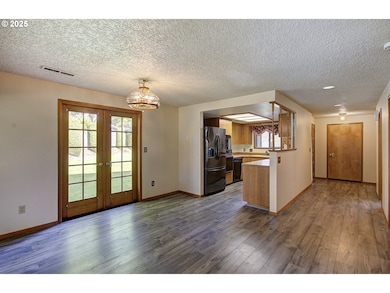
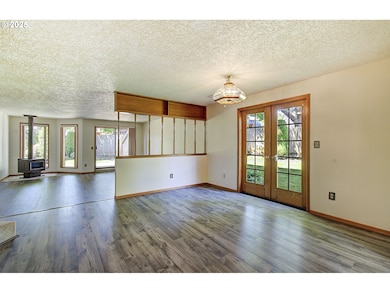
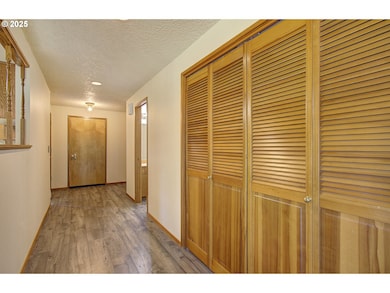
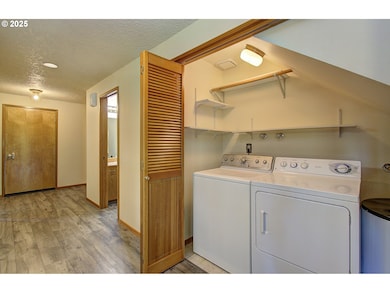
This beautifully maintained condo is in the heart of Salmon Creek. The home features two bedrooms with on-suite baths on the second floor. Main level boasts all new laminate flooring, a wood stove and a walkout to your patio. This is a must see!
Last Agent to Sell the Property
Premiere Property Group, LLC License #135114 Listed on: 05/29/2025
Korrie Hicks
KOR Realty
(360) 803-2918
147 Total Sales
1 in Knapp
$569,900 Price
Bev Blume
Keller Williams Realty Portland Elite
(541) 327-4010
215 Total Sales
2 in Knapp
$460K - $540K Price Range
Ariel Sasser
PROPERTY GROUP NW
(360) 803-4498
241 Total Sales
1 in Knapp
$494,500 Price
Jason Preuit
Premiere Property Group, LLC
(971) 444-8210
131 Total Sales
1 in Knapp
$360,000 Price
Marian McKone
Windermere Northwest Living
(360) 803-4493
93 Total Sales
2 in Knapp
$360K - $525K Price Range
Lyla Bostick
Realty Pro West LLC
(360) 787-4049
135 Total Sales
4 in Knapp
$465K - $495K Price Range
We collect this data history from publicly available records. To have your information removed, we recommend requesting removal directly through your county’s website.
| Date | Event | Price | List to Sale | Price per Sq Ft |
|---|---|---|---|---|
| 08/15/2025 08/15/25 | Sold | $310,000 | -6.1% | $195 / Sq Ft |
| 07/29/2025 07/29/25 | Pending | -- | -- | -- |
| 06/19/2025 06/19/25 | Price Changed | $330,000 | -2.9% | $208 / Sq Ft |
| 06/06/2025 06/06/25 | For Sale | $340,000 | 0.0% | $214 / Sq Ft |
| 06/05/2025 06/05/25 | Pending | -- | -- | -- |
| 05/29/2025 05/29/25 | For Sale | $340,000 | -- | $214 / Sq Ft |
We collect this data history from publicly available records. To have your information removed, we recommend requesting removal directly through your county’s website.
| Year | Tax Paid | Tax Assessment Tax Assessment Total Assessment is a certain percentage of the fair market value that is determined by local assessors to be the total taxable value of land and additions on the property. | Land | Improvement |
|---|---|---|---|---|
| 2026 | $3,686 | $371,547 | $371,547 | |
| 2025 | $3,686 | $405,406 | $405,406 | |
| 2024 | $3,167 | $348,037 | $348,037 | |
| 2023 | $588 | $279,412 | $0 | $279,412 |
| 2022 | $3,224 | $304,139 | $0 | $304,139 |
| 2021 | $706 | $291,658 | $0 | $291,658 |
| 2020 | $678 | $267,011 | $0 | $267,011 |
| 2019 | $1,038 | $271,330 | $0 | $271,330 |
| 2018 | $1,119 | $152,924 | $0 | $0 |
| 2017 | $1,179 | $152,924 | $0 | $0 |
| 2016 | $1,807 | $152,924 | $0 | $0 |
| 2015 | $1,807 | $152,924 | $0 | $0 |
| 2014 | -- | $131,514 | $0 | $0 |
| 2013 | -- | $117,495 | $0 | $0 |
RL
Seller's Agent in 2025
Robert Langley
Premiere Property Group, LLC
(360) 693-6139
2 in this area
63 Total Sales
Buyer's Agent in 2025
Christie Conley
Realty Works Group Inc
(360) 981-9905
4 in this area
91 Total Sales
Source: Regional Multiple Listing Service (RMLS)
MLS Number: 506961320
APN: 117901-036
Disclaimer: Certain information contained herein is derived from information provided by parties other than Homes.com. All information provided is deemed reliable, but is not guaranteed to be accurate and should be independently verified.
The content relating to real estate for sale on this web site comes in part from the IDX program of the RMLS™ of Portland, Oregon. Real estate listings held by brokerage firms other than Ten-X are marked with the RMLS™ logo, and detailed information about these properties includes the names of the listing brokers. Listing content is copyright © 2026 RMLS™, Portland, Oregon. Some properties which appear for sale on this web site may subsequently have sold or may no longer be available. All information provided is deemed reliable but is not guaranteed and should be independently verified.
Ask me questions while you tour the home.