
13825 Jasmine Loop Carthage, MO 64836
Carthage AreaEstimated payment $4,457/month
Highlights
- Boat Ramp
- In Ground Pool
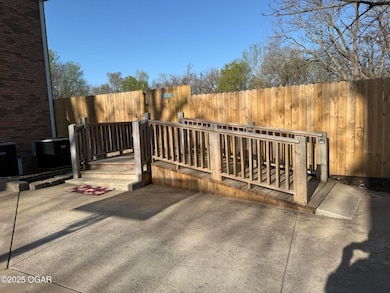
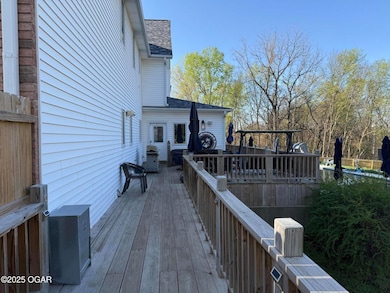
- Deck
- Media Room
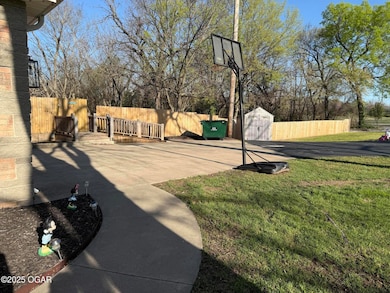
- RV Access or Parking
- Wood Burning Stove
About This Home
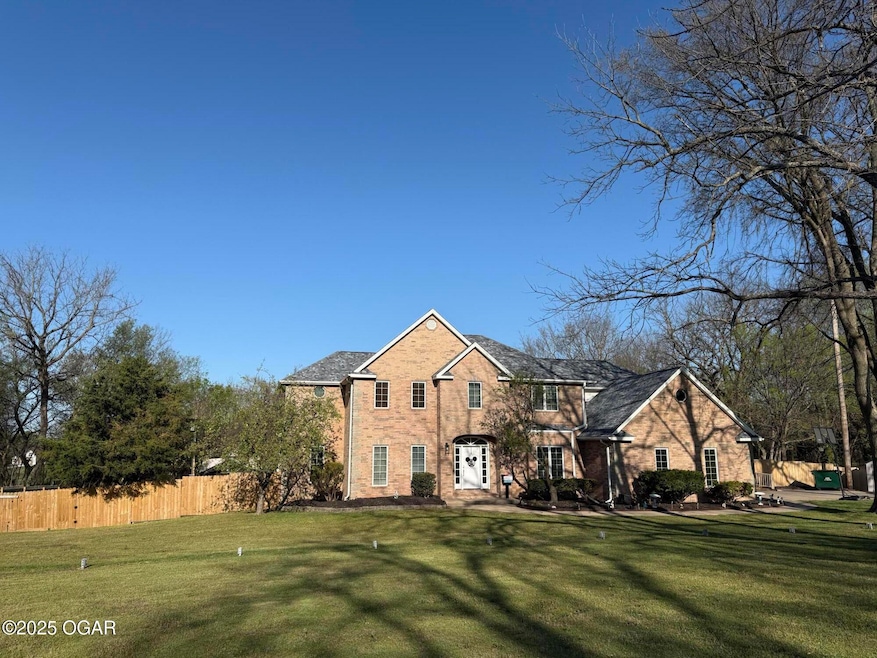
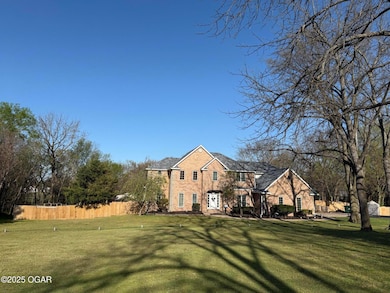
If you've been searching for the perfect blend of space, luxury, and tranquility, look no further. This one-of-a-kind custom home offers over 6,000 sq. ft. of finished living space, 8 bedrooms, 4 full bathrooms, and is nestled on a scenic 3+ acre lot just outside Carthage city limits. It's the kind of property that rarely hits the market—and once you see it, you'll understand why.
From the moment you arrive, you'll be captivated by the peaceful setting, mature trees, and the inviting charm this property exudes. Step inside to discover a two-story grand foyer, gleaming wood floors, and thoughtfully designed spaces ideal for everyday living and large-scale entertaining.
Main Level Features:
• Spacious island kitchen with ample cabinetry and prep space — perfect for family meals or hosting holiday gatherings
• Formal living and dining rooms for elegant entertaining
• Cozy family room with a wood-burning stove that adds warmth and character
• Large primary suite with a private sitting area and an oversized walk-in closet
• Additional bedrooms ideal for kids, guests, or a home office setup
Lower Level Retreat:
• Fully finished walk-out basement with a home theater, bonus living areas, and space for a game room, gym, or guest quarters
• Endless flexibility for multigenerational living, homeschooling, or hosting out-of-town family and friends
Outdoor Oasis:
Step outside to your private backyard paradise, where you'll find:
• A heated inground pool perfect for summer days
• An indoor hot tub room for year-round relaxation
• A massive deck ideal for barbecues, gatherings, or quiet mornings
• Mature fruit trees and wide-open green space for gardening, playing, or simply enjoying nature
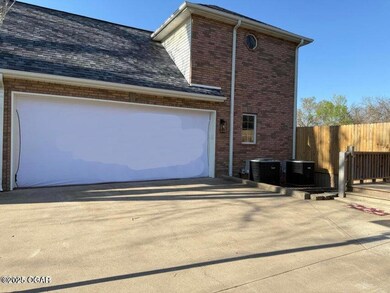
A spacious 2-car attached garage and ample storage throughout the home make this property as functional as it is beautiful.
Whether you're dreaming of a peaceful homestead, a home to grow your family, or a unique retreat with room for everyone, 13825 Jasmine Loop delivers.
Don't miss this rare opportunity. Homes like this don't come around often. Schedule your private showing today.
Home Details
Home Type
- Single Family
Est. Annual Taxes
- $2,677
Year Built
- Built in 2000
Lot Details
- 3.12 Acre Lot
- Privacy Fence
Parking
- 2 Car Garage
- Garage Door Opener
- Driveway
- RV Access or Parking
Home Design
- Traditional Architecture
- Brick Exterior Construction
- Poured Concrete
- Shingle Roof
- Vinyl Siding
Interior Spaces
- Built-In Features
- Ceiling Fan
- Fireplace
- Wood Burning Stove
- Blinds
- Entrance Foyer
- Family Room
- Separate Formal Living Room
- Formal Dining Room
- Media Room
- Home Office
- Bonus Room
- Heated Sun or Florida Room
- Sun or Florida Room
- Utility Room
- Fire and Smoke Detector
- Attic
Kitchen
- Breakfast Area or Nook
- Gas Range
- Built-In Microwave
- Dishwasher
- Kitchen Island
- Granite Countertops
- Utility Sink
- Disposal
Flooring
- Carpet
- Ceramic Tile
Bedrooms and Bathrooms
- 8 Bedrooms
- Primary Bedroom on Main
- Walk-In Closet
- 4 Full Bathrooms
- Hydromassage or Jetted Bathtub
- Walk-in Shower
Laundry
- Laundry Room
- Washer and Dryer Hookup
Basement
- Walk-Out Basement
- Crawl Space
Accessible Home Design
- Handicap Modified
Pool
- In Ground Pool
- Spa
Outdoor Features
- Deck
- Shed
- Storm Cellar or Shelter
Schools
- Fairview Elementary School
Utilities
- Central Air
- Multiple Heating Units
- Heat Pump System
- Well
- Water Softener is Owned
- Septic System
- Cable TV Available
Community Details
- Boat Ramp
- Community Pool
- Community Spa
Map
Tax History
We collect this data history from publicly available records. To have your information removed, we recommend requesting removal directly through your county’s website.
| Year | Tax Paid | Tax Assessment Tax Assessment Total Assessment is a certain percentage of the fair market value that is determined by local assessors to be the total taxable value of land and additions on the property. | Land | Improvement |
|---|---|---|---|---|
| 2025 | $1,872 | $44,780 | $5,950 | $38,830 |
| 2024 | $1,872 | $40,010 | $5,950 | $34,060 |
| 2023 | $1,872 | $40,010 | $5,950 | $34,060 |
| 2022 | $1,730 | $37,110 | $5,950 | $31,160 |
| 2021 | $1,709 | $37,110 | $5,950 | $31,160 |
| 2020 | $1,659 | $34,610 | $5,950 | $28,660 |
| 2019 | $1,662 | $34,610 | $5,950 | $28,660 |
| 2018 | $1,561 | $32,550 | $0 | $0 |
| 2017 | $1,553 | $31,840 | $0 | $0 |
| 2016 | $1,544 | $31,760 | $0 | $0 |
| 2015 | $1,417 | $31,760 | $0 | $0 |
| 2014 | $1,417 | $31,760 | $0 | $0 |
Property History
We collect this data history from publicly available records. To have your information removed, we recommend requesting removal directly through your county’s website.
| Date | Event | Price | List to Sale | Price per Sq Ft |
|---|---|---|---|---|
| 09/15/2026 09/15/26 | Price Changed | $749,990 | -3.2% | $125 / Sq Ft |
| 11/20/2025 11/20/25 | Price Changed | $775,000 | +6.9% | $129 / Sq Ft |
| 09/05/2025 09/05/25 | Price Changed | $725,000 | -8.2% | $121 / Sq Ft |
| 04/29/2025 04/29/25 | Price Changed | $790,000 | -16.8% | $132 / Sq Ft |
| 04/08/2025 04/08/25 | For Sale | $950,000 | -- | $158 / Sq Ft |
Purchase History
We collect this data history from publicly available records. To have your information removed, we recommend requesting removal directly through your county’s website.
| Date | Type | Sale Price | Title Company |
|---|---|---|---|
| Warranty Deed | -- | None Available | |
| Special Warranty Deed | -- | None Available |
Mortgage History
We collect this data history from publicly available records. To have your information removed, we recommend requesting removal directly through your county’s website.
| Date | Status | Loan Amount | Loan Type |
|---|---|---|---|
| Open | $392,850 | New Conventional |
Source: Ozark Gateway Association of REALTORS®
MLS Number: 251780

APN: 09-8.0-34-00-000-003.002
Disclaimer: Certain information contained herein is derived from information provided by parties other than Homes.com. All information provided is deemed reliable, but is not guaranteed to be accurate and should be independently verified.
IDX information is provided exclusively for personal, non-commercial use, and may not be used for any purpose other than to identify prospective properties consumers may be interested in purchasing. Information is deemed reliable but not guaranteed.
- 13416 Jasmine Loop
- 10415 County Loop 128
- 10855 County Ln 133
- 210 Meridian St
- 13374 Kafir Rd
- 12306 Kafir Rd
- 428 W Vine St
- 12266 Kafir Rd
- 507 E 6th St
- 1420 Foundry Dr
- 11279 County Road 130
- 705 S Fulton St
- 910 Valley St
- 515 E Chestnut St
- 2206 Modern Ave
- 2202 Modern Ave
- 14146 Kafir Rd
- 1021 Prospect Ave
- 1023 Valley St
- 1977 Hammer Ln
- 1180 Grand Ave Unit 1182
- 124 E Highland Ave
- 1807 Grand
- 1109 Hope Dr Unit 9A
- 1400 Robin Ln
- 400 E Elk St Unit 7A
- 2205 S Main St
- 15315 Cr-138
- 337 E Greystone Square
- 329 E Greystone Square
- 2104 S Greystone Square
- 308 Pearl St
- 121 W Lewis St
- 752 Short Leaf Ln
- 723 Short Leaf
- 612 Short Leaf Ln
- 619 Ty Ct
- 415 E Ivy Rd
- 415 E Ivy Rd
- 201 Alex Jordan Dr
Ask me questions while you tour the home.