NOT LISTED FOR SALE

1383 E Geronimo St Unit I Chandler, AZ 85225

East Chandler Neighborhood

Estimated Value: $517,000 - $584,000

3 Beds
2 Baths
1,817 Sq Ft
$307/Sq Ft Est. Value

Highlights

  • Heated Spa
  • 1 Fireplace
  • Separate Shower in Primary Bathroom
  • Willis Junior High School Rated A-
  • Eat-In Kitchen
  • Double Vanity

About This Home

As of August 2023

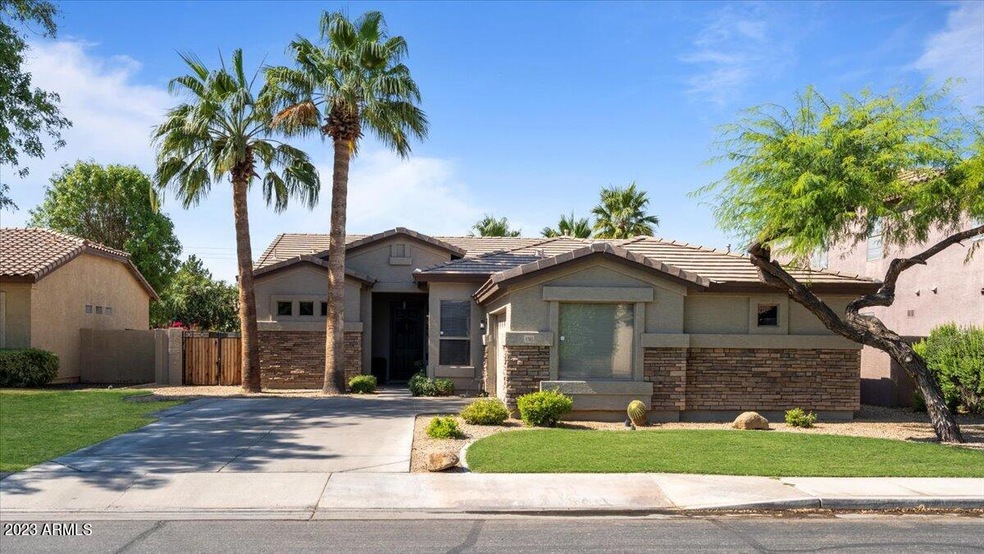
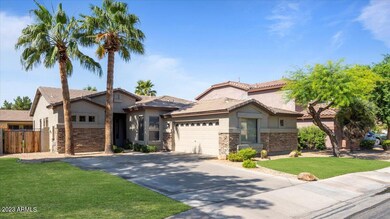

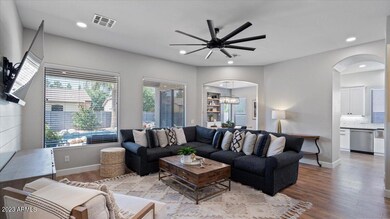
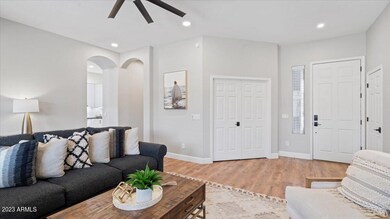
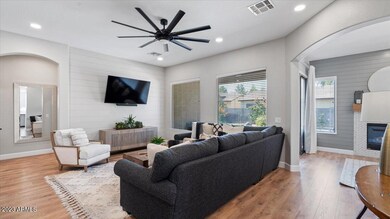
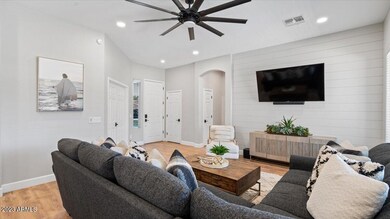
This charming and updated single-story residence offers the perfect blend of comfort, convenience, and style. Situated in a highly sought-after location, this 3-bedroom, 2-bathroom home comes with several appealing features. Thoughtfully renovated in 2020, the interior boasts a well-designed split floor plan with ample living space. The master bedroom comes with an en-suite bathroom and walk in closet. Beyond the bedrooms, you'll find a versatile den that can be used as a home office, study, or playroom, offering flexibility to suit your needs. This home has a private pool and spa and weekly pool service included to ensures that you can enjoy a sparkling pool year round. The rental package also includes pest control services every other month and bi-monthly landscape service. With its convenient location, you'll be within easy reach of various amenities, such as shopping centers, restaurants, parks, and schools. Commuting will be a breeze, as major roads and highways are just a short drive away. Don't miss out on this great property!

Last Agent to Rent the Property

Amy Miller

Real Broker License #SA673022000 Listed on: 08/02/2023

Last Renter's Agent

Amy Miller

eXp Realty License #SA673022000

Home Details

Home Type

  • Single Family

Year Built

  • Built in 2000

Lot Details

  • 7,800 Sq Ft Lot
  • Front and Back Yard Sprinklers
  • Sprinklers on Timer
  • Grass Covered Lot

Parking

  • 2 Car Garage

Home Design

  • Wood Frame Construction
  • Tile Roof
  • Stone Exterior Construction
  • Stucco
  • Stone

Interior Spaces

  • 1,817 Sq Ft Home
  • 1-Story Property
  • Ceiling Fan
  • 1 Fireplace
  • Blinds
  • Washer Hookup

Kitchen

  • Eat-In Kitchen
  • Gas Oven
  • Gas Range
  • Microwave
  • Dishwasher
  • Disposal

Flooring

  • Carpet
  • Laminate
  • Tile

Bedrooms and Bathrooms

  • 3 Bedrooms
  • Split Bedroom Floorplan
  • Walk-In Closet
  • Primary Bathroom is a Full Bathroom
  • Double Vanity
  • Private Water Closet
  • Separate Shower in Primary Bathroom
  • Bathtub With Separate Shower Stall

Pool

  • Heated Spa
  • Heated Pool

Schools

  • Willis Junior High School
  • Perry High School

Utilities

  • Central Air
  • Heating System Uses Natural Gas
  • Programmable Thermostat

Additional Features

  • Smoke Free Home
  • Property is near bus stop

Listing and Financial Details

  • Property Available on 8/15/23
  • $45 Move-In Fee
  • 12-Month Minimum Lease Term
  • $45 Application Fee
  • Tax Lot 163
  • Assessor Parcel Number 303-82-163

Community Details

Overview

  • Property has a Home Owners Association
  • Willis Ranch Association, Phone Number (480) 339-8815
  • Built by Jackson Properties
  • Willis Ranch Unit 1 Subdivision

Recreation

  • Community Playground

Home Details

Home Type

Single Family

Year Built

Built in 2000

Lot Details

7,800 Sq Ft Lot

Parking

2

Rental Info

  • HOA Paid By: Landlord
  • Available Date: 2023-08-15

Listing Details

  • Cross Street: Copper Rd & Pecos Rd
  • Property Type: Residential Lease
  • Separate Den Office Sep Den Office: Y
  • Year Built: 2000
  • Non Assistive Animals: No
  • Rental Info Rental Tax Percent: 1.5
  • Initial Move In Costs Application Fee: 45.0
  • Lease Term Minimum Lease Term Months: 12
  • Property Sub Type: Single Family Residence
  • Horses: No
  • Lot Size Acres: 0.18
  • Subdivision Name: WILLIS RANCH UNIT 1
  • Architectural Style: Ranch
  • Property Attached Yn: No
  • Const - Finish:Const - Finish: Painted, Stucco, Stone
  • Cooling:Cooling: Central Air, Ceiling Fan(s), Programmable Thmstat
  • Lease Information:Lease Information: No Smoking Allowed, Management - Owner
  • Special Features: None

Interior Features

  • Flooring: Carpet, Laminate, Tile
  • Basement YN: No
  • Furnished: Unfurnished
  • Spa Features: Heated, Private
  • Appliances: Disposal, Dishwasher, Refrigerator, Microwave, Gas Range, Gas Oven
  • Total Bedrooms: 3
  • Fireplaces: 1
  • Fireplace: Yes
  • Interior Amenities: Double Vanity, Full Bth Master Bdrm, Separate Shwr & Tub, Eat-in Kitchen, Pantry, Non-laminate Counter
  • Living Area: 1817.0
  • Stories: 1
  • Window Features: Blinds
  • Additional Bedroom:Additional Bedroom: Walk-In Closet
  • Dining Area:Dining Area: Eat-in Kitchen
  • Kitchen Features:Kitchen Features: Disposal, Dishwasher, Refrigerator, Pantry, Microwave, Non-laminate Counter, Gas Range, Gas Oven
  • Master Bathroom:Master Bathroom: Double Vanity, Full Bth Master Bdrm, Separate Shwr & Tub, Private Toilet Room
  • Master Bedroom:Master Bedroom: Split
  • Laundry Features:Laundry Features: Washer Hookup
  • Window Coverings:Window Coverings: Blinds

Exterior Features

  • Fencing: Block
  • Lot Features: Sprinklers In Rear, Sprinklers In Front, Grass Back, Grass Front, Auto Timer H2O Front, Auto Timer H2O Back
  • Pool Features: Heated
  • Pool Private: Yes
  • Disclosures: None
  • Construction Type: Wood Frame, Painted, Stucco, Stone
  • Roof: Tile
  • General Property Description:Community Pool YN2: No
  • General Property Description:Private Pool YN2: Yes
  • Private Pool Features:Private Pool Features: Heated

Garage/Parking

  • Total Covered Spaces: 2.0
  • Garage Spaces: 2.0
  • Open Parking Spaces: 2.0

Utilities

  • Cooling: Ceiling Fan(s), Programmable Thmstat
  • Heating: Natural Gas
  • Laundry Features: Washer Hookup
  • Cooling Y N: Yes
  • Heating Yn: Yes
  • Water Source: Public
  • Utilities:Utilities: SRP, SW Gas

Condo/Co-op/Association

  • Community Features: Playground, Near Bus Stop
  • Association Name: Willis Ranch
  • Phone: 480-339-8815
  • Association: Yes
  • Pets Allowed: No

Schools

  • Elementary School: Other
  • High School: Perry High School
  • Junior High Dist: Chandler Unified District
  • Middle Or Junior School: Willis Junior High School

Lot Info

  • Lot Size Sq Ft: 7800.0
  • Parcel #: 303-82-163

Building Info

  • Builder Name: Jackson Properties

Tax Info

  • Tax Book Number: 303.0
  • Tax Lot: 163
  • Tax Map Number: 82.0

Ownership History

We collect this data history from publicly available records. To have your information removed, we recommend requesting removal directly through your county’s website.

Date Name Owned For Owner Type

Purchase Details

Closed on
Jul 2, 2024
Sold by
Bought by
Current Estimated Value
$553,107

Purchase Details

Closed on
May 8, 2023
Sold by
Bought by

Home Financials for this Owner

Home Financials are based on the most recent Mortgage that was taken out on this home.
Original Mortgage
$2,100,004
Interest Rate
0.0639%
Mortgage Type
Credit Line Revolving

Purchase Details

Closed on
Jul 21, 2020
Sold by
Bought by

Home Financials for this Owner

Home Financials are based on the most recent Mortgage that was taken out on this home.
Original Mortgage
$293,075
Interest Rate
0.032%
Mortgage Type
New Conventional

Purchase Details

Closed on
Sep 28, 2012
Sold by
Bought by

Purchase Details

Closed on
Jan 8, 2005
Sold by
Bought by

Purchase Details

Closed on
Sep 29, 2004
Sold by
Bought by

Home Financials for this Owner

Home Financials are based on the most recent Mortgage that was taken out on this home.
Original Mortgage
$212,000
Interest Rate
0.0137%
Mortgage Type
Negative Amortization

Purchase Details

Closed on
Sep 25, 2004
Sold by
Bought by

Home Financials for this Owner

Home Financials are based on the most recent Mortgage that was taken out on this home.
Original Mortgage
$212,000
Interest Rate
0.0137%
Mortgage Type
Negative Amortization

Purchase Details

Closed on
Sep 15, 2004
Sold by
Bought by

Home Financials for this Owner

Home Financials are based on the most recent Mortgage that was taken out on this home.
Original Mortgage
$212,000
Interest Rate
0.0137%
Mortgage Type
Negative Amortization

Purchase Details

Closed on
Sep 23, 2003
Sold by
Bought by

Home Financials for this Owner

Home Financials are based on the most recent Mortgage that was taken out on this home.
Original Mortgage
$184,000
Interest Rate
0.0765%
Mortgage Type
New Conventional

Purchase Details

Closed on
Sep 8, 2000
Sold by
Bought by

Home Financials for this Owner

Home Financials are based on the most recent Mortgage that was taken out on this home.
Original Mortgage
$170,450
Interest Rate
0.0813%
Mortgage Type
New Conventional

Purchase Details

Closed on
Mar 3, 2000
Sold by
Bought by

Home Financials for this Owner

Home Financials are based on the most recent Mortgage that was taken out on this home.
Original Mortgage
$2,000,000
Interest Rate
0.0827%
Source: Public Records
Create a Home Valuation Report for This Property
The Home Valuation Report is an in-depth analysis detailing your home's value as well as a comparison with similar homes in the area

Home Values in the Area

Source: Public Records

Average Home Value in this Area


Source: Public Records

Purchase History

We collect this data history from publicly available records. To have your information removed, we recommend requesting removal directly through your county’s website.

Date Buyer Sale Price Title Company
-- None Listed On Document
$308,500 Great American Title Agency
-- None Available
-- --
-- --
-- Chicago Title Insurance Co
$269,900 Chicago Title Insurance Co
$240,000 Chicago Title Insurance Co
$176,811 Stewart Title & Trust
-- Stewart Title & Trust
Source: Public Records

Mortgage History

We collect this data history from publicly available records. To have your information removed, we recommend requesting removal directly through your county’s website.

Date Status Borrower Loan Amount
Closed $511,198
Closed $508,750
Closed $2,100,004
Closed $296,000
Closed $293,075
Closed $212,000
Closed $184,000
Closed $170,450
Closed $2,000,000
Source: Public Records

Property History

We collect this data history from publicly available records. To have your information removed, we recommend requesting removal directly through your county’s website.

Date Event Price List to Sale Price per Sq Ft
08/15/2023 08/15/23 Rented $3,225 +0.9% --
08/08/2023 08/08/23 Under Contract -- -- --
08/03/2023 08/03/23 For Rent $3,195 +86.8% --
05/20/2015 05/20/15 Rented $1,710 +3.6% --
05/20/2015 05/20/15 Under Contract -- -- --
05/04/2015 05/04/15 For Rent $1,650 +3.1% --
04/27/2012 04/27/12 Rented $1,600 0.0% --
04/17/2012 04/17/12 Under Contract -- -- --
03/20/2012 03/20/12 For Rent $1,600 -- --
Source: Arizona Regional Multiple Listing Service (ARMLS)

Tax History

We collect this data history from publicly available records. To have your information removed, we recommend requesting removal directly through your county’s website.

Year Tax Paid Tax Assessment Tax Assessment Total Assessment is a certain percentage of the fair market value that is determined by local assessors to be the total taxable value of land and additions on the property. Land Improvement
2025 $1,855 $25,812 -- --
2024 $1,942 $24,583 -- --
2023 $1,942 $39,820 $7,960 $31,860
2022 $1,874 $29,660 $5,930 $23,730
2021 $1,964 $28,400 $5,680 $22,720
2020 $2,306 $26,360 $5,270 $21,090
2019 $2,225 $24,370 $4,870 $19,500
2018 $2,162 $22,460 $4,490 $17,970
2017 $2,031 $21,750 $4,350 $17,400
2016 $1,962 $20,780 $4,150 $16,630
2015 $1,881 $20,060 $4,010 $16,050
Source: Public Records

Agents Affiliated with this Home

  • Section Image
  • Section Image
See All Agents

Map

Source: Arizona Regional Multiple Listing Service (ARMLS)

MLS Number: 6587835

Arizona Regional Multiple Listing Service (ARMLS)

APN: 303-82-163

Your Personal Tour Guide

Ask me questions while you tour the home.