
George Venturella
Century 21 Circle
(708) 505-7886
172 Total Sales
1 in West Bolingbrook
$319,000 Price

Estimated Value: $337,235
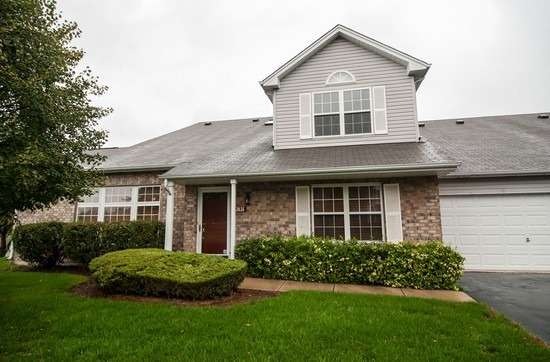
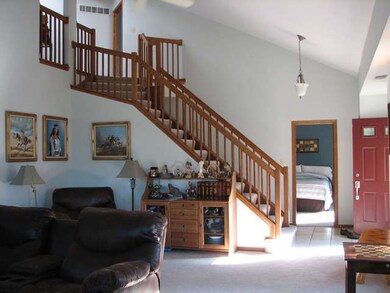
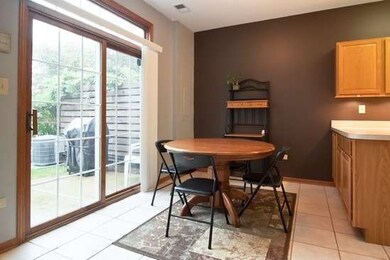
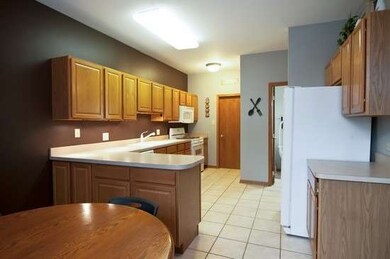
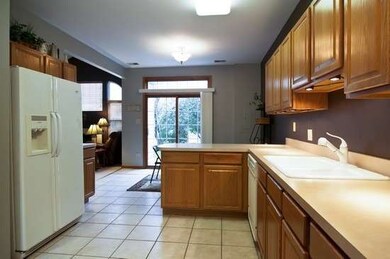

Ideal Location! End Unit Features Pottery Barn Colors With Open Floor Plan Of Large Living Room, Eat-in Kitchen, 1st and 2nd Floor Master Bedrooms Plus An Additional 3rd Bedroom. Newer Updates Include: Furnace 10/13, HWH-2009, New Light Fixtures Throughout-2010, Water Softener-2010, Carpet-2010 and A/C-2011. Close To I-55 For Commuters. Come Home And Take In The Great Pond Views And Relax On Your Private Patio!
Last Agent to Sell the Property
Century 21 Circle License #475127096 Listed on: 11/25/2013
We collect this data history from publicly available records. To have your information removed, we recommend requesting removal directly through your county’s website.
George Venturella
Century 21 Circle
(708) 505-7886
172 Total Sales
1 in West Bolingbrook
$319,000 Price
Tiana Key
Redhawk Realty IL
(708) 859-6233
73 Total Sales
1 in West Bolingbrook
$647,000 Price
Carolyn Alzueta
Charles Rutenberg Realty of IL
(630) 528-2679
148 Total Sales
1 in West Bolingbrook
$265,000 Price
Tina Marie Mateja
Jameson Sotheby's International Realty
(708) 998-4292
116 Total Sales
2 in West Bolingbrook
$585K - $835K Price Range
Eddie Ruettiger
Exit Real Estate Specialists
(708) 719-9080
225 Total Sales
1 in West Bolingbrook
$615,000 Price
Jeff Stainer
RE/MAX Action
(708) 905-4649
195 Total Sales
4 in West Bolingbrook
$565K - $1.5M Price Range
We collect this data history from publicly available records. To have your information removed, we recommend requesting removal directly through your county’s website.
| Date | Buyer | Sale Price | Title Company |
|---|---|---|---|
| $158,000 | Prism Title | ||
| Dodge N P | $170,500 | Prism Title | |
| Trepanier Andrea D | $140,000 | Acquest Title Services Llc | |
| The Hartman Stime Testamentary Trust | $215,000 | First American Title | |
| Pastrick Gina M | $170,000 | -- | |
| Brykczynski Steven L | $165,500 | Chicago Title Insurance Co |
We collect this data history from publicly available records. To have your information removed, we recommend requesting removal directly through your county’s website.
| Date | Status | Borrower | Loan Amount |
|---|---|---|---|
| Open | $110,295 | ||
| Closed | Butz Scott R | $137,500 | |
| Closed | Butz Scott R | $142,200 | |
| Previous Owner | Trepanier Andrea D | $136,451 | |
| Previous Owner | Pastrick Gina M | $208,800 | |
| Previous Owner | Pastrick Gina M | $202,400 | |
| Previous Owner | Pastrick Gina M | $195,500 | |
| Previous Owner | Pastrick Gina M | $34,000 | |
| Previous Owner | Pastrick Gina M | $156,000 | |
| Previous Owner | Pastrick Gina M | $180,000 | |
| Previous Owner | Pastrick Gina M | $136,000 |
We collect this data history from publicly available records. To have your information removed, we recommend requesting removal directly through your county’s website.
| Year | Tax Paid | Tax Assessment Tax Assessment Total Assessment is a certain percentage of the fair market value that is determined by local assessors to be the total taxable value of land and additions on the property. | Land | Improvement |
|---|---|---|---|---|
| 2025 | $6,086 | $94,545 | $2,468 | $92,077 |
| 2024 | $6,086 | $87,179 | $2,276 | $84,903 |
| 2023 | $5,837 | $78,739 | $2,056 | $76,683 |
| 2022 | $5,253 | $70,718 | $1,846 | $68,872 |
| 2021 | $4,947 | $66,091 | $1,725 | $64,366 |
| 2020 | $4,870 | $64,216 | $1,676 | $62,540 |
| 2019 | $4,687 | $61,187 | $1,597 | $59,590 |
| 2018 | $5,247 | $66,525 | $1,500 | $65,025 |
| 2017 | $5,074 | $63,218 | $1,425 | $61,793 |
| 2016 | $4,939 | $60,294 | $1,359 | $58,935 |
| 2015 | $4,450 | $56,481 | $1,273 | $55,208 |
| 2014 | $4,450 | $52,439 | $1,228 | $51,211 |
| 2013 | $4,450 | $52,439 | $1,228 | $51,211 |
Seller's Agent in 2013
Vicki Saylor
Century 21 Circle
(630) 709-7537
44 Total Sales
Buyer's Agent in 2013
Christine Riso
Baird Warner
(630) 778-1855
8 Total Sales
Source: Midwest Real Estate Data (MRED)
MLS Number: MRD08493800
APN: 06-03-02-202-012
Disclaimer: Certain information contained herein is derived from information provided by parties other than Homes.com. All information provided is deemed reliable, but is not guaranteed to be accurate and should be independently verified.
All data is obtained from various sources and may not have been verified by broker or MLS GRID. Supplied Open House Information is subject to change without notice. All information should be independently reviewed and verified for accuracy. Properties may or may not be listed by the office/agent presenting the information. Some IDX listings have been excluded from this website.
Listings courtesy of Midwest Real Estate Data (MRED) as distributed by MLS GRID.
Based on information submitted to the MLS GRID
Ask me questions while you tour the home.