DR
Seller's Agent in 2018
Diantha Reynolds
House of Realty
Estimated Value: $458,787
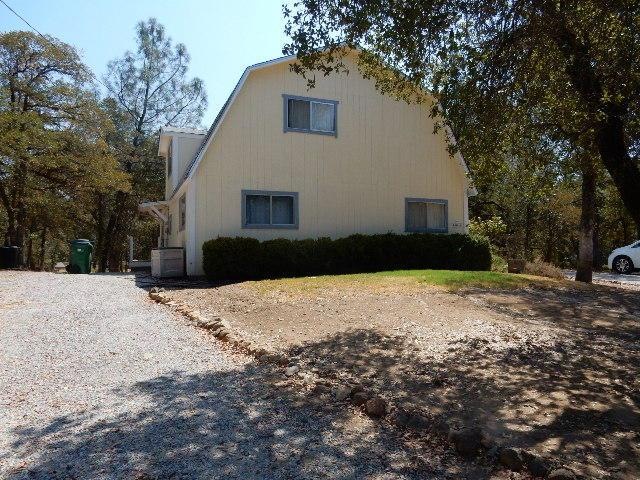
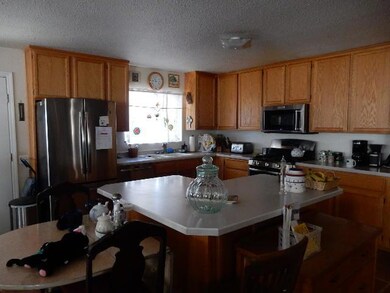
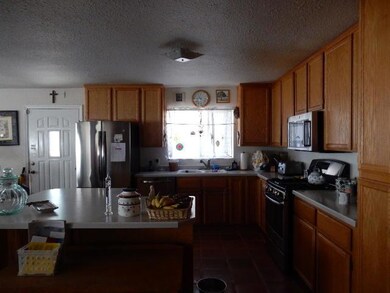
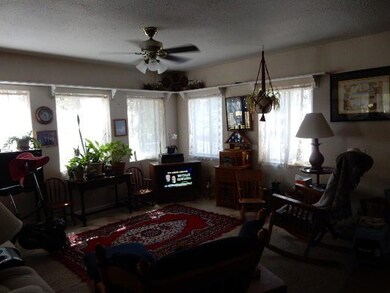
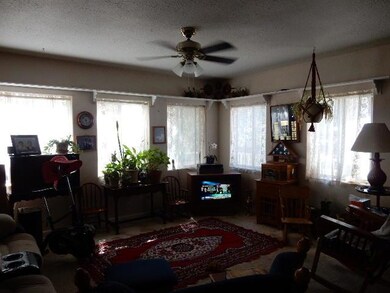
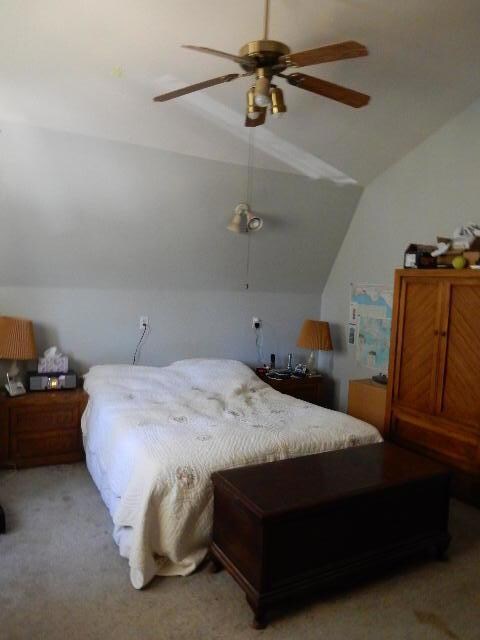
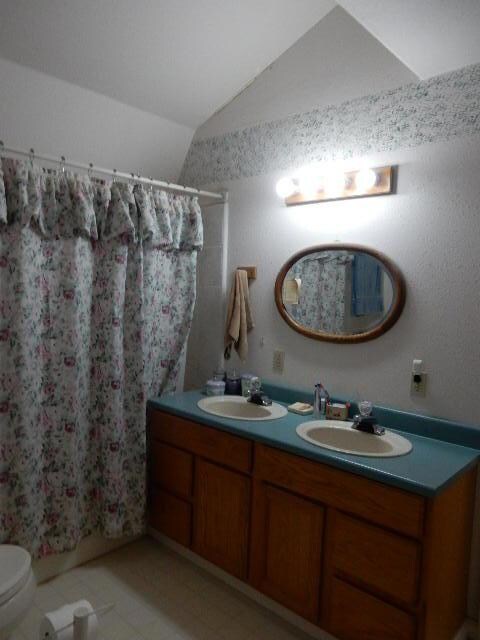
Country Living. This 4 bedroom,2.5 bath home with open floor plan has many amenities including large kitchen with stainless steel appliances.There are two bedrooms downstairs. Up stairs you have two more bedrooms plus large storage room and play area or library, all this on 3+ acs. plus seasonal creek. Great garden area.
Last Agent to Sell the Property
Diantha Reynolds
House of Realty License #00378225 Listed on: 06/26/2017
Last Buyer's Agent
Colette Johnson
eXp Realty of California, Inc. License #01786295

We collect this data history from publicly available records. To have your information removed, we recommend requesting removal directly through your county’s website.
We collect this data history from publicly available records. To have your information removed, we recommend requesting removal directly through your county’s website.
| Date | Buyer | Sale Price | Title Company |
|---|---|---|---|
| $281,000 | Placer Title Co | ||
| Benage William F | -- | -- | |
| Benage William F | -- | Chicago Title | |
| Va | $156,000 | Placer Title Company |
We collect this data history from publicly available records. To have your information removed, we recommend requesting removal directly through your county’s website.
| Date | Status | Borrower | Loan Amount |
|---|---|---|---|
| Open | $284,750 | ||
| Closed | Edgar Robert K | $275,910 | |
| Previous Owner | Benage William F | $38,000 | |
| Previous Owner | Benage William F | $178,000 | |
| Previous Owner | Benage William F | $200,000 | |
| Previous Owner | Anderson Aaron C | $134,800 |
We collect this data history from publicly available records. To have your information removed, we recommend requesting removal directly through your county’s website.
| Date | Event | Price | List to Sale | Price per Sq Ft |
|---|---|---|---|---|
| 04/11/2018 04/11/18 | Sold | $281,000 | -14.6% | $134 / Sq Ft |
| 02/04/2018 02/04/18 | Pending | -- | -- | -- |
| 06/23/2017 06/23/17 | For Sale | $329,000 | -- | $157 / Sq Ft |
We collect this data history from publicly available records. To have your information removed, we recommend requesting removal directly through your county’s website.
| Year | Tax Paid | Tax Assessment Tax Assessment Total Assessment is a certain percentage of the fair market value that is determined by local assessors to be the total taxable value of land and additions on the property. | Land | Improvement |
|---|---|---|---|---|
| 2026 | $3,550 | $326,117 | $87,041 | $239,076 |
| 2025 | $3,370 | $319,724 | $85,335 | $234,389 |
| 2024 | $3,305 | $313,456 | $83,662 | $229,794 |
| 2023 | $3,305 | $307,311 | $82,022 | $225,289 |
| 2022 | $3,216 | $301,286 | $80,414 | $220,872 |
| 2021 | $3,172 | $295,380 | $78,838 | $216,542 |
| 2020 | $3,158 | $292,352 | $78,030 | $214,322 |
| 2019 | $3,060 | $286,620 | $76,500 | $210,120 |
| 2018 | $2,261 | $208,563 | $42,368 | $166,195 |
| 2017 | $1,952 | $180,000 | $60,000 | $120,000 |
| 2016 | $1,742 | $165,000 | $60,000 | $105,000 |
| 2015 | $1,687 | $160,000 | $60,000 | $100,000 |
| 2014 | $1,566 | $145,000 | $50,000 | $95,000 |
DR
Seller's Agent in 2018
Diantha Reynolds
House of Realty
CJ
Buyer's Agent in 2018
Colette Johnson
eXp Realty of California, Inc.
CA
Buyer's Agent in 2018
Colette Anders
REALTY EXECUTIVES
Buyer Co-Listing Agent in 2018
Josh Barker
Josh Barker Real Estate
(530) 222-3800
388 Total Sales
Source: Shasta Association of REALTORS®
MLS Number: 17-3330
APN: 306-520-025-000
Disclaimer: Certain information contained herein is derived from information provided by parties other than Homes.com. All information provided is deemed reliable, but is not guaranteed to be accurate and should be independently verified.
IDX information is provided exclusively for personal, non-commercial use, and may not be used for any purpose other than to identify prospective properties consumers may be interested in purchasing. Information is deemed reliable but not guaranteed.
Ask me questions while you tour the home.