
Dawn Laskowski
Weichert, Realtors-Moke Agency
(219) 312-8688
71 Total Sales
2 in Cedar Lake
$197K - $395K Price Range
Estimated Value: $535,808
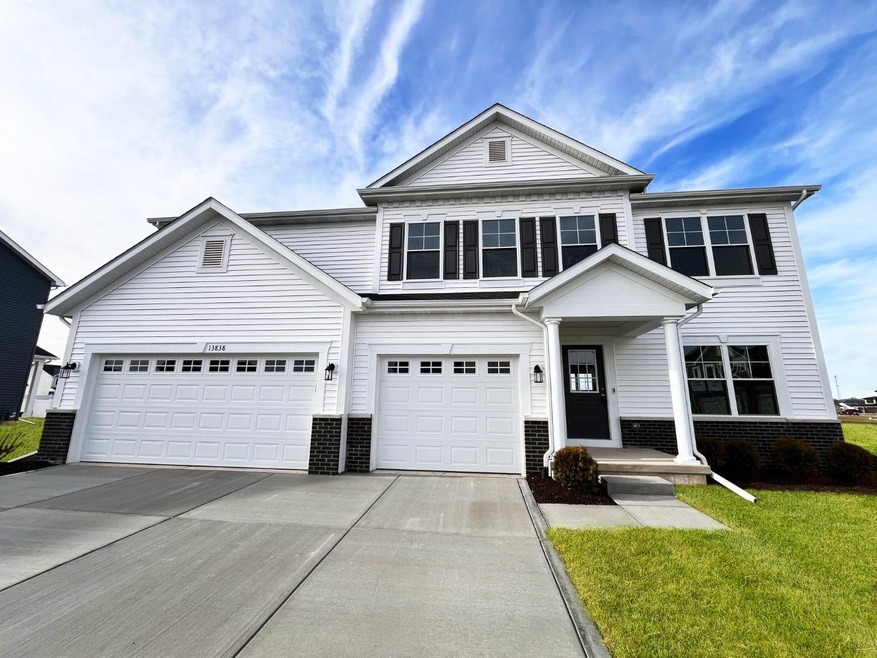
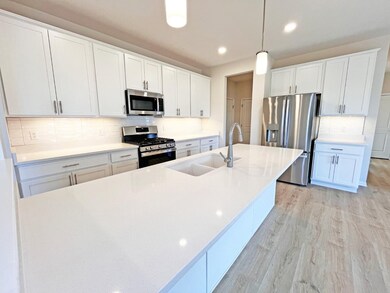
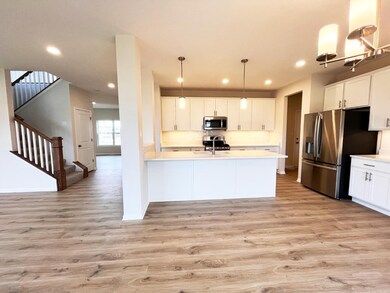
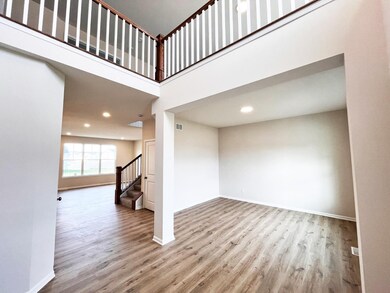
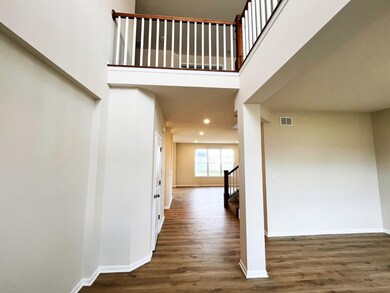
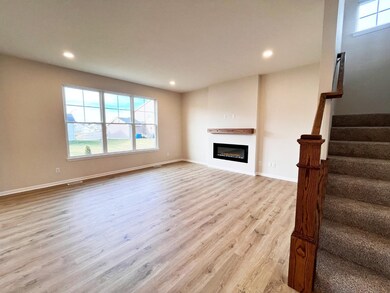
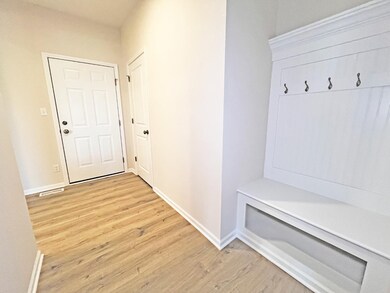
READY NOW! The Willow is designed with flexible living spaces perfect for the modern living. Upon entering the home, you are greeted by a flex room with architectural columns and a vaulted foyer bringing in an abundance of natural light. The great room, anchored by an electric fireplace, is open to the kitchen and breakfast. The kitchen showcases white designer cabinets, quartz countertops, large island, custom backsplash, and walk-in pantry. Also on the main floor is a guest room and full bath. Wood laminate flooring runs throughout all the living areas. Upon entering the second floor there is a large loft space. Additionally on the second floor is an owner's suite with on suite bath, 3 spacious bedrooms w/ walk-ins, large laundry, & hall bath. Home includes full yard sod & landscaping package. The Willow is a high performance, energy efficient home. Enjoy peace of mind with a 10-year structural warranty, 4-year workmanship on the roof, and Industry-Best Customer Care Program.
Last Agent to Sell the Property
Advanced Real Estate, LLC License #RB14044520 Listed on: 12/09/2023
We collect this data history from publicly available records. To have your information removed, we recommend requesting removal directly through your county’s website.
Dawn Laskowski
Weichert, Realtors-Moke Agency
(219) 312-8688
71 Total Sales
2 in Cedar Lake
$197K - $395K Price Range
Robin Salzeider
(866) 530-8452
39 Total Sales
2 in Cedar Lake
$395K - $475K Price Range
Jim Moore
Key Realty Indiana, LLC
(219) 356-3719
113 Total Sales
4 in Cedar Lake
$310K - $375K Price Range
Alejandrina Perez de Davila
Homes on Demand Realty
(219) 247-7472
100 Total Sales
1 in Cedar Lake
$455,000 Price
Jason Moon
Trueblood Real Estate, LLC
(219) 351-6237
463 Total Sales
18 in Cedar Lake
$165K - $605K Price Range
Deana Sutton
(219) 444-0322
49 Total Sales
3 in Cedar Lake
$195K - $225K Price Range
We collect this data history from publicly available records. To have your information removed, we recommend requesting removal directly through your county’s website.
| Date | Buyer | Sale Price | Title Company |
|---|---|---|---|
| -- | Fidelity National Title |
We collect this data history from publicly available records. To have your information removed, we recommend requesting removal directly through your county’s website.
| Date | Status | Borrower | Loan Amount |
|---|---|---|---|
| Open | $317,045 | ||
| Previous Owner | $28,000,000 |
We collect this data history from publicly available records. To have your information removed, we recommend requesting removal directly through your county’s website.
| Date | Event | Price | List to Sale | Price per Sq Ft |
|---|---|---|---|---|
| 03/11/2024 03/11/24 | Sold | $499,045 | 0.0% | $159 / Sq Ft |
| 02/16/2024 02/16/24 | Pending | -- | -- | -- |
| 01/19/2024 01/19/24 | Price Changed | $499,045 | -1.2% | $159 / Sq Ft |
| 01/09/2024 01/09/24 | Price Changed | $505,045 | +2.0% | $161 / Sq Ft |
| 12/09/2023 12/09/23 | For Sale | $495,359 | -- | $158 / Sq Ft |
We collect this data history from publicly available records. To have your information removed, we recommend requesting removal directly through your county’s website.
| Year | Tax Paid | Tax Assessment Tax Assessment Total Assessment is a certain percentage of the fair market value that is determined by local assessors to be the total taxable value of land and additions on the property. | Land | Improvement |
|---|---|---|---|---|
| 2025 | $9 | $533,700 | $68,900 | $464,800 |
| 2024 | $11 | $488,400 | $72,100 | $416,300 |
| 2023 | $9 | $400 | $400 | |
| 2022 | $10 | $400 | $400 | $0 |
Seller's Agent in 2024
Nicole Hanson
Advanced Real Estate, LLC
(219) 588-5281
133 Total Sales
Buyer's Agent in 2024
Denise Wilson
BHHS Indiana Realty
(219) 309-0893
107 Total Sales
Source: Northwest Indiana Association of REALTORS®
MLS Number: 542692
APN: 45-15-28-433-003.000-014
Disclaimer: Certain information contained herein is derived from information provided by parties other than Homes.com. All information provided is deemed reliable, but is not guaranteed to be accurate and should be independently verified.
All data is obtained from various sources and may not have been verified by broker or MLS GRID. Supplied Open House Information is subject to change without notice. All information should be independently reviewed and verified for accuracy. Properties may or may not be listed by the office/agent presenting the information. Some IDX listings have been excluded from this website. Copyright 2026 Multiple Listing Service of the Northwest Indiana Realtors Association Multiple Listing Service (NIRA MLS). All rights reserved. IDX information is provided exclusively for personal, non-commercial use, and may not be used for any purpose other than to identify prospective properties consumers may be interested in purchasing. Information is deemed reliable but not guaranteed.
Listings courtesy of Northwest Indiana Association of REALTORS® as distributed by MLS GRID.
Based on information submitted to the MLS GRID
Ask me questions while you tour the home.