
Nicole Kristoff
Better Homes and Gardens Real
(219) 247-6019
72 Total Sales
15 in Cedar Lake
$59K - $623K Price Range

Estimated Value: $305,000 - $312,000
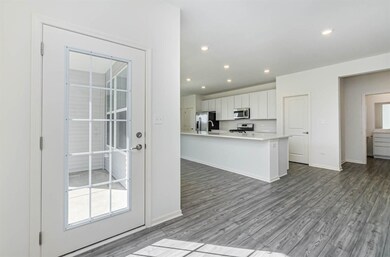
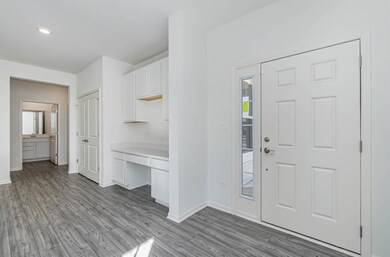
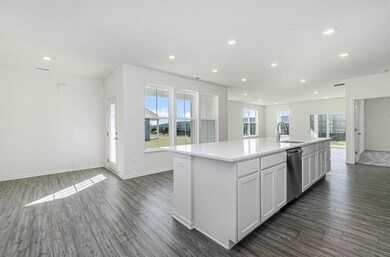
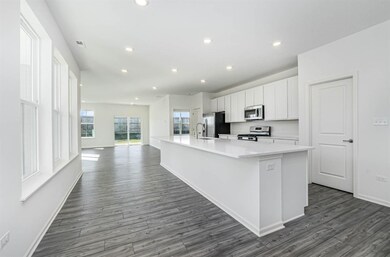
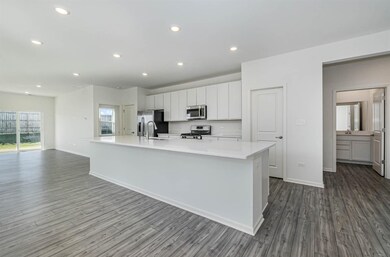
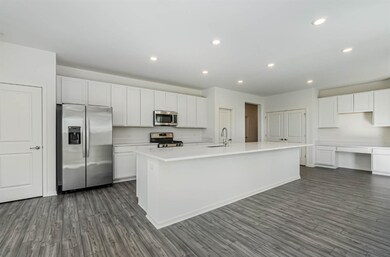
READY NOW! The Balsam Model is perfect for entertaining. Upon walking inside, you will be greeted with luxury vinyl flooring and an open concept kitchen, open office and living space. The kitchen is perfect for cooking luxurious meals with the white quartz counters that perfectly complement the dark cabinets. You can fit an army at the island, perfect for entertaining. The large living/dining space is perfect to stay a part of it all. The master bedroom includes a master bath with double sinks and quartz counters and a huge walk in closet. On the front side of the house, you'll find the 2nd bed & bath plus the laundry room. This model is upgraded to the DESIGNER package and also includes eero's wifi guarantee for no dead spots, a Ring Video Doorbell and Level Lock, a Flo by Moen w/ Smart Water Shutoff and a Honeywell Home T6 Pro Z-Wave Smart Thermostat. All located in a community with a pool, walking paths and more!
Last Agent to Sell the Property
Compass Indiana, LLC License #RB14052457 Listed on: 12/13/2022
We collect this data history from publicly available records. To have your information removed, we recommend requesting removal directly through your county’s website.
Nicole Kristoff
Better Homes and Gardens Real
(219) 247-6019
72 Total Sales
15 in Cedar Lake
$59K - $623K Price Range
Jamie Durham
(219) 491-2247
76 Total Sales
2 in Cedar Lake
$310K - $410K Price Range
Steve Monsma
(219) 500-6953
164 Total Sales
3 in Cedar Lake
$317K - $359K Price Range
David Speckman
(219) 240-0267
57 Total Sales
1 in Cedar Lake
$275,000 Price
Joseph Burdick
Weichert Realtors - Shoreline
(779) 242-2833
154 Total Sales
7 in Cedar Lake
$235K - $429K Price Range
Jeff Fryzel
McColly Real Estate
(708) 859-7253
154 Total Sales
15 in Cedar Lake
$70K - $692K Price Range
We collect this data history from publicly available records. To have your information removed, we recommend requesting removal directly through your county’s website.
| Date | Buyer | Sale Price | Title Company |
|---|---|---|---|
| $279,990 | None Listed On Document |
We collect this data history from publicly available records. To have your information removed, we recommend requesting removal directly through your county’s website.
| Date | Status | Borrower | Loan Amount |
|---|---|---|---|
| Open | $270,644 |
We collect this data history from publicly available records. To have your information removed, we recommend requesting removal directly through your county’s website.
| Date | Event | Price | List to Sale | Price per Sq Ft |
|---|---|---|---|---|
| 05/18/2023 05/18/23 | Sold | $279,990 | -7.9% | $162 / Sq Ft |
| 04/03/2023 04/03/23 | Pending | -- | -- | -- |
| 12/13/2022 12/13/22 | For Sale | $303,990 | -- | $176 / Sq Ft |
We collect this data history from publicly available records. To have your information removed, we recommend requesting removal directly through your county’s website.
| Year | Tax Paid | Tax Assessment Tax Assessment Total Assessment is a certain percentage of the fair market value that is determined by local assessors to be the total taxable value of land and additions on the property. | Land | Improvement |
|---|---|---|---|---|
| 2025 | $3,313 | $290,300 | $44,800 | $245,500 |
| 2024 | $7,697 | $296,100 | $40,200 | $255,900 |
| 2023 | $12 | $289,500 | $40,200 | $249,300 |
| 2022 | $12 | $500 | $500 | $0 |
Seller's Agent in 2023
Nicole Milford
Compass Indiana, LLC
(630) 251-0382
426 Total Sales
Buyer's Agent in 2023
Rick Hemphill
Blue Ridge Realty Group
(219) 545-2170
15 Total Sales
Source: Northwest Indiana Association of REALTORS®
MLS Number: 523867
APN: 45-15-33-401-012.000-014
Disclaimer: Certain information contained herein is derived from information provided by parties other than Homes.com. All information provided is deemed reliable, but is not guaranteed to be accurate and should be independently verified.
All data is obtained from various sources and may not have been verified by broker or MLS GRID. Supplied Open House Information is subject to change without notice. All information should be independently reviewed and verified for accuracy. Properties may or may not be listed by the office/agent presenting the information. Some IDX listings have been excluded from this website. Copyright 2026 Multiple Listing Service of the Northwest Indiana Realtors Association Multiple Listing Service (NIRA MLS). All rights reserved. IDX information is provided exclusively for personal, non-commercial use, and may not be used for any purpose other than to identify prospective properties consumers may be interested in purchasing. Information is deemed reliable but not guaranteed.
Listings courtesy of Northwest Indiana Association of REALTORS® as distributed by MLS GRID.
Based on information submitted to the MLS GRID
Ask me questions while you tour the home.