
Sandra Quinn
Realty Trust
(442) 212-0591
123 Total Sales
7 in Midtown Palm Springs
$410K - $649K Price Range
Estimated Value: $379,654
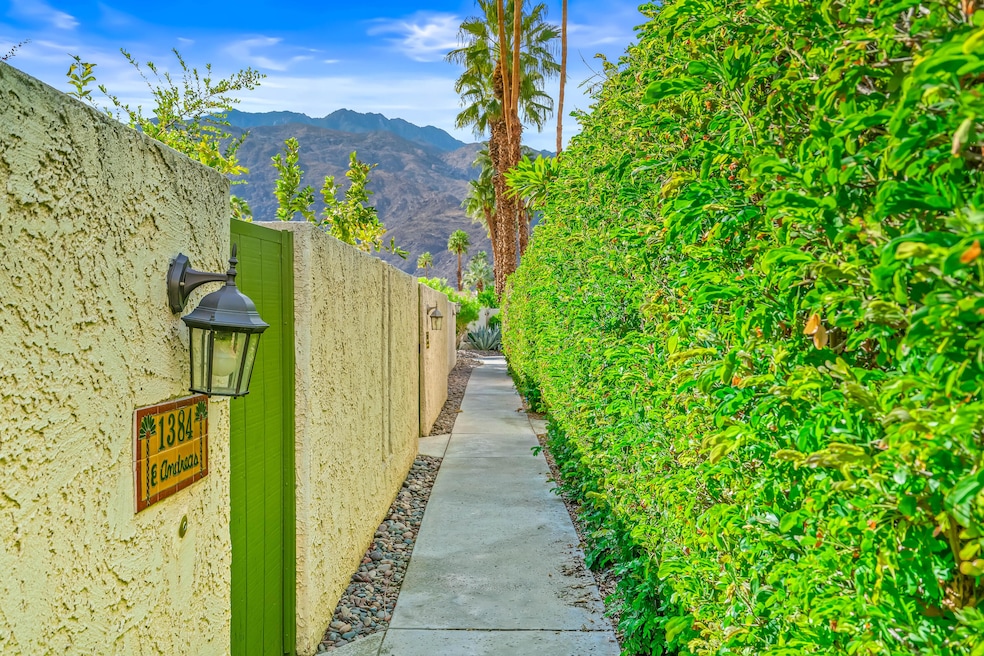
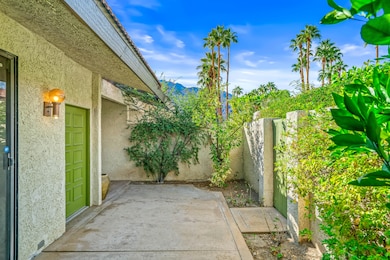
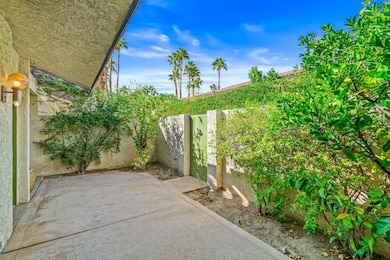
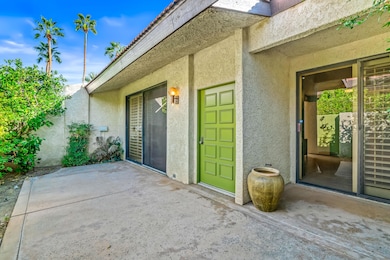
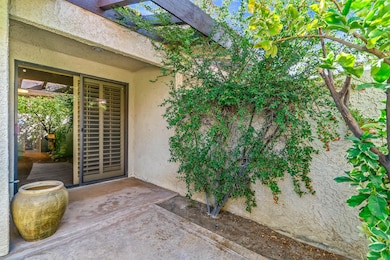
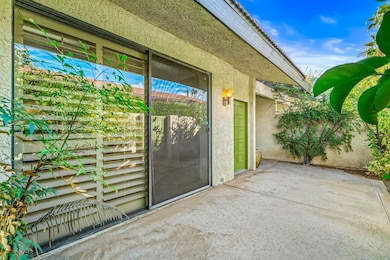
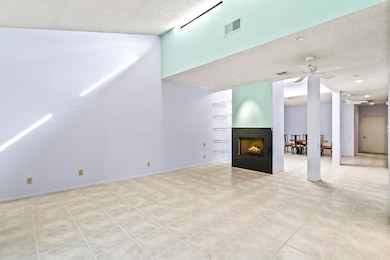
A great investment opportunity and a chance to make this home your own--ideal for investors or owner-occupants seeking value, scale, and upside. This is a remodel project offering strong fundamentals, dramatic volume, and the ability to add value through thoughtful updates; with much of the interior still in original condition, the residence invites a fresh interpretation tailored to modern living. Ideally located just a few blocks from downtown Palm Springs and moments from restaurants, shopping, nightlife, galleries, and hiking. Located in Palm Regency, a boutique enclave of just 84 homes, this single-level 2BD/2BA residence offers approximately 1,595 sq. ft. of impressive space, oversized rooms, and preserved original architectural details that provide an excellent foundation for renovation. Much of the interior remains original, presenting a true blank canvas for buyers ready to personalize and modernize to their own taste. Vaulted ceilings rise above dual living areas anchored by the community's signature fireplace, creating an airy sense of scale rarely found at this price point. The main living room flows into an expansive dining area that also functions beautifully as a second living space, enhanced by skylights and a wet bar. Large neutral tile flooring throughout reinforces the clean, open layout. Outdoor living is private, with a large enclosed patio offering ample space for lounging, dining, and enjoying warm desert evenings--ideal for creating your own secluded outdoor retreat. The primary suite is thoughtfully separated from the guest bedroom and features dual vanities and direct patio access. A standout feature is the private attached single-car garage, complemented by an additional reserved carport parking space, providing rare convenience this close to downtown. The residence enjoys a quiet interior location just steps from one of the community's two pools.Palm Regency is known for its spacious layouts, private patios, attached garages, and resort-style amenities, including two pools and spas, tennis courts, wide greenbelts, and a clubhouse framed by mountain views. Positioned directly across from the new luxury Living Out community and moments from Alice B., John Henry's, Sherman's Delicatessen, and The Farm, with easy access to Palm Canyon Drive shopping, the Palm Springs Art Museum, and vibrant nightlife. An excellent opportunity to add value in a prime central Palm Springs location.
Last Agent to Sell the Property
Equity Union License #02090885 Listed on: 11/20/2025
Sandra Quinn
Realty Trust
(442) 212-0591
123 Total Sales
7 in Midtown Palm Springs
$410K - $649K Price Range
Marnie Balog
(760) 423-4719
111 Total Sales
6 in Midtown Palm Springs
$317K - $405K Price Range
Team Michael Hilgenberg w/ Keller Will
Keller Williams Realty
(442) 212-0124
130 Total Sales
21 in Midtown Palm Springs
$233K - $425K Price Range
Leonardo Montenegro
Keller Williams Luxury Homes
(760) 548-4123
132 Total Sales
2 in Midtown Palm Springs
$459K - $505K Price Range
Gene Hays
Keller Williams Luxury Homes
(760) 539-9012
40 Total Sales
6 in Midtown Palm Springs
$305K - $369K Price Range
Anthony Maio
Bennion Deville Homes
(442) 241-0372
89 Total Sales
2 in Midtown Palm Springs
$330,000 Price Range
We collect this data history from publicly available records. To have your information removed, we recommend requesting removal directly through your county’s website.
| Date | Event | Price | List to Sale | Price per Sq Ft |
|---|---|---|---|---|
| 03/19/2026 03/19/26 | Sold | $362,000 | -9.5% | $227 / Sq Ft |
| 03/02/2026 03/02/26 | Pending | -- | -- | -- |
| 12/10/2025 12/10/25 | Price Changed | $399,995 | -8.0% | $251 / Sq Ft |
| 11/20/2025 11/20/25 | For Sale | $435,000 | -- | $273 / Sq Ft |
We collect this data history from publicly available records. To have your information removed, we recommend requesting removal directly through your county’s website.
| Year | Tax Paid | Tax Assessment Tax Assessment Total Assessment is a certain percentage of the fair market value that is determined by local assessors to be the total taxable value of land and additions on the property. | Land | Improvement |
|---|---|---|---|---|
| 2026 | -- | $416,670 | $139,230 | $277,440 |
| 2025 | $3,986 | $314,261 | $75,300 | $238,961 |
| 2023 | $3,986 | $302,060 | $72,377 | $229,683 |
| 2022 | $3,986 | $296,138 | $70,958 | $225,180 |
| 2021 | $3,906 | $290,332 | $69,567 | $220,765 |
| 2020 | $3,736 | $287,356 | $68,854 | $218,502 |
| 2019 | $3,433 | $281,722 | $67,504 | $214,218 |
| 2018 | $3,606 | $276,199 | $66,181 | $210,018 |
| 2017 | $3,554 | $270,784 | $64,884 | $205,900 |
| 2016 | $3,453 | $265,475 | $63,612 | $201,863 |
| 2015 | $3,309 | $261,489 | $62,657 | $198,832 |
| 2014 | $2,874 | $225,000 | $78,000 | $147,000 |
Seller's Agent in 2026
Marco Colantonio
Equity Union
(760) 537-8420
2 in this area
62 Total Sales
Buyer's Agent in 2026
James Wilson
Compass
(626) 205-4040
1 in this area
29 Total Sales
Source: Greater Palm Springs Multiple Listing Service
MLS Number: 219139061
APN: 009-608-554
Disclaimer: Certain information contained herein is derived from information provided by parties other than Homes.com. All information provided is deemed reliable, but is not guaranteed to be accurate and should be independently verified.
IDX information is provided exclusively for personal, non-commercial use, and may not be used for any purpose other than to identify prospective properties consumers may be interested in purchasing. Information is deemed reliable but not guaranteed.
Ask me questions while you tour the home.