
Katy Kingery
Responds Quickly
Juanaca Home Team, Inc
(858) 768-8854
81 Total Sales
4 in Poway
$805K - $1.4M Price Range


Estimated Value: $686,000 - $840,000
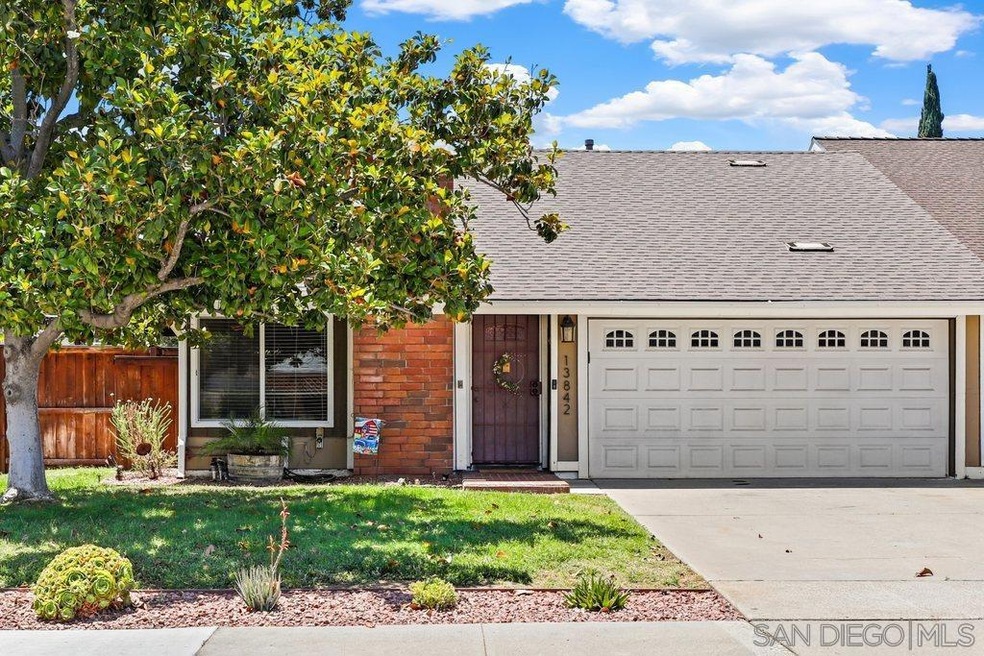
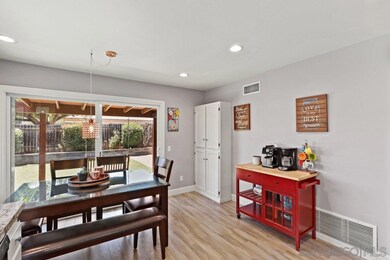
Spacious 4 bedroom, 2 bathroom single-level townhome offering approximately 1066 sq ft of living space (garage converted to living space), in the desirable Midland Grove community of Poway. Conveniently located near shopping, dining, parks, schools, and everyday conveniences.
Home features:
-Single-level floor plan
-Owned solar system
-48kw Tesla charger
-Central A/C and heating
-Whole house fan
-Living room with fireplace
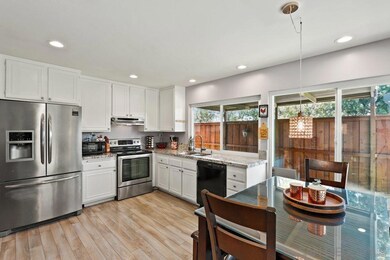
-Luxury vinyl plank flooring
-Dual-pane windows
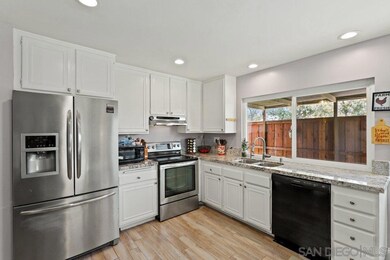
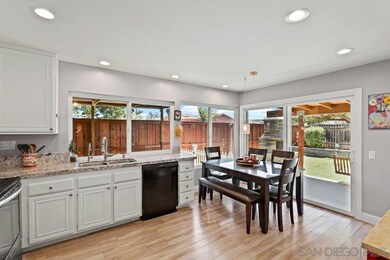
-Kitchen with granite countertops
-Stainless steel appliances
-White cabinetry
-Spacious primary suite with walk-in closet
-Primary bathroom with granite countertops
-Large laundry room with additional storage
-Private backyard with covered patio
-Outdoor fireplace
-Artificial turf for low-maintenance living
-Water filtration system
Located within the highly rated Poway Unified School District and just minutes from Old Poway Park, Midland Elementary School, the Poway Farmers Market, shopping, dining, and community parks.
Tenant responsible for utilities unless otherwise stated.
Pets may be considered upon owner approval. Additional pet rent may apply. No smoking.
Application required for each adult (18+). The screening fee is $40 per applicant. $50 admin fee due at lease signing.
To schedule a showing, please submit an inquiry and our leasing agent will contact you within 24 hours. Do not visit the property without an appointment.
Managed by Meridian Property Management, Inc.
DRE Lic #01856665
Last Agent to Sell the Property
Susan Mullett
Redfin Corporation License #01829198 Listed on: 06/10/2022
We collect this data history from publicly available records. To have your information removed, we recommend requesting removal directly through your county’s website.
Katy Kingery
Juanaca Home Team, Inc
(858) 768-8854
81 Total Sales
4 in Poway
$805K - $1.4M Price Range
Mark Caton
Pacific Ranch Realty
(858) 289-5749
12 Total Sales
2 in Poway
$1.2M - $1.4M Price Range
Jamie Melim
RE/MAX Connections
(858) 210-7226
67 Total Sales
13 in Poway
$710K - $2.4M Price Range
Catherine Thoreson
eXp Realty of Southern CA
(858) 834-1065
14 Total Sales
1 in Poway
$620,000 Price
Gregory Kuchan
Compass
(858) 290-4957
72 Total Sales
6 in Poway
$750K - $4.5M Price Range
Kenny Patrick
Coldwell Banker West
(858) 757-8324
61 Total Sales
1 in Poway
$950,000 Price
We collect this data history from publicly available records. To have your information removed, we recommend requesting removal directly through your county’s website.
| Date | Buyer | Sale Price | Title Company |
|---|---|---|---|
| $810,000 | Corinthian Title | ||
| Miltimore Leslie Gordon | $550,000 | Lawyers Title | |
| Davis Ethie M | -- | None Available |
We collect this data history from publicly available records. To have your information removed, we recommend requesting removal directly through your county’s website.
| Date | Status | Borrower | Loan Amount |
|---|---|---|---|
| Open | $728,900 | ||
| Previous Owner | Miltimore Leslie Gordon | $576,246 | |
| Previous Owner | Miltimore Leslie Gordon | $568,150 | |
| Previous Owner | Davis Ethie M | $200,000 | |
| Previous Owner | Davis Ethie M | $70,000 | |
| Previous Owner | Davis Ethie M | $82,000 | |
| Previous Owner | Davis Ethie M | $50,000 |
We collect this data history from publicly available records. To have your information removed, we recommend requesting removal directly through your county’s website.
| Date | Event | Price | List to Sale | Price per Sq Ft | Prior Sale |
|---|---|---|---|---|---|
| 09/01/2026 09/01/26 | For Rent | $4,195 | 0.0% | -- | |
| 07/14/2022 07/14/22 | Sold | $810,000 | +1.9% | $760 / Sq Ft | |
| 06/14/2022 06/14/22 | Pending | -- | -- | -- | |
| 06/10/2022 06/10/22 | For Sale | $795,000 | +44.5% | $746 / Sq Ft | |
| 07/17/2019 07/17/19 | Sold | $550,000 | +2.8% | $516 / Sq Ft | View Prior Sale |
| 06/21/2019 06/21/19 | Pending | -- | -- | -- | |
| 06/14/2019 06/14/19 | For Sale | $535,000 | -- | $502 / Sq Ft |
We collect this data history from publicly available records. To have your information removed, we recommend requesting removal directly through your county’s website.
| Year | Tax Paid | Tax Assessment Tax Assessment Total Assessment is a certain percentage of the fair market value that is determined by local assessors to be the total taxable value of land and additions on the property. | Land | Improvement |
|---|---|---|---|---|
| 2026 | $8,774 | $769,000 | $548,000 | $221,000 |
| 2025 | $8,714 | $769,000 | $549,000 | $220,000 |
| 2024 | $8,714 | $769,000 | $550,000 | $219,000 |
| 2023 | $8,263 | $730,000 | $522,000 | $208,000 |
| 2022 | $6,378 | $566,810 | $443,143 | $123,667 |
| 2021 | $6,294 | $555,697 | $434,454 | $121,243 |
| 2020 | $6,209 | $550,000 | $430,000 | $120,000 |
| 2019 | $903 | $72,144 | $15,298 | $56,846 |
| 2018 | $802 | $70,731 | $14,999 | $55,732 |
| 2017 | $781 | $69,345 | $14,705 | $54,640 |
| 2016 | $764 | $67,986 | $14,417 | $53,569 |
| 2015 | $665 | $58,966 | $14,201 | $44,765 |
| 2014 | $651 | $57,812 | $13,923 | $43,889 |
SM
Seller's Agent in 2022
Susan Mullett
Redfin Corporation
Buyer's Agent in 2022
Tiffany Ireland
eXp Realty of California, Inc.
(858) 209-0922
49 Total Sales
MD
Seller's Agent in 2019
Matthew Duerr
Leal Real Estate Group, Inc
(619) 585-0945
3 Total Sales
JG
Buyer's Agent in 2019
Jennifer Griffeth
Compass
Source: San Diego MLS
MLS Number: 220014660
APN: 314-231-13-01
Disclaimer: Certain information contained herein is derived from information provided by parties other than Homes.com. All information provided is deemed reliable, but is not guaranteed to be accurate and should be independently verified.
This information is deemed reliable but not guaranteed. You should rely on this information only to decide whether or not to further investigate a particular property.
BEFORE MAKING ANY OTHER DECISION, YOU SHOULD PERSONALLY INVESTIGATE THE FACTS (e.g. square footage and lot size) with the assistance of an appropriate professional. You may use this information only to identify properties you may be interested in investigating further. All uses except for personal, noncommercial use in accordance with the foregoing purpose are prohibited. Redistribution or copying of this information, any photographs or video tours is strictly
prohibited. This information is derived from the Internet Data Exchange (IDX) service provided by San Diego MLS. Displayed property listings may be held by a brokerage firm other than the broker and/or agent responsible for this display. The information and any photographs and video tours and the compilation from which they are derived is protected by copyright. Compilation © 2026 San Diego MLS.
Ask me questions while you tour the home.