
Terri Boughton
Century 21 North Homes Realty
(360) 803-1311
58 Total Sales
1 in Gresham Butte
$610,000 Price

Estimated Value: $551,000 - $700,000
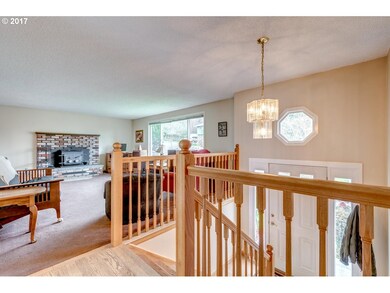
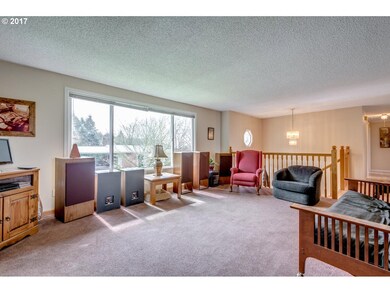
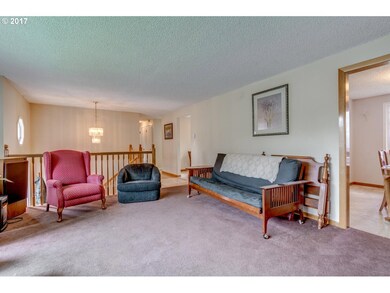
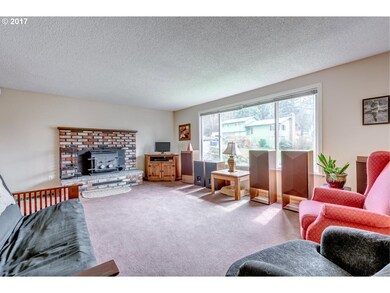
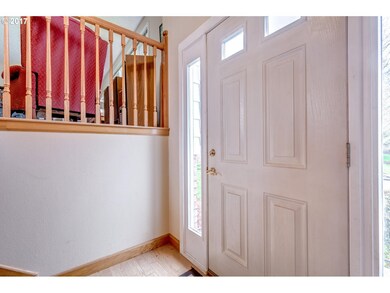
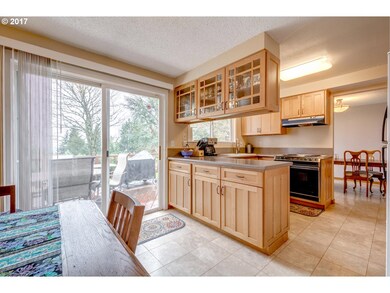
Wonderful split-level home on nearly 1/2 acre - with enough RV parking for every toy! Terrific territorial views from the back deck! Large living room, formal dining, nice hardwood floors, nice kitchen space with eat area and slider to the deck. Huge family room downstairs with tile floor. Updated baths. Large lot with RV parking and sprawling deck! Hurry to see this great home!
Last Agent to Sell the Property
Berkshire Hathaway HomeServices NW Real Estate License #930300187 Listed on: 03/24/2017
We collect this data history from publicly available records. To have your information removed, we recommend requesting removal directly through your county’s website.
Terri Boughton
Century 21 North Homes Realty
(360) 803-1311
58 Total Sales
1 in Gresham Butte
$610,000 Price
Zachary King
Keller Williams PDX Central
(971) 351-1737
43 Total Sales
1 in Gresham Butte
$455,000 Price
Diana Ferguson
Keller Williams Realty Portland Elite
(971) 288-0791
170 Total Sales
1 in Gresham Butte
$379,000 Price
Michael Perkins
Real Broker
(833) 412-1959
41 Total Sales
1 in Gresham Butte
$849,500 Price
Rob Laird
eXp Realty, LLC
(669) 279-3217
27 Total Sales
1 in Gresham Butte
$499,900 Price
KRISTI MCMURRY
HOMESMART REALTY GROUP
(208) 490-9256
54 Total Sales
1 in Gresham Butte
$380,895 Price
We collect this data history from publicly available records. To have your information removed, we recommend requesting removal directly through your county’s website.
| Date | Buyer | Sale Price | Title Company |
|---|---|---|---|
| $376,000 | Wfg Title | ||
| Luttropp Jerald D | $289,000 | Chicago Title Insurance Co | |
| Emoto Tatsuya | $182,000 | First American Title Co |
We collect this data history from publicly available records. To have your information removed, we recommend requesting removal directly through your county’s website.
| Date | Status | Borrower | Loan Amount |
|---|---|---|---|
| Open | $70,000 | ||
| Open | Schatz David E | $369,189 | |
| Previous Owner | Luttropp Jerald D | $231,200 | |
| Previous Owner | Emoto Tatsuya | $145,600 |
We collect this data history from publicly available records. To have your information removed, we recommend requesting removal directly through your county’s website.
| Date | Event | Price | List to Sale | Price per Sq Ft |
|---|---|---|---|---|
| 05/18/2017 05/18/17 | Sold | $376,000 | +7.5% | $182 / Sq Ft |
| 04/04/2017 04/04/17 | Pending | -- | -- | -- |
| 03/15/2017 03/15/17 | For Sale | $349,800 | -- | $169 / Sq Ft |
We collect this data history from publicly available records. To have your information removed, we recommend requesting removal directly through your county’s website.
| Year | Tax Paid | Tax Assessment Tax Assessment Total Assessment is a certain percentage of the fair market value that is determined by local assessors to be the total taxable value of land and additions on the property. | Land | Improvement |
|---|---|---|---|---|
| 2025 | $6,236 | $306,450 | ||
| 2024 | $5,970 | $297,530 | ||
| 2023 | $5,439 | $288,870 | $0 | $0 |
| 2022 | $5,287 | $280,460 | $0 | $0 |
| 2021 | $5,154 | $272,300 | $0 | $0 |
| 2020 | $4,849 | $264,370 | $0 | $0 |
| 2019 | $4,722 | $256,670 | $0 | $0 |
| 2018 | $4,503 | $249,200 | $0 | $0 |
| 2017 | $4,320 | $241,950 | $0 | $0 |
| 2016 | $3,809 | $234,910 | $0 | $0 |
| 2015 | $3,727 | $228,070 | $0 | $0 |
| 2014 | $3,636 | $221,430 | $0 | $0 |
Seller's Agent in 2017
Chris Kelly
BHHS Oregon- Northwest
(503) 666-4616
7 in this area
201 Total Sales
Buyer's Agent in 2017
Donna Austin
eXp Realty, LLC
(503) 858-0986
66 Total Sales
Source: Regional Multiple Listing Service (RMLS)
MLS Number: 17627833
APN: R106173
Disclaimer: Certain information contained herein is derived from information provided by parties other than Homes.com. All information provided is deemed reliable, but is not guaranteed to be accurate and should be independently verified.
The content relating to real estate for sale on this web site comes in part from the IDX program of the RMLS™ of Portland, Oregon. Real estate listings held by brokerage firms other than Ten-X are marked with the RMLS™ logo, and detailed information about these properties includes the names of the listing brokers. Listing content is copyright © 2026 RMLS™, Portland, Oregon. Some properties which appear for sale on this web site may subsequently have sold or may no longer be available. All information provided is deemed reliable but is not guaranteed and should be independently verified.
Ask me questions while you tour the home.