
Nick Shivers
eXp Realty, LLC
(971) 232-4415
1,251 Total Sales
4 in Gresham Butte
$420K - $578K Price Range
Estimated Value: $500,927
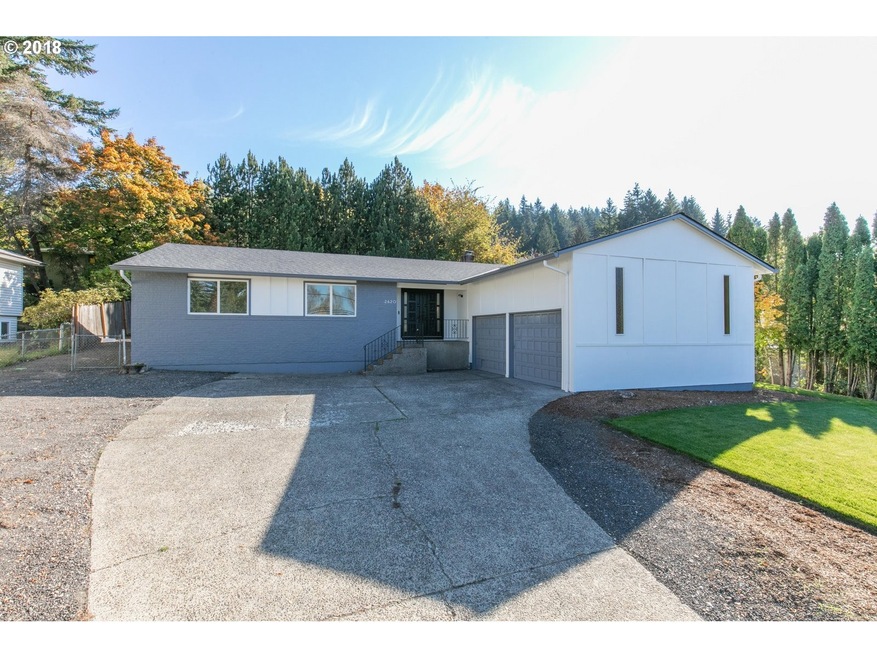
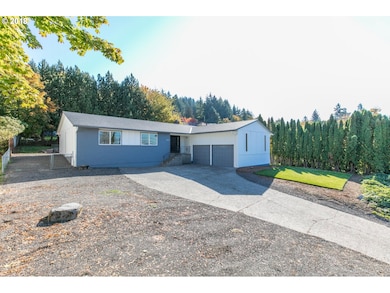
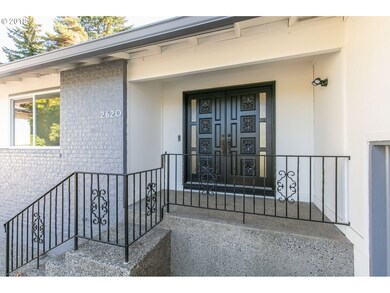
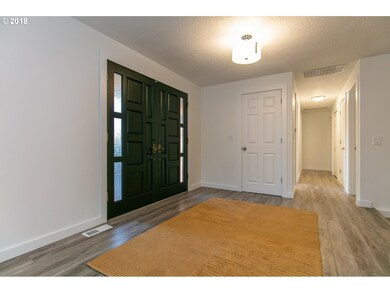
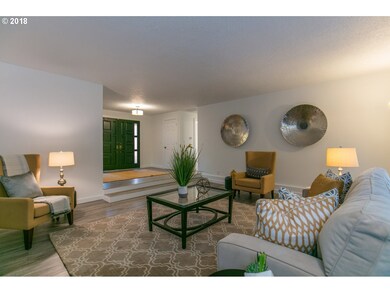
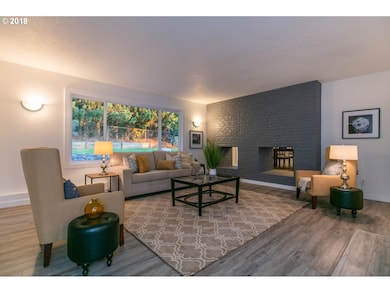
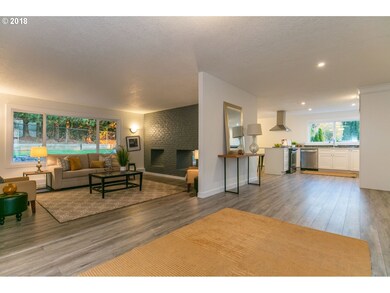
Beautifully renovated and move-in ready! Gorgeous inside and out with new interior/exterior paint, newer windows, new engineered hardwoods, new millwork, new plumbing & lighting fixtures, and all new kitchen w/ SS apps, slab quartz counters, shaker cabs, and new tile backsplash! Outside you will find an oversized driveway; room for RV or boat or both, beautiful landscaping & fully fenced back yard w/ patio! A true cant miss!
Last Agent to Sell the Property
Keller Williams Realty Portland Premiere License #199910100 Listed on: 10/24/2018
Co-Listed By
James Martinson
Redfin License #201220554
We collect this data history from publicly available records. To have your information removed, we recommend requesting removal directly through your county’s website.
Nick Shivers
eXp Realty, LLC
(971) 232-4415
1,251 Total Sales
4 in Gresham Butte
$420K - $578K Price Range
Jaimy Beltran
Keller Williams Realty Portland Premiere
(844) 569-0068
114 Total Sales
1 in Gresham Butte
$725,000 Price
Robie Ranes
Realty One Group Pacifica
(971) 272-8964
56 Total Sales
1 in Gresham Butte
$549,900 Price
Gina Shingler
Oregon Digs Real Estate
(971) 302-4188
89 Total Sales
1 in Gresham Butte
$889,000 Price
Korrie Hicks
KOR Realty
(360) 803-2918
148 Total Sales
4 in Gresham Butte
$449K - $1M Price Range
Bev Blume
Keller Williams Realty Portland Elite
(541) 327-4010
213 Total Sales
11 in Gresham Butte
$485K - $1.4M Price Range
We collect this data history from publicly available records. To have your information removed, we recommend requesting removal directly through your county’s website.
| Date | Buyer | Sale Price | Title Company |
|---|---|---|---|
| $359,900 | Fidelity Natl Title Co Of Or | ||
| Martinez Salomon | $267,500 | Fidelity National Title | |
| Wilmington Savings Fund Society Fsb | $190,000 | None Available | |
| Wilmington Savings Fund Society Fsb | $190,000 | None Available | |
| Christiansen Merri J | $165,000 | Fidelity Natl Title Co Of Or |
We collect this data history from publicly available records. To have your information removed, we recommend requesting removal directly through your county’s website.
| Date | Status | Borrower | Loan Amount |
|---|---|---|---|
| Open | $303,648 | ||
| Previous Owner | Christiansen Merri J | $148,500 |
We collect this data history from publicly available records. To have your information removed, we recommend requesting removal directly through your county’s website.
| Date | Event | Price | List to Sale | Price per Sq Ft | Prior Sale |
|---|---|---|---|---|---|
| 01/02/2019 01/02/19 | Sold | $359,900 | -2.7% | $211 / Sq Ft | |
| 11/28/2018 11/28/18 | Pending | -- | -- | -- | |
| 10/23/2018 10/23/18 | For Sale | $369,900 | +38.3% | $217 / Sq Ft | |
| 03/09/2018 03/09/18 | Sold | $267,500 | -9.3% | $157 / Sq Ft | View Prior Sale |
| 01/29/2018 01/29/18 | Pending | -- | -- | -- | |
| 11/27/2017 11/27/17 | For Sale | $294,900 | -- | $173 / Sq Ft |
We collect this data history from publicly available records. To have your information removed, we recommend requesting removal directly through your county’s website.
| Year | Tax Paid | Tax Assessment Tax Assessment Total Assessment is a certain percentage of the fair market value that is determined by local assessors to be the total taxable value of land and additions on the property. | Land | Improvement |
|---|---|---|---|---|
| 2025 | $5,404 | $265,560 | ||
| 2024 | $5,173 | $257,830 | ||
| 2023 | $4,713 | $250,330 | $0 | $0 |
| 2022 | $4,581 | $243,040 | $0 | $0 |
| 2021 | $4,466 | $235,970 | $0 | $0 |
| 2020 | $4,202 | $229,100 | $0 | $0 |
| 2019 | $4,092 | $222,430 | $0 | $0 |
| 2018 | $3,902 | $215,960 | $0 | $0 |
| 2017 | $3,744 | $209,670 | $0 | $0 |
| 2016 | $3,301 | $203,570 | $0 | $0 |
| 2015 | $3,230 | $197,650 | $0 | $0 |
| 2014 | $3,148 | $191,900 | $0 | $0 |
Seller's Agent in 2019
Darryl Bodle
Keller Williams Realty Portland Premiere
(503) 709-4632
1,876 Total Sales
JM
Seller Co-Listing Agent in 2019
James Martinson
Redfin
Buyer's Agent in 2019
Kate Smith
Neighbors Realty
(503) 719-5588
1 in this area
42 Total Sales
KB
Seller's Agent in 2018
Kristin Brown
Portlandia Properties, LLC
7 Total Sales
BR
Buyer's Agent in 2018
Brent Ryder
The Broker Network, LLC
(503) 465-5077
20 Total Sales
Source: Regional Multiple Listing Service (RMLS)
MLS Number: 18381831
APN: R106160
Disclaimer: Certain information contained herein is derived from information provided by parties other than Homes.com. All information provided is deemed reliable, but is not guaranteed to be accurate and should be independently verified.
The content relating to real estate for sale on this web site comes in part from the IDX program of the RMLS™ of Portland, Oregon. Real estate listings held by brokerage firms other than Ten-X are marked with the RMLS™ logo, and detailed information about these properties includes the names of the listing brokers. Listing content is copyright © 2026 RMLS™, Portland, Oregon. Some properties which appear for sale on this web site may subsequently have sold or may no longer be available. All information provided is deemed reliable but is not guaranteed and should be independently verified.
Ask me questions while you tour the home.