
Seller's Agent in 2023
Tracy Krlin
CHARLES RUTENBERG REALTY INC
(727) 504-5823
40 Total Sales
Estimated Value: $385,915 - $456,000
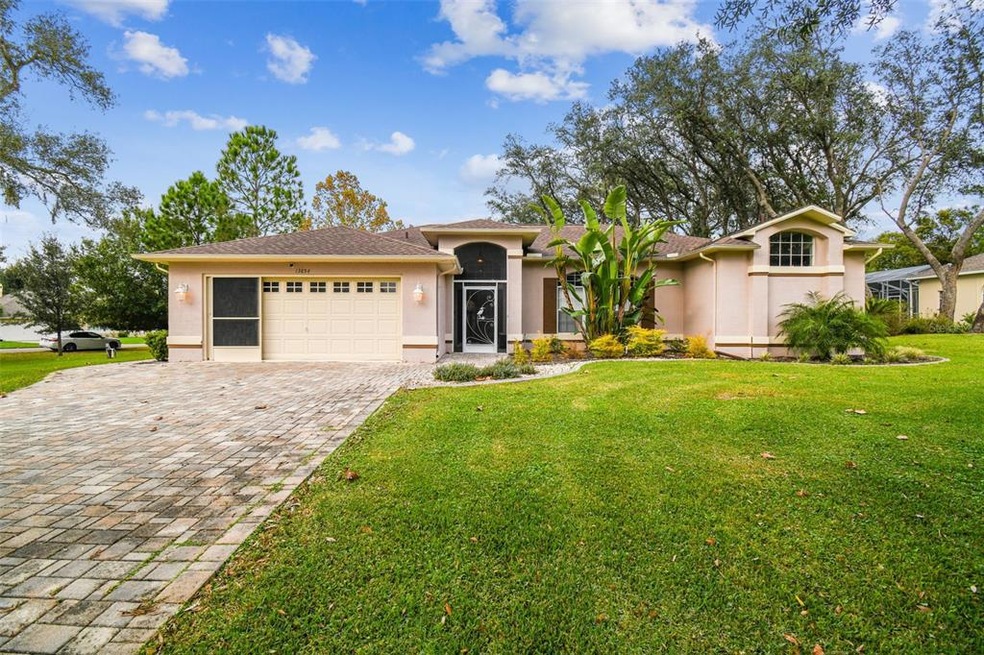
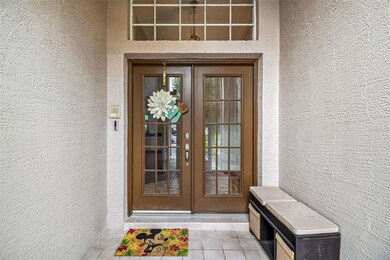
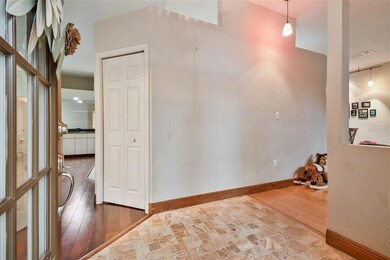
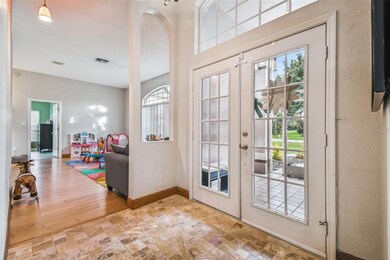
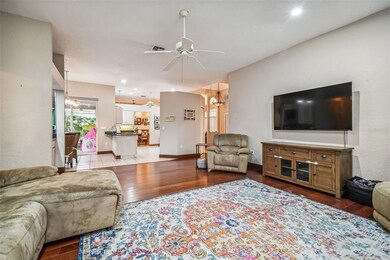
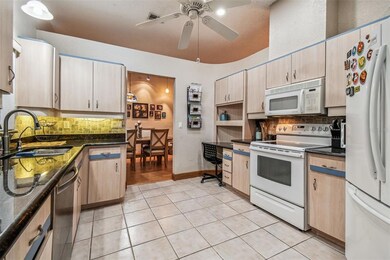
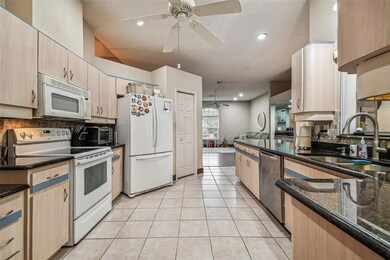
Welcome Home! This 3 bedroom, 2 bath, private pool home sits on a half-acre, corner lot within the desirable community of Plantation Estates. Just inside the front door from the screened-in entryway, you’ll be greeted by the high ceilings, light and bright space, and a split floor plan. Straight ahead is the spacious, centrally-located kitchen, which will inspire your inner chef with ample counter space to cook on. The kitchen comes equipped with a built-in desk area, pantry, eat-in dining space, and sliders overlooking the pool area. Just off the kitchen is a mirrored dry bar space with storage cabinets and a large family room. Outback from the sliders is a spacious covered lanai with lighted ceiling fans overlooking the screened-in pool area and backyard gazebo. Retreat into the Master bedroom, located on the right side of the house, where you’ll find enough space to fit a king-sized bed, and an en-suite master bathroom with his-and-hers sinks, dual walk-in closets, and a bathtub with jets. The two-car garage is equipped with sliding garage door screens and the front driveway and walkways have pavers. Other features of this home include an indoor laundry room, a newer air conditioner and new duct work (2020), new laminate flooring in the bedrooms, a new garage motor with wifi capabilities, a fenced-in yard area, swing set, fruit trees in the backyard, water softener system, and a nest thermostat. You’ll enjoy the back lanai both morning and night, so bring your coffee or wine, and make this house your home. No flood insurance required, low HOA, and no CDD fees!
Last Agent to Sell the Property
CHARLES RUTENBERG REALTY INC License #3369913 Listed on: 11/17/2022
We collect this data history from publicly available records. To have your information removed, we recommend requesting removal directly through your county’s website.
We collect this data history from publicly available records. To have your information removed, we recommend requesting removal directly through your county’s website.
| Date | Buyer | Sale Price | Title Company |
|---|---|---|---|
| $390,000 | Chelsea Title | ||
| $265,000 | Chelsea Ttl Of Nature Coast | ||
| $171,000 | Landcastle Title Llc | ||
| -- | None Available | ||
| $280,000 | Multiple | ||
| $219,000 | -- | ||
| -- | -- | ||
| $135,000 | -- |
We collect this data history from publicly available records. To have your information removed, we recommend requesting removal directly through your county’s website.
| Date | Status | Borrower | Loan Amount |
|---|---|---|---|
| Open | $232,900 | ||
| Closed | $226,000 | ||
| Previous Owner | $251,750 | ||
| Previous Owner | $25,000 | ||
| Previous Owner | $150,000 | ||
| Previous Owner | $139,400 | ||
| Previous Owner | $41,900 | ||
| Previous Owner | $136,000 | ||
| Previous Owner | $56,000 | ||
| Previous Owner | $224,000 |
We collect this data history from publicly available records. To have your information removed, we recommend requesting removal directly through your county’s website.
| Date | Event | Price | List to Sale | Price per Sq Ft | Prior Sale |
|---|---|---|---|---|---|
| 06/23/2023 06/23/23 | Sold | $390,000 | -3.7% | $186 / Sq Ft | |
| 03/15/2023 03/15/23 | Pending | -- | -- | -- | |
| 01/26/2023 01/26/23 | Price Changed | $405,000 | -3.6% | $193 / Sq Ft | |
| 01/03/2023 01/03/23 | Price Changed | $420,000 | -3.4% | $200 / Sq Ft | |
| 12/05/2022 12/05/22 | Price Changed | $435,000 | -2.2% | $207 / Sq Ft | |
| 11/17/2022 11/17/22 | For Sale | $444,900 | +67.9% | $212 / Sq Ft | |
| 05/12/2020 05/12/20 | Sold | $265,000 | 0.0% | $126 / Sq Ft | View Prior Sale |
| 03/12/2020 03/12/20 | Pending | -- | -- | -- | |
| 02/22/2020 02/22/20 | Price Changed | $265,000 | -3.6% | $126 / Sq Ft | |
| 01/06/2020 01/06/20 | For Sale | $275,000 | -- | $131 / Sq Ft |
We collect this data history from publicly available records. To have your information removed, we recommend requesting removal directly through your county’s website.
| Year | Tax Paid | Tax Assessment Tax Assessment Total Assessment is a certain percentage of the fair market value that is determined by local assessors to be the total taxable value of land and additions on the property. | Land | Improvement |
|---|---|---|---|---|
| 2025 | $4,669 | $319,024 | $45,128 | $273,896 |
| 2024 | $3,182 | $331,027 | $45,128 | $285,899 |
| 2023 | $3,182 | $208,891 | $0 | $0 |
| 2022 | $3,093 | $202,807 | $0 | $0 |
| 2021 | $3,105 | $196,900 | $0 | $0 |
| 2019 | $2,324 | $153,497 | $0 | $0 |
| 2016 | $1,850 | $140,533 | $0 | $0 |
Seller's Agent in 2023
Tracy Krlin
CHARLES RUTENBERG REALTY INC
(727) 504-5823
40 Total Sales
Buyer's Agent in 2023
Mary Pitton
FUTURE HOME REALTY INC
(813) 713-5652
6 Total Sales
J
Seller's Agent in 2020
Jeremy Wilson
MC HOMES REALTY INC
(727) 432-2181
Source: Stellar MLS
MLS Number: U8182697
APN: R16-223-18-3039-0000-0490
Disclaimer: Certain information contained herein is derived from information provided by parties other than Homes.com. All information provided is deemed reliable, but is not guaranteed to be accurate and should be independently verified.
All data is obtained from various sources and may not have been verified by broker or MLS GRID. Supplied Open House Information is subject to change without notice. All information should be independently reviewed and verified for accuracy. Properties may or may not be listed by the office/agent presenting the information. Some IDX listings have been excluded from this website. IDX information is provided exclusively for personal, non-commercial use, and may not be used for any purpose other than to identify prospective properties consumers may be interested in purchasing. Information is deemed reliable but not guaranteed.
Listings courtesy of Stellar MLS as distributed by MLS GRID.
Based on information submitted to the MLS GRID
Listing Information presented by local MLS brokerage: Ten-X - (888)-952-6393
Ask me questions while you tour the home.