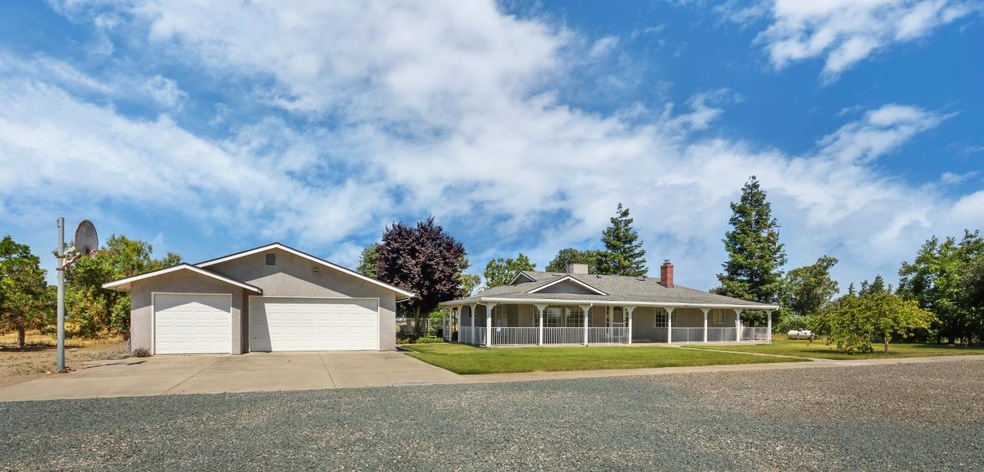
NOT LISTED FOR SALE

13859 N Neeley Rd Lodi, CA 95242

3 Beds
2 Baths
1,808 Sq Ft
1.31 Acre Lot

Sale Details

Date Sold: July 25, 2023

Last sale price $1,015,000 $561 Per Sq Ft

9 Days on Market

Highlights

  • Wood Burning Stove
  • Family Room with Fireplace
  • No HOA
  • Contemporary Architecture
  • Wood Flooring
  • Covered Patio or Porch

About This Home

As of July 2023

Welcome to this 13859 N Neeley Rd in Lodi, a gorgeous property with endless possibilities and vineyard potential! The main house features a wrap-around porch, perfect for taking in the views. Built in 1964, 1808 sq ft with 3 bedrooms and 2 bathrooms. Hardwood floor, carpet, and tile throughout. This home has been very well maintained and is a clean slate to be the home of your dreams with a full basement, wet bar, and bathroom--perfect for entertaining! New roof was installed in 2022. Please note: The house APN#055-250-31 1.31 acres and land APN#055-250-32 sits on 8.39 acres for potential vineyard must be sold together.

Last Agent to Sell the Property

Johanne Reno

KW Central Valley License #01464086 Listed on: 06/15/2023

Last Buyer's Agent

Johanne Reno

KW Central Valley License #01464086 Listed on: 06/15/2023

Home Details

Home Type

  • Single Family

Year Built

  • Built in 1964

Lot Details

  • 1.31 Acre Lot
  • East Facing Home
  • Partially Fenced Property
  • Wood Fence
  • Chain Link Fence
  • Landscaped
  • Front and Back Yard Sprinklers

Parking

  • 3 Car Detached Garage
  • Front Facing Garage
  • Garage Door Opener

Home Design

  • Contemporary Architecture
  • Raised Foundation
  • Block Foundation
  • Composition Roof
  • Concrete Block And Stucco Construction

Interior Spaces

  • 1,808 Sq Ft Home
  • 1-Story Property
  • Ceiling Fan
  • Wood Burning Stove
  • Wood Burning Fireplace
  • Gas Log Fireplace
  • Double Pane Windows
  • Family Room with Fireplace
  • 2 Fireplaces
  • Great Room
  • Formal Dining Room
  • 220 Volts In Laundry

Kitchen

  • Built-In Gas Oven
  • Range Hood
  • Plumbed For Ice Maker
  • Dishwasher
  • Disposal

Flooring

  • Wood
  • Carpet
  • Laminate
  • Concrete

Bedrooms and Bathrooms

  • 3 Bedrooms
  • 2 Full Bathrooms

Basement

  • Basement Fills Entire Space Under The House
  • Laundry in Basement

Home Security

  • Security System Owned
  • Carbon Monoxide Detectors
  • Fire and Smoke Detector

Outdoor Features

  • Covered Patio or Porch
  • Shed

Utilities

  • Central Heating and Cooling System
  • Refrigerated and Evaporative Cooling System
  • Heating System Powered By Owned Propane
  • Heating System Uses Propane
  • Well
  • Septic System

Community Details

  • No Home Owners Association
  • Lodi Colony Tr Subdivision

Listing and Financial Details

  • Assessor Parcel Number 055-250-31

Home Details

Home Type

Single Family

Year Built

Built in 1964

Lot Details

1.31 Acres

Parking

3

Listing Details

  • Property Type: Residential
  • Subtype Description: Detached
  • Property Subtype 1: Single Family Residence
  • Remodeled Updated: No
  • Stories: 1
  • Year Built: 1964
  • Accessibility Features: 0
  • Architectural Style: Contemporary
  • Subdivision: Lodi Colony Tr
  • ResoPropertyType: Residential
  • Special Features: None
  • Property Sub Type: Detached

Interior Features

  • Appliances: Built-In Gas Oven, Hood Over Range, Dishwasher, Disposal, Plumbed For Ice Maker
  • Other Equipment: Water Cond Equipment Owned
  • Fireplace Features: Family Room, Wood Burning, Wood Stove, Gas Log
  • Fireplaces: 2
  • Flooring: Carpet, Concrete, Laminate, Wood
  • Total Bathrooms: 2
  • Bathroom Features: Shower Stall(s),Tile,Tub w/Shower Over
  • Basement: Full
  • Dining Room Features: Formal Room
  • Kitchen Features: Breakfast Area,Pantry Closet,Tile Counter
  • Living Room Features: Great Room
  • Main Level: Bedroom(s),Living Room,Dining Room,Family Room,Full Bath(s),Kitchen
  • Price Per Square Foot: 561.39
  • Square Footage: 1808.00
  • Window Features: Dual Pane Full

Exterior Features

  • Other Structures: Shed(s)
  • Construction Materials: Block, Stucco, Wood
  • Property Faces: East
  • Fencing: Partial, Chain Link, Wood
  • Foundation: Block, Raised
  • Home Warranty: No
  • Horse Property: No
  • Listing Price: 1030000.00
  • Lot Features: Auto Sprinkler Front, Auto Sprinkler Rear, Shape Regular, Landscape Back, Landscape Front
  • Patio And Porch Features: Front Porch, Covered Patio
  • Pool: No
  • Roof: Composition
  • Spa: No
  • Topography: Snow Line Below,Level

Garage/Parking

  • Garage Spaces: 3.00
  • Parking Features: Detached, Garage Door Opener, Garage Facing Front
  • Driveway/Sidewalks: Gated,Gravel

Utilities

  • Security: Carbon Mon Detector, Security System Owned, Smoke Detector
  • Sewer: Septic System
  • Utilities: Propane Tank Owned
  • Cooling: Ceiling Fan(s), Central
  • Electric: 220 Volts in Laundry
  • Heating: Propane, Central
  • Laundry Features: Electric, In Basement
  • Water Source: Well

Condo/Co-op/Association

  • Association: No
  • Senior Community: No

Schools

  • Senior High School District: Lodi Unified

Lot Info

  • Zoning Description: SFR
  • Irrigation: None
  • Lot Size Acres: 1.3100
  • Lot Size Sq Ft: 57064.00
  • ResoLotSizeUnits: Acres

Tax Info

  • Assessor Parcel Number: 055-250-31
  • Bonds/Assessments/Taxes: Unknown

MLS Schools

  • School District (County): San Joaquin
Create a Home Valuation Report for This Property
The Home Valuation Report is an in-depth analysis detailing your home's value as well as a comparison with similar homes in the area

Property History

We collect this data history from publicly available records. To have your information removed, we recommend requesting removal directly through your county’s website.

Date Event Price List to Sale Price per Sq Ft
07/25/2023 07/25/23 Sold $1,015,000 -1.5% $561 / Sq Ft
06/24/2023 06/24/23 Pending -- -- --
06/15/2023 06/15/23 For Sale $1,030,000 -- $570 / Sq Ft
Source: MetroList

Tax History

We collect this data history from publicly available records. To have your information removed, we recommend requesting removal directly through your county’s website.

Year Tax Paid Tax Assessment Tax Assessment Total Assessment is a certain percentage of the fair market value that is determined by local assessors to be the total taxable value of land and additions on the property. Land Improvement
2024 $3,838 $332,368 $110,789 $221,579
2023 $3,796 $325,852 $108,617 $217,235
2022 $3,717 $319,464 $106,488 $212,976
2021 $3,776 $313,200 $104,400 $208,800
2020 $3,381 $309,990 $103,330 $206,660
2019 $3,312 $303,912 $101,304 $202,608
2018 $3,264 $297,954 $99,318 $198,636
2017 $3,190 $292,113 $97,371 $194,742
2016 $2,990 $286,387 $95,462 $190,925
2014 $2,910 $276,563 $92,188 $184,375
Source: Public Records

Agents Affiliated with this Home

  • Section Image
See All Agents

Map

Source: MetroList

MLS Number: 223052145

MetroList

APN: 055-250-31

Your Personal Tour Guide

Ask me questions while you tour the home.