
Mark Strub
Strub Residential
(737) 210-5289
58 Total Sales
1 in Westlake
$2,100,000 Price
Estimated Value: $3,041,547
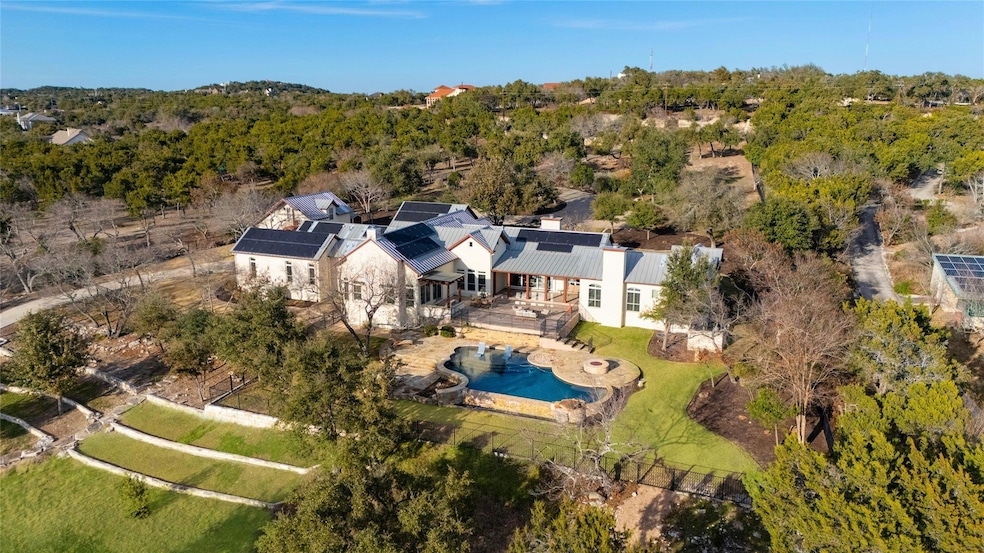
1386 Patterson Road is a privately gated Hill Country retreat on 4.5 serene acres backing to a creek. This single-story custom home blends classic limestone and stucco exteriors with a durable all-metal roof, offering both style and longevity. The spacious garage setup features a main house with an attached two-car garage, a detached two-car garage with a private guest apartment plus a detached workshop with an additional garage bay. This layout is ideal for multi-generational living or hosting guests. Surrounded by lush greenery and perimeter fencing, the estate provides a peaceful haven just moments from Austin’s vibrant city life. Inside, the home features mesquite and engineered wood floors, along with custom pecan cabinetry. The chef’s kitchen is equipped with Thermador and SubZero appliances, natural stone countertops in travertine, quartzite, and marble, and a Scotsman crushed ice maker. The primary suite offers a true retreat, complete with heated bathroom floors. Outdoor living is at the heart of this property, with a sparkling pool, a putting green, and multiple spaces to take in breathtaking Texas sunsets. Just minutes from Austin, this estate offers the perfect balance of privacy, convenience, and timeless Texas charm. Tax and assessed values are estimates for illustration purposes only. All figures should be independently verified.
Last Agent to Sell the Property
Moreland Properties Brokerage Phone: (512) 480-0848 License #0449345 Listed on: 02/25/2025
Mark Strub
Strub Residential
(737) 210-5289
58 Total Sales
1 in Westlake
$2,100,000 Price
Ryan Rogers
Douglas Elliman Real Estate
(888) 372-9421
82 Total Sales
1 in Westlake
$1,100,000 Price
Myung Lemond
Domain Realty, LLC
(877) 749-3444
30 Total Sales
1 in Westlake
$3,651,200 Price
Vilija Levy
Douglas Elliman Real Estate
(855) 336-2120
64 Total Sales
2 in Westlake
$600K - $760K Price Range
Dustin Weiss
Serhant Texas, LLC
(877) 540-8047
63 Total Sales
1 in Westlake
$1,048,200 Price
Susan Appino
Compass RE Texas, LLC
(855) 964-2224
8 Total Sales
2 in Westlake
$1.1M - $1.2M Price Range
We collect this data history from publicly available records. To have your information removed, we recommend requesting removal directly through your county’s website.
| Date | Event | Price | List to Sale | Price per Sq Ft |
|---|---|---|---|---|
| 08/08/2025 08/08/25 | Sold | -- | -- | -- |
| 06/21/2025 06/21/25 | Price Changed | $3,250,000 | -7.1% | $653 / Sq Ft |
| 05/06/2025 05/06/25 | Price Changed | $3,499,000 | -6.7% | $703 / Sq Ft |
| 04/01/2025 04/01/25 | Price Changed | $3,750,000 | -10.7% | $753 / Sq Ft |
| 02/25/2025 02/25/25 | For Sale | $4,200,000 | -- | $843 / Sq Ft |
We collect this data history from publicly available records. To have your information removed, we recommend requesting removal directly through your county’s website.
| Year | Tax Paid | Tax Assessment Tax Assessment Total Assessment is a certain percentage of the fair market value that is determined by local assessors to be the total taxable value of land and additions on the property. | Land | Improvement |
|---|---|---|---|---|
| 2025 | $35,524 | $2,491,018 | $675,708 | $1,815,310 |
| 2023 | $26,006 | $2,049,380 | $0 | $0 |
| 2022 | $28,347 | $1,863,073 | $0 | $0 |
| 2021 | $27,607 | $1,693,703 | $520,000 | $1,173,703 |
| 2020 | $26,482 | $1,553,311 | $400,000 | $1,405,136 |
| 2018 | $22,804 | $1,283,728 | $225,000 | $1,154,602 |
| 2017 | $21,086 | $1,167,025 | $315,000 | $852,025 |
| 2016 | $20,861 | $1,154,568 | $292,500 | $862,068 |
| 2015 | $18,515 | $1,092,741 | $292,500 | $800,241 |
| 2014 | $18,515 | $1,051,156 | $292,500 | $758,656 |
Seller's Agent in 2025
Eric Moreland
Moreland Properties
(512) 924-8442
29 in this area
81 Total Sales
Buyer's Agent in 2025
Wade Giles
Compass RE Texas, LLC
(512) 991-7647
6 in this area
94 Total Sales
Source: Unlock MLS (Austin Board of REALTORS®)
MLS Number: 1205649
APN: 495083
Disclaimer: Certain information contained herein is derived from information provided by parties other than Homes.com. All information provided is deemed reliable, but is not guaranteed to be accurate and should be independently verified.
Based on information from the Austin Board of REALTORS® (alternatively, from ACTRIS). Neither the Board nor ACTRIS guarantees or is in any way responsible for its accuracy. All data is provided “AS IS” and with all faults. Data maintained by the Board or ACTRIS may not reflect all real estate activity in the market.
Information being provided is for consumers’ personal, non-commercial use and may not be used for any purpose other than to identify prospective properties consumers may be interested in purchasing. All data is obtained from various sources and may not have been verified by broker or MLS GRID. Supplied Open House Information is subject to change without notice. All information should be independently reviewed and verified for accuracy. Properties may or may not be listed by the office/agent presenting the information. Some IDX listings have been excluded from this website.
Based on information submitted to the MLS GRID
Listings courtesy of Unlock MLS (Austin Board of REALTORS®) as distributed by MLS GRID
Ask me questions while you tour the home.