NOT LISTED FOR SALE

1386 Route 103 Newbury, NH 03255

Newbury Area

Estimated Value: $512,000 - $753,000

Studio
1.5 Baths
4,300 Sq Ft
2002 Built

Sale Details

Date Sold: December 17, 2025

Last sale price $525,000 $122 Per Sq Ft

Est. 18% increase in value since last sale

Current estimated payment $3,866 / mo

204 Days on Market

Highlights

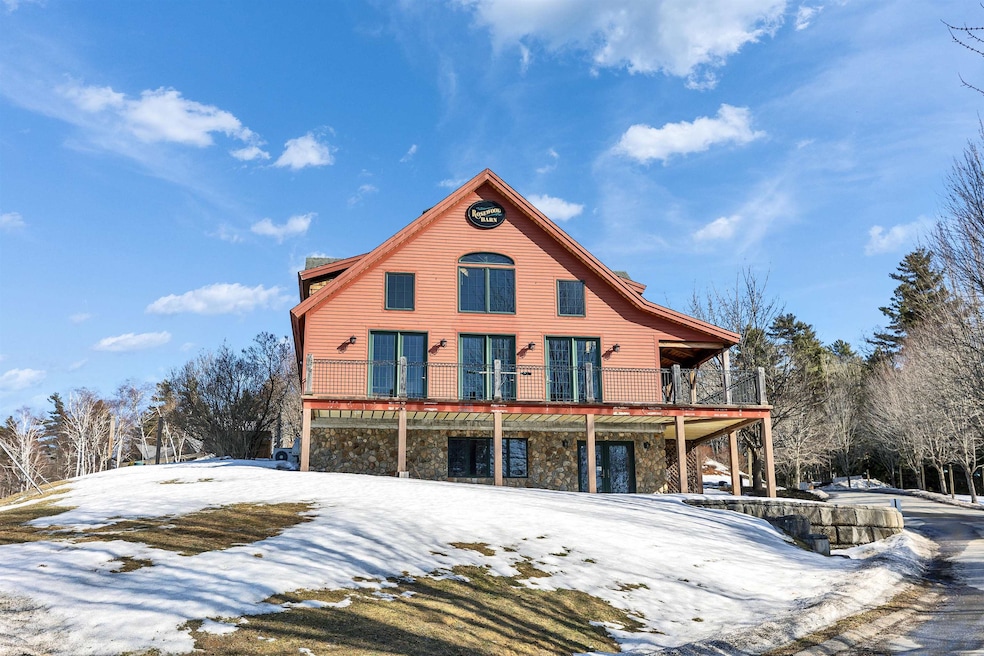
  • Ski Accessible
  • Mountain View
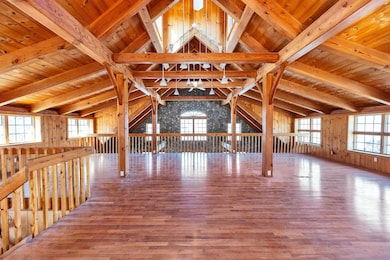
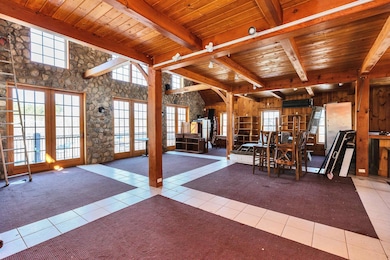
  • Post and Beam
  • Heated Floors
  • Cathedral Ceiling
  • Balcony

About This Home

As of December 2025

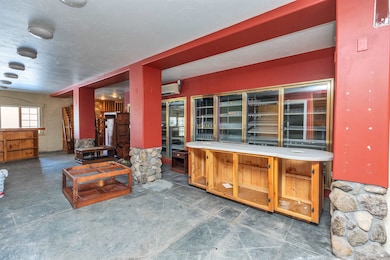
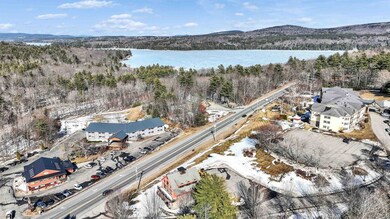
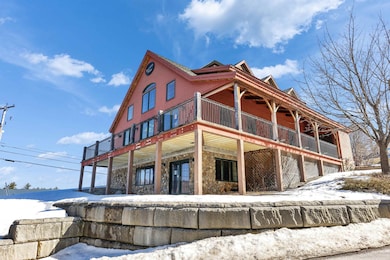
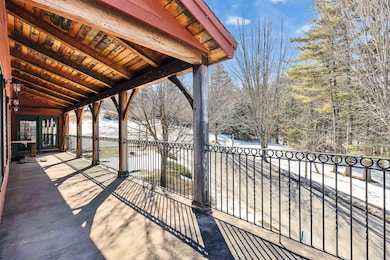
Opportunity Knocks! Welcome to "Rosewood" retreat. Previously a retail/gift shop and eatery, this lovely quality constructed c. 2002 post and beam detached single family condominium. Set at the entrance to Mt. Sunapee Ski area and just down the way from crystal clear Lake Sunapee...this unique property is a singular opportunity to customize to your taste a personal retreat extraordinaire or convert to another favorable use. Don't delay...a one of a kind opportunity in a spectacular setting!

Last Agent to Sell the Property

Andy Peterson

Four Seasons Sotheby's International Realty License #009851 Listed on: 03/19/2025

Four Seasons Sotheby's International Realty

Last Buyer's Agent

Andy Peterson

Four Seasons Sotheby's International Realty License #009851 Listed on: 03/19/2025

Four Seasons Sotheby's International Realty
Create a Home Valuation Report for This Property
The Home Valuation Report is an in-depth analysis detailing your home's value as well as a comparison with similar homes in the area

Property Details

Home Type

  • Condominium

Est. Annual Taxes

  • $4,330

Year Built

  • Built in 2002

Lot Details

  • Rural Setting
  • Landscaped
  • Lot Has A Rolling Slope
  • Garden

Home Design

  • Post and Beam
  • Arts and Crafts Architecture
  • Adirondack Style Architecture
  • Repairs Needed
  • Converted Dwelling
  • Concrete Foundation
  • Shingle Roof

Interior Spaces

  • Property has 2 Levels
  • Wet Bar
  • Woodwork
  • Cathedral Ceiling
  • Natural Light
  • Double Pane Windows
  • Mountain Views

Flooring

  • Softwood
  • Carpet
  • Heated Floors
  • Radiant Floor
  • Tile

Bedrooms and Bathrooms

  • Bathroom on Main Level

Partially Finished Basement

  • Walk-Out Basement
  • Interior and Exterior Basement Entry
  • Natural lighting in basement

Home Security

Parking

  • Shared Driveway
  • Paved Parking
  • On-Site Parking
  • Visitor Parking
  • Off-Street Parking

Accessible Home Design

  • Low Pile Carpeting
  • Accessible Parking

Outdoor Features

  • Balcony
  • Outdoor Storage

Location

  • Property is near shops

Utilities

  • Air Conditioning
  • Mini Split Air Conditioners
  • Mini Split Heat Pump
  • Hot Water Heating System
  • Heating System Uses Propane
  • Underground Utilities
  • 200+ Amp Service
  • Propane
  • Drilled Well
  • Shared Septic
  • Private Sewer
  • Cable TV Available

Listing and Financial Details

  • Legal Lot and Block 200 / 338
  • Assessor Parcel Number 7

Community Details

Recreation

  • Trails
  • Ski Accessible

Security

  • Fire and Smoke Detector

Property Details

Home Type

Condominium

Est. Annual Taxes

$4,330

Year Built

Built in 2002

Lot Details

0 Sq Ft Lot

Listing Details

  • Directions: Take 103 beyond Lake Sunapee to property on right
  • Seasonal: No
  • Property Type: Residential
  • Year Built: 2002
  • Display On Internet: High Speed Intrnt at Site
  • Architectural Style: Adirondack, Conversion, Freestanding, Rehab Needed, Arts and Crafts, Post and Beam
  • ResoLotFeatures: Condo Development, Country Setting, Landscaped, Mountain View, Neighbor Business, Open Lot, Recreational, Rolling Slope, Ski Area, Trail/Near Trail, Views, Walking Trails, Near Paths, Near Shopping, Near Skiing, Rural
  • Road Frontage Type: Association
  • PropertySubType: Condominium
  • MLS Status: (20) Closed - Closed
  • Above Grade Finished Sq Ft: 3300.0
  • Reso Accessibility Features: 1st Floor 1/2 Bathroom, 1st Floor Low-Pile Carpet, Access to Parking
  • Reso Interior Features: Cathedral Ceiling(s), Responsive Lite Contrl(s), Natural Light, Natural Woodwork, Vaulted Ceiling(s), Wet Bar
  • Unit Levels: Two
  • ResoPropertyCondition: Existing
  • Flood_Zone: No
  • Foreclosed_Or_Bank_Owned_Or_REO: No
  • Mobile_Home: No
  • Pre_Construction: No
  • Timeshare_Or_Fract_Ownrshp: No
  • Basement_Access_Type: Walkout
  • Total_Finished_Area: 4300
  • Total_Area: 4500
  • Above_Grade_Unfinished_Area: 0
  • Above_Grade_Unfinished_Area_Source: Other
  • Below_Grade_Unfinished_Area: 200
  • Below_Grade_Unfinished_Area_Source: Other
  • Special Features: None
  • Property Sub Type: Condos

Interior Features

  • Appliances: None
  • Flooring: Carpet, Softwood, Tile
  • Basement: Concrete Floor, Daylight, Exterior Access, Partially Finished, Basement Stairs, Interior Stairs, Unfinished, Walkout
  • Other Equipment: Air Conditioner, Standby Generator, Smoke Detector
  • Basement YN: Yes
  • Full Bathrooms: 1
  • Half Bathrooms: 1
  • Below Grade Sq Ft: 1000.0

Exterior Features

  • Driveway: Common/Shared, Paved
  • Exterior Features: Balcony, Garden, Other - See Remarks, Storage, Double Pane Window(s)
  • Roof: Shingle
  • Construction Type: Post and Beam, Composition
  • Foundation Details: Concrete, Other

Garage/Parking

  • Attached Garage: No
  • Parking Features: Off Street, On Site, Parking Spaces 11 - 20, Paved, Visitor

Utilities

  • Electric: 200+ Amp Service, Circuit Breakers
  • Sewer: Private Sewer, Shared Septic
  • Heating: Propane, Hot Water, In Floor, Radiant Floor, Mini Split
  • Cooling: Mini Split
  • Utilities: Cable Available, Propane, Underground Utilities
  • Water Source: Drilled Well

Condo/Co-op/Association

  • Fee: 350
  • Association Fee Includes: Condo Association Fee, Landscaping, Plowing, Sewer

Fee Information

  • PAD Fee Frequency: Monthly

Lot Info

  • Surveyed: Unknown
  • Zoning: BUSINE

Tax Info

  • Tax Year: 2023
  • Tax Annual Amount: 4330.0
  • Tax Block: 338
  • Tax Lot: 200
  • Tax Map Number: 7

Home Values in the Area

Source: Public Records

Average Home Value in this Area


Source: Public Records

Agents Specializing in Newbury, NH

See All Agents

Property History

We collect this data history from publicly available records. To have your information removed, we recommend requesting removal directly through your county’s website.

Date Event Price List to Sale Price per Sq Ft
12/17/2025 12/17/25 Sold $525,000 -7.1% $122 / Sq Ft
03/19/2025 03/19/25 For Sale $565,000 -- $131 / Sq Ft
Source: PrimeMLS

Tax History

We collect this data history from publicly available records. To have your information removed, we recommend requesting removal directly through your county’s website.

Year Tax Paid Tax Assessment Tax Assessment Total Assessment is a certain percentage of the fair market value that is determined by local assessors to be the total taxable value of land and additions on the property. Land Improvement
2025 $5,502 $525,000 $0 $525,000
2024 $6,851 $525,000 $0 $525,000
2023 $6,851 $525,000 $0 $525,000
2022 $5,975 $525,000 $0 $525,000
2021 $5,975 $525,000 $0 $525,000
2020 $8,673 $525,000 $0 $525,000
2019 $8,337 $525,000 $0 $525,000
2018 $8,138 $525,000 $0 $525,000
2017 $8,248 $525,000 $0 $525,000
2016 $8,426 $525,000 $0 $525,000
Source: Public Records

Agents Affiliated with this Home

  • Section Image
See All Agents

Map

Source: PrimeMLS

MLS Number: 5032681

PrimeMLS

APN: NWBU-000007-000338-000100

Your Personal Tour Guide

Ask me questions while you tour the home.