
Jesse Haskins
Keller Williams Premier Partners
(503) 905-9714
57 Total Sales
1 in Kelly Creek
$485,000 Price
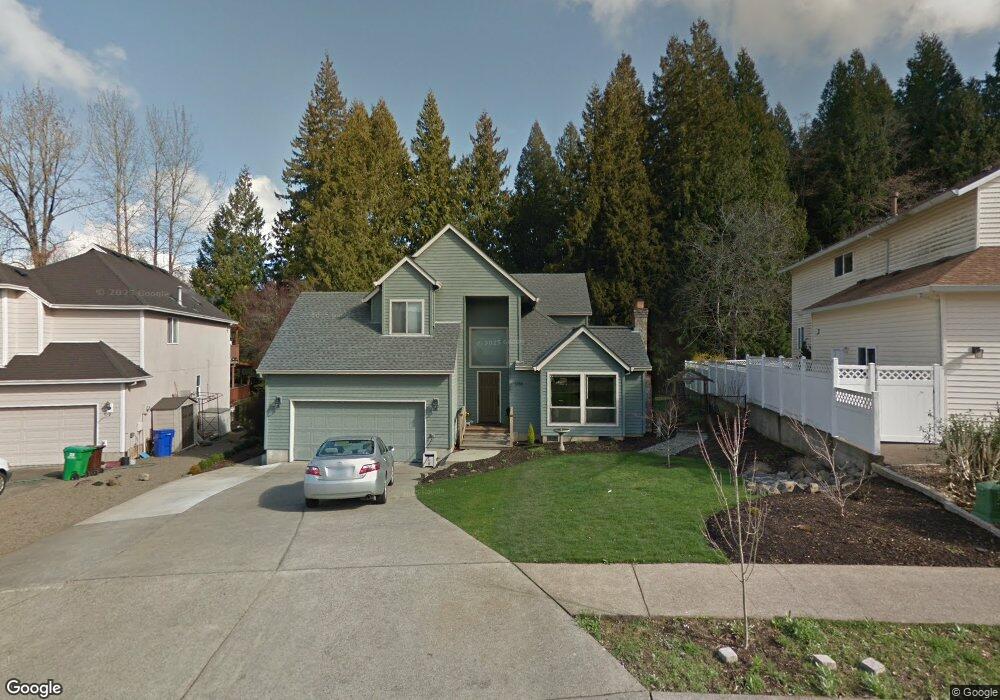
Move on in this gorgeous family style home. This gorgeous kitchen features quartz counters, newer appliances and an island! LVP flooring throughout the main level creates a warm and inviting environment. All the heavy lifting of expensive updates have been completed over the last few years, including: New furnace and AC, composite decking and custom rail, Milgard windows and roof. This home is also equipped with central vac! Be sure to relax and unwind in the soak tub upstairs, or relax on the back deck with your favorite book or beverage and enjoy the tranquility of the greenspace and Kelly Creek behind.
Last Agent to Sell the Property
Keller Williams Realty Portland Elite Brokerage Phone: 503-482-8005 License #200712177 Listed on: 06/17/2026
We collect this data history from publicly available records. To have your information removed, we recommend requesting removal directly through your county’s website.
Jesse Haskins
Keller Williams Premier Partners
(503) 905-9714
57 Total Sales
1 in Kelly Creek
$485,000 Price
Elaine Powers
John L. Scott Portland Metro
(971) 256-9259
67 Total Sales
2 in Kelly Creek
$405K - $525K Price Range
James Begg
John L. Scott Portland Central
(888) 623-0293
32 Total Sales
1 in Kelly Creek
$465,000 Price
Kris Cochran
Cochran Property Group Inc.
(971) 703-5485
89 Total Sales
3 in Kelly Creek
$505K - $540K Price Range
Tim Sellers
Berkshire Hathaway HomeServices NW Real Estate
(503) 461-7463
72 Total Sales
3 in Kelly Creek
$450K - $550K Price Range
Terry Foster
eXp Realty, LLC
(503) 738-1929
103 Total Sales
1 in Kelly Creek
$359,000 Price
We collect this data history from publicly available records. To have your information removed, we recommend requesting removal directly through your county’s website.
| Date | Type | Sale Price | Title Company |
|---|---|---|---|
| Bargain Sale Deed | -- | Ticor Title | |
| Bargain Sale Deed | -- | Ticor Title | |
| Warranty Deed | $286,000 | First American | |
| Interfamily Deed Transfer | -- | First American | |
| Interfamily Deed Transfer | -- | First American | |
| Trustee Deed | $163,456 | Fatco | |
| Interfamily Deed Transfer | -- | None Available | |
| Bargain Sale Deed | -- | Stewart Title |
We collect this data history from publicly available records. To have your information removed, we recommend requesting removal directly through your county’s website.
| Date | Status | Loan Amount | Loan Type |
|---|---|---|---|
| Previous Owner | $323,500 | New Conventional | |
| Previous Owner | $228,800 | New Conventional | |
| Previous Owner | $93,500 | New Conventional |
We collect this data history from publicly available records. To have your information removed, we recommend requesting removal directly through your county’s website.
| Date | Event | Price | List to Sale | Price per Sq Ft |
|---|---|---|---|---|
| 07/10/2026 07/10/26 | Sold | $549,900 | 0.0% | $297 / Sq Ft |
| 06/19/2026 06/19/26 | Pending | -- | -- | -- |
| 06/17/2026 06/17/26 | For Sale | $549,900 | -- | $297 / Sq Ft |
We collect this data history from publicly available records. To have your information removed, we recommend requesting removal directly through your county’s website.
| Year | Tax Paid | Tax Assessment Tax Assessment Total Assessment is a certain percentage of the fair market value that is determined by local assessors to be the total taxable value of land and additions on the property. | Land | Improvement |
|---|---|---|---|---|
| 2025 | $6,358 | $312,450 | ||
| 2024 | $6,086 | $303,350 | ||
| 2023 | $5,545 | $294,520 | $0 | $0 |
| 2022 | $5,390 | $285,950 | $0 | $0 |
| 2021 | $5,255 | $277,630 | $0 | $0 |
| 2020 | $4,944 | $269,550 | $0 | $0 |
| 2019 | $4,815 | $261,700 | $0 | $0 |
| 2018 | $4,591 | $254,080 | $0 | $0 |
| 2017 | $4,404 | $246,680 | $0 | $0 |
| 2016 | $3,883 | $239,500 | $0 | $0 |
| 2015 | $3,799 | $232,530 | $0 | $0 |
| 2014 | $3,653 | $225,760 | $0 | $0 |
Seller's Agent in 2026
Bev Blume
Keller Williams Realty Portland Elite
(503) 936-9212
6 in this area
213 Total Sales
Buyer's Agent in 2026
Alex Cristurean
RE/MAX
(503) 830-3746
2 in this area
102 Total Sales
Source: Regional Multiple Listing Service (RMLS)
MLS Number: 531805826
APN: R195413
Disclaimer: Certain information contained herein is derived from information provided by parties other than Homes.com. All information provided is deemed reliable, but is not guaranteed to be accurate and should be independently verified.
The content relating to real estate for sale on this web site comes in part from the IDX program of the RMLS™ of Portland, Oregon. Real estate listings held by brokerage firms other than Ten-X are marked with the RMLS™ logo, and detailed information about these properties includes the names of the listing brokers. Listing content is copyright © 2026 RMLS™, Portland, Oregon. Some properties which appear for sale on this web site may subsequently have sold or may no longer be available. All information provided is deemed reliable but is not guaranteed and should be independently verified.
Ask me questions while you tour the home.