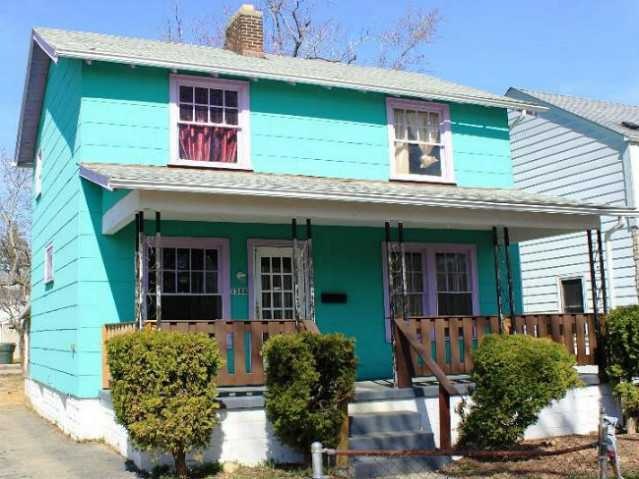
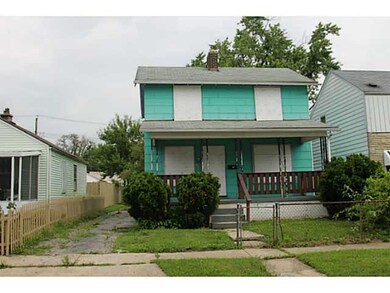
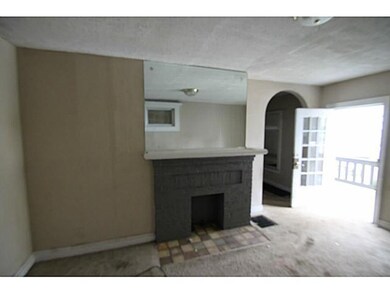
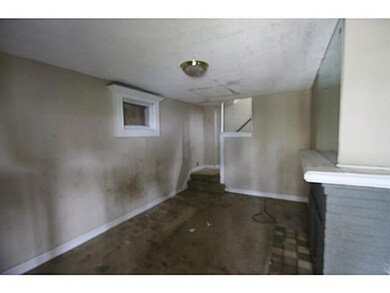
NOT LISTED FOR SALE

Estimated Value: $117,000 - $148,000

3 Beds
1 Bath
1,008 Sq Ft
$127/Sq Ft Est. Value

Sale Details

Date Sold: November 27, 2013

Last sale price $9,900 $10 Per Sq Ft

Est. 1,193% increase in value since last sale

Current estimated payment $816 / mo

183 Days on Market

About This Home

As of November 2013

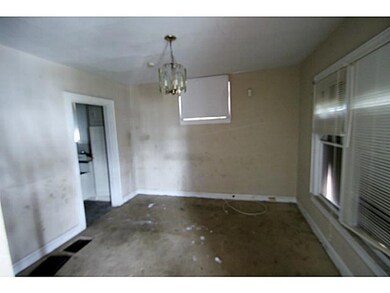
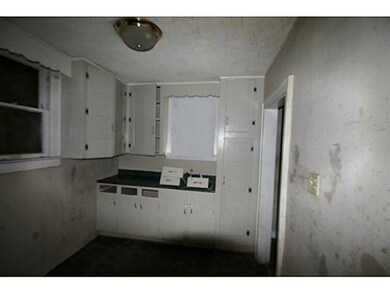
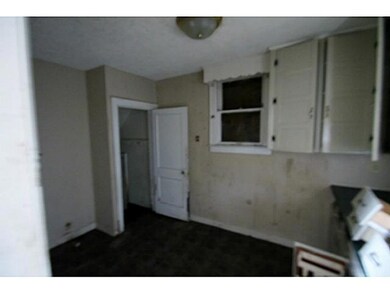
IGNORE LIST PRICE! Public Auction. 14 bank owned properties up for auction Sat, 11/09/13 @ 10:00AM at Listing Broker's office: 580 W Schrock Rd. Westerville,OH. $5,000 min bid. As is. No contingencies. Buyer to complete inspections prior to auction. $1,000 non-refundable deposit day of auction.10% Buyer's premium paid at closing. Buyer pays all closing costs including title insurance & transfer tax. Close by 12/31/13. Seller reserves right to accept offers prior to auction.

Last Agent to Sell the Property

Bob Kutschbach

Carleton Realty, LLC License #358033 Listed on: 05/10/2013

Carleton Realty, LLC

Last Buyer's Agent

Luke Lumsden

Unique Realty Consultants License #2008004197

Home Details

Home Type

  • Single Family

Year Built

  • Built in 1928

Lot Details

  • 3,920 Sq Ft Lot

Parking

  • On-Street Parking

Home Design

  • Block Foundation

Interior Spaces

  • 1,008 Sq Ft Home
  • 2-Story Property
  • Basement Fills Entire Space Under The House

Bedrooms and Bathrooms

  • 3 Bedrooms
  • 1 Full Bathroom

Utilities

  • Forced Air Heating System
  • Heating System Uses Gas

Listing and Financial Details

  • Assessor Parcel Number 010-060548

Home Details

Home Type

Single Family

Year Built

Built in 1928

Lot Details

3,920 Sq Ft Lot

Listing Details

  • Type: Residential
  • Accessible Features: No
  • Year Built: 1928
  • Tax Year: 2012
  • Property Sub-Type: Single Family Residence
  • Lot Size Acres: 0.09
  • Co List Office Phone: 614-891-0000
  • MLS Status: Closed
  • Subdivision Name: waldemere
  • Unit Levels: Two
  • New Construction: No
  • Location Property Info List PriceSqFt: 4.96
  • Basement Basement YN2: Yes
  • Rooms:Living Room: Yes
  • Foundation:Block: Yes
  • Exterior:Masonry: Yes
  • Levels Two2: Yes
  • Common Walls No Common Walls: Yes
  • Special Features: 4160
  • Property Sub Type: Detached

Interior Features

  • Upstairs Bedrooms: 3
  • Upstairs 2 Full Bathrooms: 1
  • Basement: Full
  • Entry Level Eating Space: 1
  • Entry Level Living Room: 1
  • Basement YN: Yes
  • Full Bathrooms: 1
  • Total Bedrooms: 3
  • General Property Info Baths FH: 1.0
  • Basement Description:Full: Yes

Exterior Features

  • Common Walls: No Common Walls
  • Foundation Details: Block

Garage/Parking

  • Attached Garage: No
  • Parking Features: On Street
  • Parking Features On Street: Yes

Utilities

  • Heating: Forced Air
  • HeatingYN: Yes
  • Heating:Forced Air: Yes
  • Heating:Gas2: Yes

Schools

  • Junior High Dist: COLUMBUS CSD 2503 FRA CO.

Lot Info

  • Parcel Number: 010-060548
  • Lot Size Sq Ft: 3920.4

Tax Info

  • Tax Annual Amount: 653.0
Create a Home Valuation Report for This Property
The Home Valuation Report is an in-depth analysis detailing your home's value as well as a comparison with similar homes in the area

Home Values in the Area

Source: Public Records

Average Home Value in this Area


Source: Public Records

Property History

We collect this data history from publicly available records. To have your information removed, we recommend requesting removal directly through your county’s website.

Date Event Price List to Sale Price per Sq Ft
11/27/2013 11/27/13 Sold $9,900 -80.2% $10 / Sq Ft
10/28/2013 10/28/13 Pending -- -- --
05/10/2013 05/10/13 For Sale $50,000 -- $50 / Sq Ft
Source: Columbus and Central Ohio Regional MLS

Agents Affiliated with this Home

  • Section Image
  • Section Image
See All Agents

Map

Source: Columbus and Central Ohio Regional MLS

MLS Number: 213016318

Columbus and Central Ohio Regional MLS

APN: 010-060548

Your Personal Tour Guide

Ask me questions while you tour the home.