
Seller's Agent in 2026
Anne Overington
Lando Massey Real Estate
(540) 207-0526
163 Total Sales


Estimated Value: $532,000 - $610,000
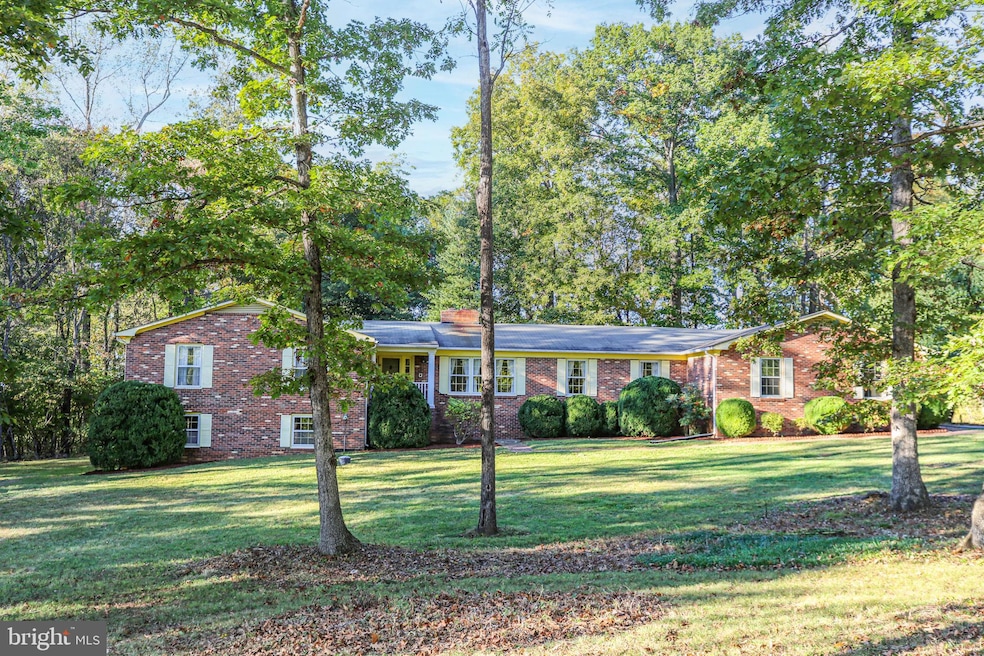
This property is all about potential, offering the ease of one-level living along with an unfinished basement that presents endless possibilities for expansion and creativity. Built in 1974 and lovingly maintained by its original owner, this home is ready for a new chapter and invites your personal touch to bring it to life once again. It is being sold "as is". Enter the home from the covered back porch, a peaceful spot with panoramic views perfect for relaxing and watching the sunset. Inside, the oversized kitchen offers ample space for updates and is thoughtfully designed for informal gatherings. A picture window above the sink frames views of the scenic backyard, while a convenient vestibule off the kitchen includes the laundry room, pantry, and a half bath. At the front of the home, the formal living and dining rooms provide plenty of space for entertaining. The living room features a charming wood-burning fireplace, creating a warm and inviting atmosphere. On the opposite side of this shared wall is the spacious family room, where the other side of the fireplace adds character and comfort. Both rooms feature mantles, perfect for displaying your favorite treasures, and windows along the back of the home let sunlight pour into this welcoming space. All four bedrooms are located on the far side of the home, offering privacy and comfort. The three secondary bedrooms are well-sized and share a full hall bath with a tub and vanity. The primary suite at the end of the hall is a serene retreat with windows on two sides, allowing you to enjoy more of the beautiful property views. The primary bathroom includes dual vanities, a walk-in closet, and a private water closet with a stall shower. From the kitchen, make your way down to the unfinished basement—a truly impressive space filled with potential. The highlight is the floor-to-ceiling stone hearth with a wood-burning fireplace, a stunning focal point waiting to anchor a finished living area. With numerous windows for natural light and two exterior exits—a sliding glass door and a single swing door leading to the side yard—this area is ideal for creating an in-law suite, recreation room, or expanded living quarters. Outside, the five-acre lot is the crown jewel of the property, offering privacy, open space, and breathtaking views of the surrounding countryside. Whether you dream of gardening, outdoor entertaining, or simply enjoying the peace of rural living, this land offers endless opportunities. Located near a major commuter lot for easy access to Washington, DC, and just minutes from the charming town of Culpeper, this home offers the perfect balance of country tranquility and modern convenience. Culpeper’s vibrant downtown features dining, shopping, boutiques, healthcare facilities, and recreational amenities. A rare opportunity to own a one-of-a-kind country home with so much potential—come see it for yourself and imagine all the possibilities that await.
Last Agent to Sell the Property
(540) 368-1234 anneo@c21redwood.com Lando Massey Real Estate Brokerage Phone: 5403681234 License #0225216957 Listed on: 11/04/2025
Co-Listed By
(540) 368-1234 elizabeths@c21redwood.com Lando Massey Real Estate Brokerage Phone: 5403681234
Last Buyer's Agent
(703) 378-8810 realtor.brandibrown@gmail.com Samson Properties License #0225200434
We collect this data history from publicly available records. To have your information removed, we recommend requesting removal directly through your county’s website.
We collect this data history from publicly available records. To have your information removed, we recommend requesting removal directly through your county’s website.
| Date | Buyer | Sale Price | Title Company |
|---|---|---|---|
| $540,000 | Old Republic National Title |
We collect this data history from publicly available records. To have your information removed, we recommend requesting removal directly through your county’s website.
| Date | Status | Borrower | Loan Amount |
|---|---|---|---|
| Open | $432,000 |
We collect this data history from publicly available records. To have your information removed, we recommend requesting removal directly through your county’s website.
| Date | Event | Price | List to Sale | Price per Sq Ft |
|---|---|---|---|---|
| 01/05/2026 01/05/26 | Sold | $540,000 | -6.1% | $204 / Sq Ft |
| 11/24/2025 11/24/25 | Pending | -- | -- | -- |
| 11/04/2025 11/04/25 | For Sale | $574,900 | -- | $217 / Sq Ft |
We collect this data history from publicly available records. To have your information removed, we recommend requesting removal directly through your county’s website.
| Year | Tax Paid | Tax Assessment Tax Assessment Total Assessment is a certain percentage of the fair market value that is determined by local assessors to be the total taxable value of land and additions on the property. | Land | Improvement |
|---|---|---|---|---|
| 2025 | $2,327 | $541,100 | $147,300 | $393,800 |
| 2024 | -- | $498,300 | $122,300 | $376,000 |
| 2023 | $2,292 | $498,300 | $122,300 | $376,000 |
| 2022 | $2,219 | $403,400 | $112,300 | $291,100 |
| 2021 | $2,219 | $403,400 | $112,300 | $291,100 |
| 2020 | $2,261 | $364,700 | $102,300 | $262,400 |
| 2019 | $2,261 | $364,700 | $102,300 | $262,400 |
| 2018 | $2,214 | $330,400 | $102,300 | $228,100 |
| 2017 | $2,214 | $330,400 | $102,300 | $228,100 |
| 2016 | $2,412 | $330,400 | $102,300 | $228,100 |
| 2015 | $2,412 | $330,400 | $102,300 | $228,100 |
| 2014 | $2,329 | $280,600 | $92,500 | $188,100 |
Seller's Agent in 2026
Anne Overington
Lando Massey Real Estate
(540) 207-0526
163 Total Sales
Seller Co-Listing Agent in 2026
Elizabeth Stanislawski
Lando Massey Real Estate
(540) 207-0523
73 Total Sales
Buyer's Agent in 2026
Brandi Brown
Samson Properties
(540) 272-9377
110 Total Sales
Source: Bright MLS
MLS Number: VACU2011994
APN: 31-C-1-12
Disclaimer: Certain information contained herein is derived from information provided by parties other than Homes.com. All information provided is deemed reliable, but is not guaranteed to be accurate and should be independently verified.
The data relating to real estate for sale on this website appears in part through the BRIGHT Internet Data Exchange program, a voluntary cooperative exchange of property listing data between licensed real estate brokerage firms, and is provided by BRIGHT through a licensing agreement.
Listing information is from various brokers who participate in the Bright MLS IDX program and not all listings may be visible on the site.
The property information being provided on or through the website is for the personal, non-commercial use of consumers and such information may not be used for any purpose other than to identify prospective properties consumers may be interested in purchasing.
Some properties which appear for sale on the website may no longer be available because they are for instance, under contract, sold or are no longer being offered for sale.
Property information displayed is deemed reliable but is not guaranteed.
Copyright 2026 Bright MLS, Inc.
Ask me questions while you tour the home.