
Beverly Woodford
Woodford Contemporary
(888) 589-0946
53 Total Sales
1 in Shady Lane
$250,000 Price
Estimated Value: $280,477
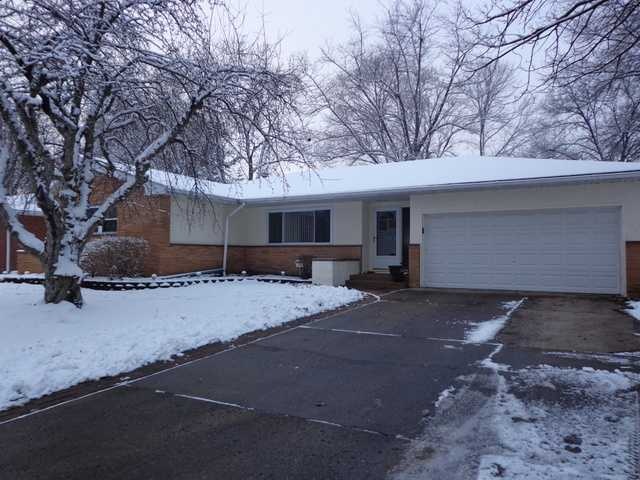
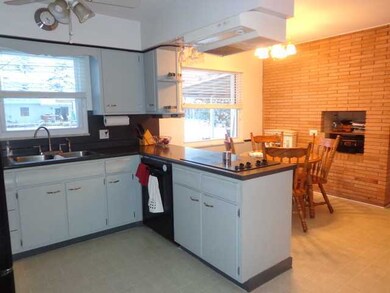
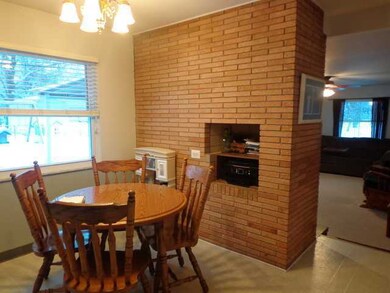
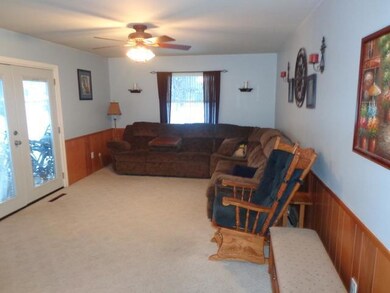
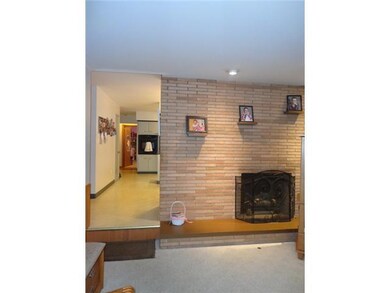
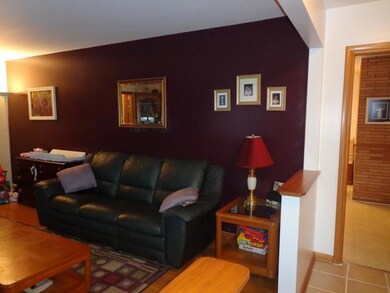
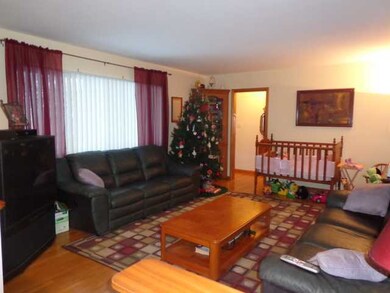
Beautiful RANCH with an over-sized lot featuring a FUN basement area for your entertaining needs (including a den/bedroom!) Home has been lovingly remodeled and shows like a true beauty. Large rooms and an open kitchen/dining area just off the family room. Covered patio overlooking large yard, storage shed and play area. Hardwood floors, ceramic tile entry, 2 fireplaces. Built in cabinets in the garage (plus wired for cable TV). Great condition - MUST SEE!
Last Agent to Sell the Property
Michelle Demopolis
Keller Williams Consultants Listed on: 01/03/2013
We collect this data history from publicly available records. To have your information removed, we recommend requesting removal directly through your county’s website.
Beverly Woodford
Woodford Contemporary
(888) 589-0946
53 Total Sales
1 in Shady Lane
$250,000 Price
Steve Smith
Keller Williams Consultants
(380) 208-0446
332 Total Sales
2 in Shady Lane
$220K - $230K Price Range
Dara Barker
Keller Williams Consultants
(614) 686-2386
160 Total Sales
1 in Shady Lane
$240,000 Price
Jay Stanley
RE/MAX Consultant Group
(380) 210-0897
110 Total Sales
3 in Shady Lane
$205K - $208K Price Range
Candace Neff
Real of Ohio
(740) 685-4616
131 Total Sales
1 in Shady Lane
$257,500 Price
Maria Letechipia
Red 1 Realty
(380) 212-2373
144 Total Sales
1 in Shady Lane
$254,000 Price
We collect this data history from publicly available records. To have your information removed, we recommend requesting removal directly through your county’s website.
| Date | Buyer | Sale Price | Title Company |
|---|---|---|---|
| $118,000 | None Available | ||
| Twining Matthew A | $131,000 | Connor Title Co | |
| Weiner Evelyn M Tr | -- | -- |
We collect this data history from publicly available records. To have your information removed, we recommend requesting removal directly through your county’s website.
| Date | Status | Borrower | Loan Amount |
|---|---|---|---|
| Open | $115,371 | ||
| Previous Owner | Twining Matthew A | $114,500 | |
| Previous Owner | Twining Matthew A | $124,800 | |
| Previous Owner | Twining Matthew A | $34,000 | |
| Previous Owner | Twining Matthew A | $129,200 | |
| Previous Owner | Twining Matthew A | $127,000 |
We collect this data history from publicly available records. To have your information removed, we recommend requesting removal directly through your county’s website.
| Date | Event | Price | List to Sale | Price per Sq Ft |
|---|---|---|---|---|
| 06/07/2013 06/07/13 | Sold | $117,500 | -2.0% | $59 / Sq Ft |
| 05/08/2013 05/08/13 | Pending | -- | -- | -- |
| 01/02/2013 01/02/13 | For Sale | $119,900 | -- | $60 / Sq Ft |
We collect this data history from publicly available records. To have your information removed, we recommend requesting removal directly through your county’s website.
| Year | Tax Paid | Tax Assessment Tax Assessment Total Assessment is a certain percentage of the fair market value that is determined by local assessors to be the total taxable value of land and additions on the property. | Land | Improvement |
|---|---|---|---|---|
| 2025 | $4,112 | $91,630 | $16,380 | $75,250 |
| 2024 | $4,112 | $91,630 | $16,380 | $75,250 |
| 2023 | $4,060 | $91,630 | $16,380 | $75,250 |
| 2022 | $3,220 | $62,090 | $7,630 | $54,460 |
| 2021 | $3,226 | $62,090 | $7,630 | $54,460 |
| 2020 | $3,230 | $62,090 | $7,630 | $54,460 |
| 2019 | $3,011 | $49,640 | $6,130 | $43,510 |
| 2018 | $2,688 | $49,640 | $6,130 | $43,510 |
| 2017 | $3,009 | $49,640 | $6,130 | $43,510 |
| 2016 | $2,611 | $39,420 | $7,670 | $31,750 |
| 2015 | $2,370 | $39,420 | $7,670 | $31,750 |
| 2014 | $2,376 | $39,420 | $7,670 | $31,750 |
| 2013 | $1,302 | $43,785 | $8,505 | $35,280 |
MD
Seller's Agent in 2013
Michelle Demopolis
Keller Williams Consultants
Buyer's Agent in 2013
Gail Tate-Johnson
Genuine One Realty, LLC
(614) 838-1228
21 Total Sales
Source: Columbus and Central Ohio Regional MLS
MLS Number: 213000124
APN: 010-127243
Disclaimer: Certain information contained herein is derived from information provided by parties other than Homes.com. All information provided is deemed reliable, but is not guaranteed to be accurate and should be independently verified.
IDX information is provided exclusively for personal, non-commercial use, and may not be used for any purpose other than to identify prospective properties consumers may be interested in purchasing.
Information is deemed reliable but not guaranteed.
Ask me questions while you tour the home.