RENTED DEC 29, 2025

Estimated Value: $522,355 - $544,000

3 Beds
2.5 Baths
2,237 Sq Ft
$238/Sq Ft Est. Value

Sale Details

Date Sold: October 22, 2025

Last sale price $530,000 $237 Per Sq Ft

Est. 2% increase in value since last sale

Current estimated payment $3,152 / mo

Highlights

  • Loft
  • Corner Lot
  • Quartz Countertops
  • Gateway Pointe Elementary School Rated A-
  • Great Room
  • Fenced Community Pool

About This Home

As of December 2025

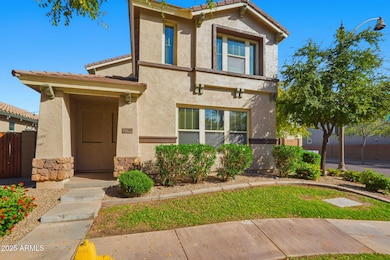
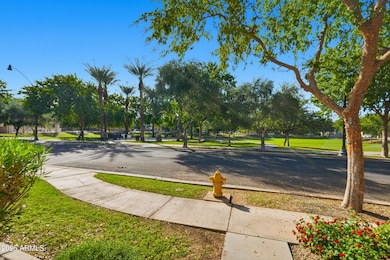
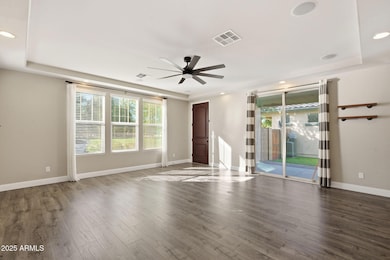
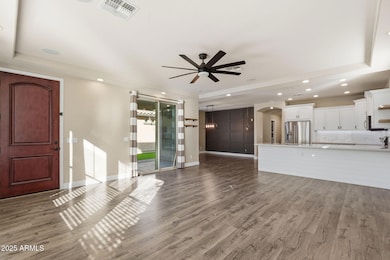
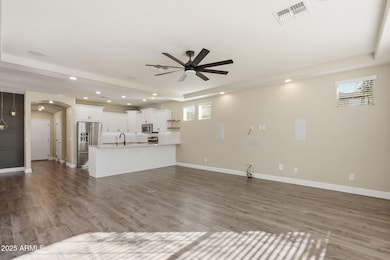
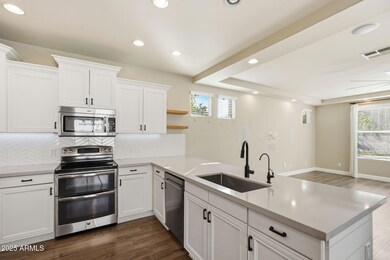
Spacious and Updated Home in Higley Park located directly in front of the large park and walking distance to the pool/splash pad. Corner lot with 3 bedrooms + loft and 2.5 baths with 2237 sq. ft. House features a large living room that opens up to the great kitchen with quartz countertops, stainless appliances and a breakfast bar. Upstairs you will find an oversized primary bedroom with an en suite bathroom and deep soaking tub. Also included upstairs is the large loft/den, 2 guest bedrooms, a guest bathroom and the walk in laundry room. The back patio is covered and includes a spacious yard with new artificial turf. A second side yard with a double gate is located on the other side of the house. Home is located across the street from Agritopia restaurants and shopping. No cats please.

Last Agent to Rent the Property

Aaron Couch

CPMS, Inc. License #BR554091000 Listed on: 11/02/2025

Last Renter's Agent

Aaron Couch

CPMS, Inc. License #BR554091000 Listed on: 11/02/2025

Create a Home Valuation Report for This Property
The Home Valuation Report is an in-depth analysis detailing your home's value as well as a comparison with similar homes in the area

Home Details

Home Type

  • Single Family

Year Built

  • Built in 2012

Lot Details

  • 5,453 Sq Ft Lot
  • Desert faces the front of the property
  • Back Yard Fenced
  • Block Wall Fence
  • Artificial Turf
  • Corner Lot
  • Sprinklers on Timer
  • Grass Covered Lot

Parking

  • 2 Car Direct Access Garage

Home Design

  • Wood Frame Construction
  • Tile Roof
  • Stucco

Interior Spaces

  • 2,237 Sq Ft Home
  • 2-Story Property
  • Ceiling height of 9 feet or more
  • Ceiling Fan
  • Double Pane Windows
  • Blinds
  • Great Room
  • Formal Dining Room
  • Loft

Kitchen

  • Breakfast Bar
  • Walk-In Pantry
  • Electric Oven
  • Electric Cooktop
  • Microwave
  • Dishwasher
  • Quartz Countertops
  • Disposal

Bedrooms and Bathrooms

  • 3 Bedrooms
  • Primary Bedroom Upstairs
  • Split Bedroom Floorplan
  • Walk-In Closet
  • Primary Bathroom is a Full Bathroom
  • Double Vanity
  • Private Water Closet
  • Separate Shower in Primary Bathroom
  • Soaking Tub
  • Bathtub With Separate Shower Stall

Laundry

  • Laundry Room
  • Laundry on upper level
  • Dryer
  • Washer

Outdoor Features

  • Covered Patio or Porch

Schools

  • Gateway Pointe Elementary School
  • Cooley Middle School
  • Higley High School

Utilities

  • Cooling Available
  • Air Source Heat Pump
  • Electric Water Heater
  • High Speed Internet

Listing and Financial Details

  • Property Available on 11/2/25
  • 12-Month Minimum Lease Term
  • Tax Lot 279
  • Assessor Parcel Number 313-17-640

Community Details

Overview

  • Property has a Home Owners Association
  • Higley Park Association, Phone Number (480) 422-0888
  • Higley Park Subdivision

Recreation

  • Community Playground
  • Fenced Community Pool
  • Bike Trail

Home Details

Home Type

Single Family

Year Built

Built in 2012

Lot Details

5,453 Sq Ft Lot

Parking

2

Rental Info

  • HOA Paid By: Landlord
  • Available Date: 2025-11-02

Listing Details

  • Cross Street: Higley and Ray
  • Property Type: Residential Lease
  • Separate Den Office Sep Den Office: N
  • Year Built: 2012
  • Non Assistive Animals: Lessor Approval
  • Lease Term Minimum Lease Term Months: 12
  • Property Sub Type: Single Family Residence
  • Horses: No
  • Lot Size Acres: 0.13
  • Subdivision Name: HIGLEY PARK
  • Property Attached Yn: No
  • Const - Finish:Const - Finish: Painted, Stucco
  • Cooling:Cooling: Ceiling Fan(s), Heat Pump
  • Landscaping:Landscaping: Desert Front, Grass Front, Synthetic Grass Back, Auto Timer H2O Front
  • Other Rooms:Other Rooms: Great Room, Loft
  • Technology:Technology: High Speed Internet
  • Plumbing:Plumbing: Electric Hot Wtr Htr
  • Lease Information:Lease Information: Management - Broker, Lister Writes Lease
  • Special Features: None

Interior Features

  • Basement YN: No
  • Furnished: Unfurnished
  • Spa Features: None
  • Appliances: Disposal, Dishwasher, Refrigerator, Electric Cooktop, Microwave, Electric Oven, Dryer Included, Washer Included
  • Full Bathrooms: 2
  • Half Bathrooms: 1
  • Total Bedrooms: 3
  • Fireplace: No
  • Interior Amenities: Double Vanity, Full Bth Master Bdrm, Separate Shwr & Tub, Breakfast Bar, Walk-in Pantry, Quartz Countertops, High Speed Internet, Upstairs, 9+ Flat Ceilings
  • Living Area: 2237.0
  • Stories: 2
  • Window Features: Blinds, Dual Pane
  • Additional Bedroom:Additional Bedroom: Walk-In Closet
  • Dining Area:Dining Area: Breakfast Bar, Formal
  • Interior Features:Interior Features: 9+ Flat Ceilings
  • Kitchen Features:Kitchen Features: Disposal, Dishwasher, Refrigerator, Electric Cooktop, Microwave, Walk-in Pantry, Electric Oven, Quartz Countertops
  • Master Bathroom:Master Bathroom: Double Vanity, Full Bth Master Bdrm, Separate Shwr & Tub, Private Toilet Room
  • Master Bedroom:Master Bedroom: Split, Upstairs
  • Window Features:Window Features: Dual Pane
  • Laundry Features:Laundry Features: Dryer Included, Inside, Washer Included, Upstairs Laundry
  • Window Coverings:Window Coverings: Blinds

Exterior Features

  • Fencing: Block, Back Yard
  • Lot Features: Corner Lot, Desert Front, Grass Front, Synthetic Grass Back, Auto Timer H2O Front
  • Pool Private: No
  • Disclosures: Agency Discl Req
  • Construction Type: Wood Frame, Painted, Stucco
  • Patio And Porch Features: Covered Patio(s)
  • Roof: Tile
  • General Property Description:Community Pool YN2: Yes
  • General Property Description:Private Pool YN2: No
  • Community Pool Features:Community Pool Features: Fenced, Outdoor

Garage/Parking

  • Total Covered Spaces: 2.0
  • Parking Features: Garage Door Opener, Direct Access
  • Attached Garage: No
  • Garage Spaces: 2.0

Utilities

  • Cooling: Ceiling Fan(s), Heat Pump
  • Heating: Heat Pump
  • Laundry Features: Inside, Upper Level
  • Cooling Y N: Yes
  • Heating Yn: Yes
  • Water Source: Public
  • Utilities:Utilities: SRP

Condo/Co-op/Association

  • Community Features: Biking/Walking Path, Playground
  • Association Name: Higley Park
  • Phone: 480-422-0888
  • Association: Yes
  • Pets Allowed: Lessor Approval

Schools

  • Elementary School: Gateway Pointe Elementary
  • High School: Higley High School
  • Junior High Dist: Higley Unified School District
  • Middle Or Junior School: Cooley Middle School

Lot Info

  • Lot Size Sq Ft: 5453.0
  • Parcel #: 313-17-640

Building Info

  • Builder Name: Unk

Tax Info

  • Tax Lot: 279

Ownership History

We collect this data history from publicly available records. To have your information removed, we recommend requesting removal directly through your county’s website.

Date Name Owned For Owner Type

Purchase Details

Listed on
Oct 1, 2025
Closed on
Oct 21, 2025
Sold by
Carter Matthew J and Carter Kimmie
Bought by
Seller's Agent
Kimberly Hilmo
Limitless Real Estate
Buyer's Agent
Nate Randleman
Keller Williams Realty Phoenix
List Price
$535,000
Sold Price
$530,000
Premium/Discount to List
-$5,000
-0.93%
Views
76
Current Estimated Value
$538,874

Home Financials for this Owner

Home Financials are based on the most recent Mortgage that was taken out on this home.
Estimated Appreciation
$8,874
Avg. Annual Appreciation
0.51%

Purchase Details

Closed on
May 22, 2020
Sold by
Carter Matthew J
Bought by
Carter Matthew J and Carter Kimmie

Home Financials for this Owner

Home Financials are based on the most recent Mortgage that was taken out on this home.
Original Mortgage
$277,500
Interest Rate
3.3%
Mortgage Type
New Conventional

Purchase Details

Listed on
Sep 10, 2017
Closed on
Oct 23, 2017
Sold by
Carter Kimmie Hyunjung
Bought by
Carter Matthew J
Seller's Agent
Elizabeth Goetz
Realty ONE Group
Buyer's Agent
Nina Marina Sachakova
HomeSmart
List Price
$299,900
Sold Price
$290,000
Premium/Discount to List
-$9,900
-3.3%

Home Financials for this Owner

Home Financials are based on the most recent Mortgage that was taken out on this home.
Avg. Annual Appreciation
7.09%
Original Mortgage
$284,340
Interest Rate
3.75%
Mortgage Type
FHA

Purchase Details

Listed on
Sep 10, 2017
Closed on
Oct 17, 2017
Sold by
Occhiuzzi Anthony L and Occhiuzzi Diana L
Bought by
Carter Matthew J
Seller's Agent
Elizabeth Goetz
Realty ONE Group
Buyer's Agent
Nina Marina Sachakova
HomeSmart
List Price
$299,900
Sold Price
$290,000
Premium/Discount to List
-$9,900
-3.3%

Home Financials for this Owner

Home Financials are based on the most recent Mortgage that was taken out on this home.
Original Mortgage
$284,340
Interest Rate
3.75%
Mortgage Type
FHA

Purchase Details

Listed on
Jul 5, 2013
Closed on
Oct 9, 2013
Sold by
Lane Darryn
Bought by
Occhiuzzi Anthony L and Occhiuzzi Diana L
Seller's Agent
Jarom Homer
Balboa Realty, LLC
Buyer's Agent
Bruce Goetz
Cactus Mountain Properties, LLC
List Price
$270,000
Sold Price
$250,000
Premium/Discount to List
-$20,000
-7.41%

Home Financials for this Owner

Home Financials are based on the most recent Mortgage that was taken out on this home.
Avg. Annual Appreciation
3.74%
Original Mortgage
$245,471
Interest Rate
4.87%
Mortgage Type
FHA

Purchase Details

Closed on
Jul 31, 2012
Sold by
Lane Alexa and Lane Darryn
Bought by
Lane Darryn

Home Financials for this Owner

Home Financials are based on the most recent Mortgage that was taken out on this home.
Original Mortgage
$100,000
Interest Rate
3.62%
Mortgage Type
Purchase Money Mortgage

Purchase Details

Closed on
Jul 25, 2012
Sold by
Mint Properties Llc
Bought by
Lane Darryn

Home Financials for this Owner

Home Financials are based on the most recent Mortgage that was taken out on this home.
Original Mortgage
$100,000
Interest Rate
3.62%
Mortgage Type
Purchase Money Mortgage
Source: Public Records

Home Values in the Area

Source: Public Records

Average Home Value in this Area


Source: Public Records

Agents Specializing in Morrison Ranch, AZ

See All Agents

Purchase History

We collect this data history from publicly available records. To have your information removed, we recommend requesting removal directly through your county’s website.

Date Buyer Sale Price Title Company
$530,000 Iconic Title Agency
Carter Matthew J -- Wfg National Title Ins Co
Carter Matthew J -- First Arizona Title Agency L
Carter Matthew J $290,000 First Arizona Title Agency L
Occhiuzzi Anthony L $250,000 Old Republic Title Agency
Lane Darryn -- Accommodation
Lane Darryn -- Pioneer Title Agency Inc
Source: Public Records

Mortgage History

We collect this data history from publicly available records. To have your information removed, we recommend requesting removal directly through your county’s website.

Date Status Borrower Loan Amount
Open $318,000
Closed Carter Matthew J $277,500
Previous Owner Carter Matthew J $284,340
Previous Owner Occhiuzzi Anthony L $244,413
Previous Owner Occhiuzzi Anthony L $245,471
Previous Owner Lane Darryn $100,000
Source: Public Records

Property History

We collect this data history from publicly available records. To have your information removed, we recommend requesting removal directly through your county’s website.

Date Event Price List to Sale Price per Sq Ft Prior Sale
12/29/2025 12/29/25 Rented $2,700 0.0% --
11/02/2025 11/02/25 For Rent $2,700 0.0% --
10/22/2025 10/22/25 Sold $530,000 -0.9% $237 / Sq Ft View Prior Sale
10/07/2025 10/07/25 Pending -- -- --
10/01/2025 10/01/25 For Sale $535,000 +84.5% $239 / Sq Ft
10/25/2017 10/25/17 Sold $290,000 -3.3% $130 / Sq Ft View Prior Sale
09/10/2017 09/10/17 For Sale $299,900 -- $134 / Sq Ft
Source: Arizona Regional Multiple Listing Service (ARMLS)

Tax History

We collect this data history from publicly available records. To have your information removed, we recommend requesting removal directly through your county’s website.

Year Tax Paid Tax Assessment Tax Assessment Total Assessment is a certain percentage of the fair market value that is determined by local assessors to be the total taxable value of land and additions on the property. Land Improvement
2025 $2,131 $28,443
2024 $2,283 $27,089
2023 $2,283 $38,400 $7,680 $30,720
2022 $2,183 $28,610 $5,720 $22,890
2021 $2,243 $27,050 $5,410 $21,640
2020 $2,284 $25,810 $5,160 $20,650
2019 $2,213 $23,520 $4,700 $18,820
2018 $2,133 $21,700 $4,340 $17,360
2017 $2,057 $20,730 $4,140 $16,590
2016 $2,093 $21,180 $4,230 $16,950
2015 $1,826 $20,550 $4,110 $16,440
Source: Public Records

Agents Affiliated with this Home

  • Section Image
  • Section Image
  • Section Image
  • Section Image
See All Agents

Map

Source: Arizona Regional Multiple Listing Service (ARMLS)

MLS Number: 6941860

Arizona Regional Multiple Listing Service (ARMLS)

APN: 313-17-640

Your Personal Tour Guide

Ask me questions while you tour the home.