
Oscar Saenz De Leon
Responds Quickly
Excellence RE Real Estate, Inc.
(323) 458-5822
16 Total Sales
2 in Chino
$425,000 Price Range
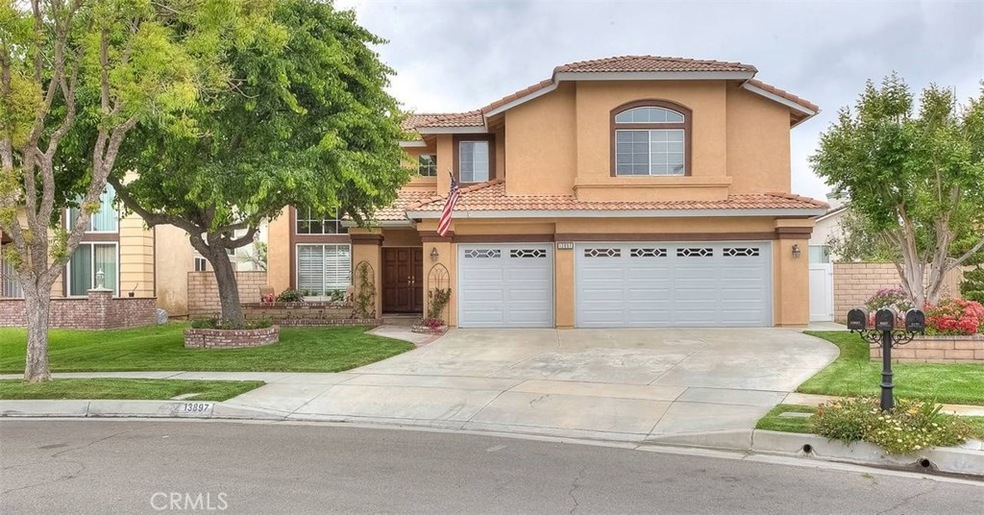
IMMACULATE & MOVE IN READY!! This home shows great pride of ownership & has been tastefully upgraded. Offering a fantastic floor plan, 4 bedrooms plus a large downstairs office w/built ins that could be converted to a 5th bedroom if needed. Freshly painted exterior makes a great impression as you arrive. Entry to formal living room & dining w/dramatic high ceilings that create an open feeling. New neutral toned carpeting & new tile flooring to enjoy. STUNNING kitchen remodel features white cabinetry w/expansive center island that enjoys bar top dining. The kitchen was done with great attention to detail & design. Upgraded counter tops, gorgeous decorative tile back-splash, upgraded lighting, glass display accent doors, upgraded appliances & casual dining breakfast nook. The kitchen opens to a well sized family room which showcases a raised hearth fireplace focal point. Upstairs master suite is truly a retreat to escape to, expansive in size with a private fireplace to relax & enjoy. Large walk in closet is situated off the master bath which features walk in shower & separate soaking tub. All bedrooms are over-sized and allow space for ample pieces of furniture. Laundry rm is upstairs for extra convenience & ease of use. Retreat to the backyard oasis & appreciate the flower garden, water fountain & mature climbing roses that meander across the block wall fencing. Alumawood patio is perfect for outside dining & entertaining. Large grassy area is pool sized or perfect for play.
Last Agent to Sell the Property
HELP-U-SELL PRESTIGE PROP'S License #00615225 Listed on: 05/16/2019
We collect this data history from publicly available records. To have your information removed, we recommend requesting removal directly through your county’s website.
Oscar Saenz De Leon
Excellence RE Real Estate, Inc.
(323) 458-5822
16 Total Sales
2 in Chino
$425,000 Price Range
Leticia Sotomayor
Real Brokerage Technologies, Inc
(909) 479-2558
78 Total Sales
25 in Chino
$595K - $1M Price Range
Mitchell Stein
KW College Park
(424) 332-1466
41 Total Sales
2 in Chino
$649,999 Price Range
CIERA SIMS-BOTSFORD
ANOMALY REAL ESTATE
(951) 749-9183
209 Total Sales
6 in Chino
$605K - $835K Price Range
Kelly Schmit
Fredericks Realty
(562) 502-8314
24 Total Sales
2 in Chino
$865,000 Price Range
William Algarin
Compass
(858) 289-5428
48 Total Sales
2 in Chino
$700K - $780K Price Range
We collect this data history from publicly available records. To have your information removed, we recommend requesting removal directly through your county’s website.
| Date | Buyer | Sale Price | Title Company |
|---|---|---|---|
| $648,000 | Wfg Title Company Of Ca | ||
| $247,000 | First American Title Ins Co |
We collect this data history from publicly available records. To have your information removed, we recommend requesting removal directly through your county’s website.
| Date | Status | Borrower | Loan Amount |
|---|---|---|---|
| Open | $289,000 | ||
| Closed | $309,000 | ||
| Previous Owner | $160,050 | ||
| Previous Owner | $205,000 |
We collect this data history from publicly available records. To have your information removed, we recommend requesting removal directly through your county’s website.
| Date | Event | Price | List to Sale | Price per Sq Ft |
|---|---|---|---|---|
| 07/29/2019 07/29/19 | Sold | $648,000 | -3.1% | $229 / Sq Ft |
| 06/08/2019 06/08/19 | Pending | -- | -- | -- |
| 05/24/2019 05/24/19 | Price Changed | $668,800 | -3.1% | $236 / Sq Ft |
| 05/16/2019 05/16/19 | For Sale | $689,900 | -- | $244 / Sq Ft |
We collect this data history from publicly available records. To have your information removed, we recommend requesting removal directly through your county’s website.
| Year | Tax Paid | Tax Assessment Tax Assessment Total Assessment is a certain percentage of the fair market value that is determined by local assessors to be the total taxable value of land and additions on the property. | Land | Improvement |
|---|---|---|---|---|
| 2026 | $8,067 | $722,858 | $253,001 | $469,857 |
| 2025 | $8,067 | $708,684 | $248,040 | $460,644 |
| 2024 | $7,856 | $694,788 | $243,176 | $451,612 |
| 2023 | $7,644 | $681,165 | $238,408 | $442,757 |
| 2022 | $7,599 | $667,808 | $233,733 | $434,075 |
| 2021 | $7,455 | $654,714 | $229,150 | $425,564 |
| 2020 | $7,360 | $648,000 | $226,800 | $421,200 |
| 2019 | $4,198 | $367,836 | $104,247 | $263,589 |
| 2018 | $4,108 | $360,624 | $102,203 | $258,421 |
| 2017 | $4,036 | $353,553 | $100,199 | $253,354 |
| 2016 | $3,782 | $346,620 | $98,234 | $248,386 |
| 2015 | $3,708 | $341,413 | $96,758 | $244,655 |
| 2014 | $3,637 | $334,726 | $94,863 | $239,863 |
Seller's Agent in 2019
Patrick Wood
HELP-U-SELL PRESTIGE PROP'S
(909) 518-9616
284 Total Sales
Buyer's Agent in 2019
Adam Bang
REAL ESTATES UNLIMITED
(626) 708-0008
13 Total Sales
Source: California Regional Multiple Listing Service (CRMLS)
MLS Number: CV19109416
APN: 1053-241-32
Disclaimer: Certain information contained herein is derived from information provided by parties other than Homes.com. All information provided is deemed reliable, but is not guaranteed to be accurate and should be independently verified.
The multiple listing data appearing on this website, or contained in reports produced therefrom, is owned and copyrighted by California Regional Multiple Listing Service, Inc. ("CRMLS") and is protected by all applicable copyright laws. Information provided is for viewer's personal, non-commercial use and may not be used for any purpose other than to identify prospective properties the viewer may be interested in purchasing. All listing data, including but not limited to square footage and lot size is believed to be accurate, but the listing Agent, listing Broker and CRMLS and its affiliates do not warrant or guarantee such accuracy. The viewer should independently verify the listed data prior to making any decisions based on such information by personal inspection and/or contacting a real estate professional.
Based on information from California Regional Multiple Listing Service, Inc. and /or other sources. All data, including all measurements and calculations of area, is obtained from various sources and has not been, and will not be, verified by broker or MLS. All information should be independently reviewed and verified for accuracy. Properties may or may not be listed by the office/agent presenting the information
Ask me questions while you tour the home.