
Annette DePalmo
CENTURY 21 Lakeside Realty
(234) 339-3484
256 Total Sales
2 in Newton Falls
$210K - $285K Price Range

Estimated Value: $121,862
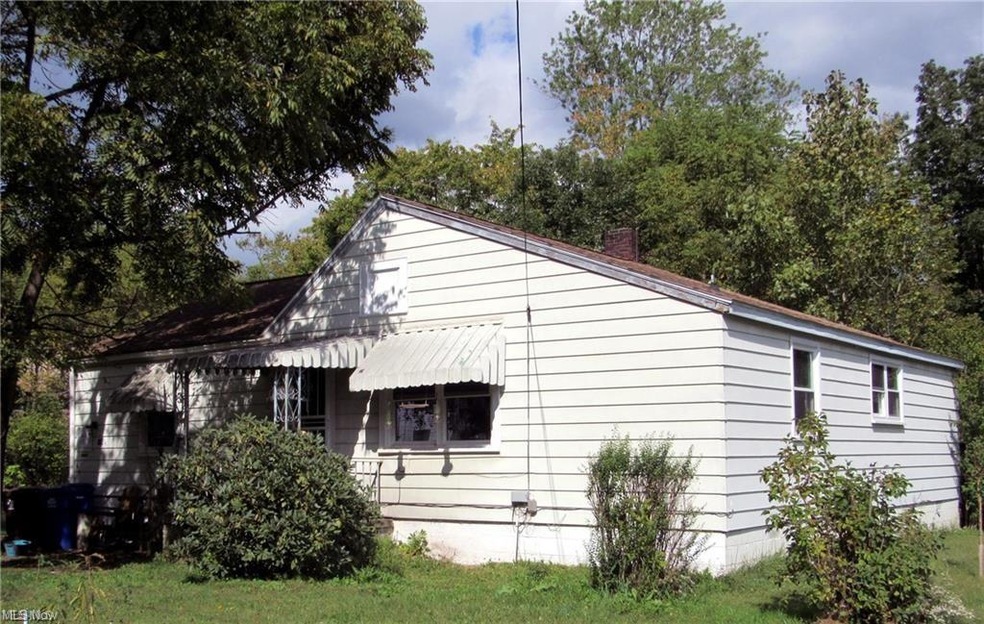
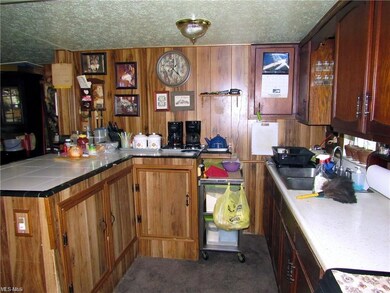
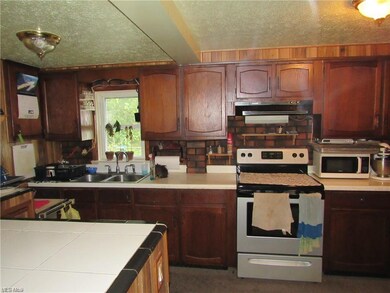
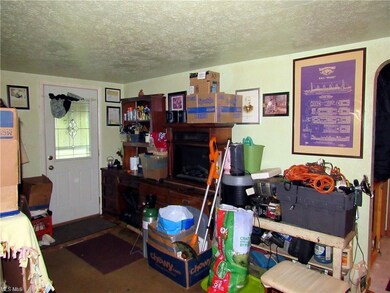
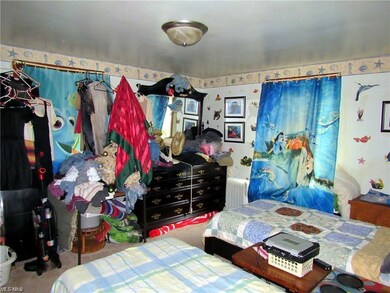
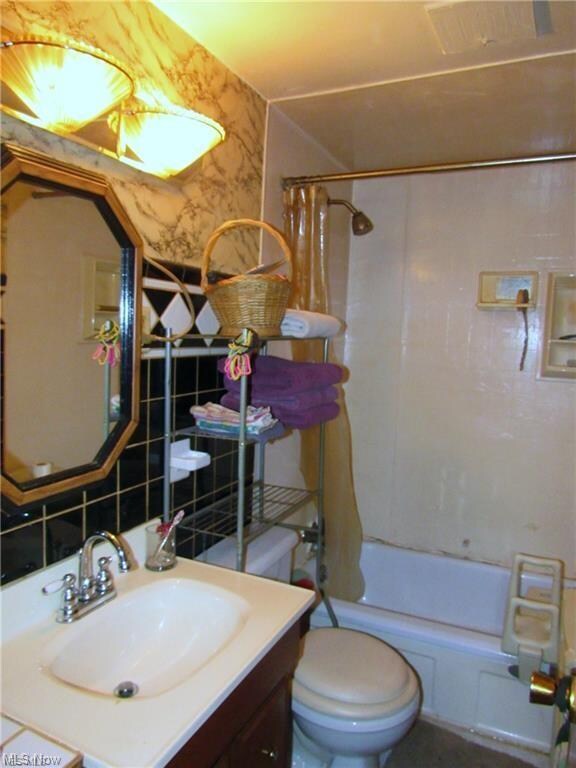
Here is an opportunity to purchase a nice 3 bedroom home on a quiet dead end street, within walking distance of your shopping needs. This property features 2 detached garages, a metal storage building, raised beds, and more. The home has a nice open floor plan in the kitchen, dining area, with lots of counter space, and cabinets. Custom Built Tiled Island in Kitchen. Large Indoor Bird Aviary. A custom built reptile/fish tank that is 120 gallon in size with electric to use lights/heat lamps off of dining area. Large deck out back with small to medium greenhouse. Newer Roof with shingles that are minimum 30 year warranty, approximately 8 years ago. Fire Hydrant on property. Bonus room renovated into a retail store (later certified and inspected) finished 01/17/17. AC replaced 04/05/16. New Dual Pane Vinyl Windows installed 04/28/16. Front Door and Front Storm Door replaced 04/26/16. Concrete Driveway. Newer 100 Amp breaker box, wiring upgrades, special grounding wires to prevent lightning strikes. Emergency Power Shutoff outside of home. Small Orchard started on property years ago: 2 types of pear trees-1 D’anjou type and 2 Moonglow, 2 apple trees, 1 Plum tree, 1 Cherry tree, 2 Gooseberry vines,1 Catawba Grape vine in raised bed, and a creek running through the back of the property. Seller is including a 1961 Cruisers Inc, Seafarer Model 202, 16' boat, and a '69 Cadillac DeVille convertible (good for parts or restoring). Make an offer! Motivated Seller.
Last Agent to Sell the Property
MB Realty Group License #2009002869 Listed on: 09/28/2020
We collect this data history from publicly available records. To have your information removed, we recommend requesting removal directly through your county’s website.
Annette DePalmo
CENTURY 21 Lakeside Realty
(234) 339-3484
256 Total Sales
2 in Newton Falls
$210K - $285K Price Range
Aaron Peterson
SOGO Homes LLC
(234) 414-6426
206 Total Sales
1 in Newton Falls
$159,000 Price
Brandon Vayner
Vayner Realty Co.
(234) 430-4632
70 Total Sales
4 in Newton Falls
$72K - $264K Price Range
Sam Magiassos
Apollo Real Estate Services
(234) 414-6688
105 Total Sales
2 in Newton Falls
$25K - $49K Price Range
Amanda Pohlman
Keller Williams Living
(216) 369-4996
1,011 Total Sales
1 in Newton Falls
$138,000 Price
Valerie Park
CENTURY 21 Lakeside Realty
(234) 230-9539
228 Total Sales
1 in Newton Falls
$80,000 Price
We collect this data history from publicly available records. To have your information removed, we recommend requesting removal directly through your county’s website.
| Date | Buyer | Sale Price | Title Company |
|---|---|---|---|
| $67,000 | Title Professionals Group Lt | ||
| Paul W Jenkins | -- | -- |
We collect this data history from publicly available records. To have your information removed, we recommend requesting removal directly through your county’s website.
| Date | Status | Borrower | Loan Amount |
|---|---|---|---|
| Open | $3,505 | ||
| Open | Bayless Jennifer J | $65,786 | |
| Previous Owner | Jenkins Paul | $15,000 |
We collect this data history from publicly available records. To have your information removed, we recommend requesting removal directly through your county’s website.
| Date | Event | Price | List to Sale | Price per Sq Ft |
|---|---|---|---|---|
| 11/24/2020 11/24/20 | Sold | $67,000 | +4.7% | $58 / Sq Ft |
| 10/10/2020 10/10/20 | Pending | -- | -- | -- |
| 09/28/2020 09/28/20 | For Sale | $64,000 | -- | $55 / Sq Ft |
We collect this data history from publicly available records. To have your information removed, we recommend requesting removal directly through your county’s website.
| Year | Tax Paid | Tax Assessment Tax Assessment Total Assessment is a certain percentage of the fair market value that is determined by local assessors to be the total taxable value of land and additions on the property. | Land | Improvement |
|---|---|---|---|---|
| 2025 | $1,083 | $24,190 | $2,660 | $21,530 |
| 2024 | $1,083 | $25,270 | $2,660 | $22,610 |
| 2023 | $1,124 | $25,830 | $2,660 | $23,170 |
| 2022 | $797 | $15,860 | $2,660 | $13,200 |
| 2021 | $846 | $15,860 | $2,660 | $13,200 |
| 2020 | $784 | $15,860 | $2,660 | $13,200 |
| 2019 | $760 | $14,460 | $2,660 | $11,800 |
| 2018 | $738 | $14,460 | $2,660 | $11,800 |
| 2017 | $737 | $14,460 | $2,660 | $11,800 |
| 2016 | $764 | $15,020 | $2,660 | $12,360 |
| 2015 | $761 | $15,020 | $2,660 | $12,360 |
| 2014 | $662 | $15,020 | $2,660 | $12,360 |
| 2013 | $672 | $16,240 | $2,660 | $13,580 |
CM
Seller's Agent in 2020
Crist Miller
MB Realty Group
(330) 527-3000
120 Total Sales
Buyer's Agent in 2020
Victoria Campos
Howard Hanna
(330) 360-4232
25 Total Sales
Source: MLS Now
MLS Number: 4227824
APN: 53-107652
Disclaimer: Certain information contained herein is derived from information provided by parties other than Homes.com. All information provided is deemed reliable, but is not guaranteed to be accurate and should be independently verified.
IDX information is provided exclusively for personal, non-commercial use, and may not be used for any purpose other than to identify prospective properties consumers may be interested in purchasing. Information is deemed reliable but not guaranteed.
Ask me questions while you tour the home.