
Joe Hand
Keller Williams Realty GDM
(515) 393-6717
69 Total Sales
2 in Westwood
$320K - $385K Price Range

Estimated Value: $451,000
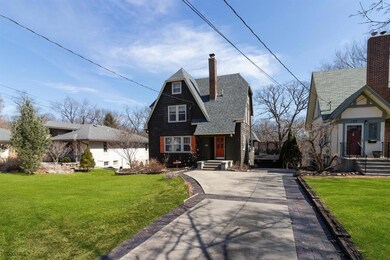
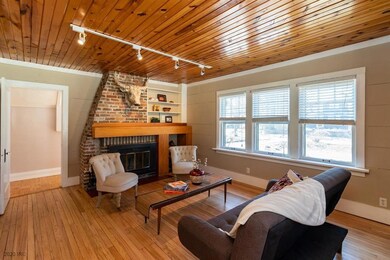
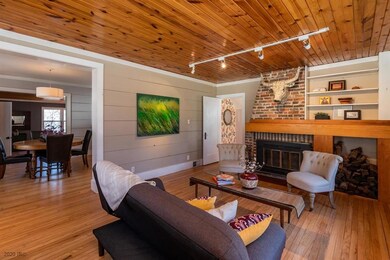
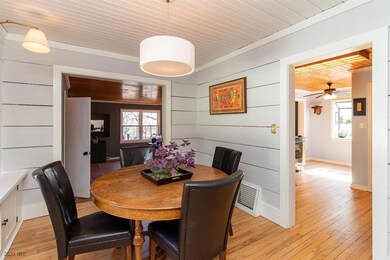
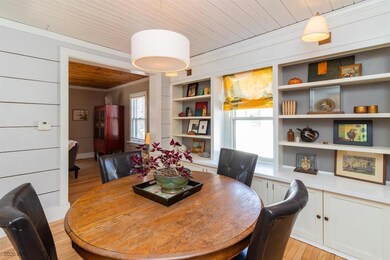
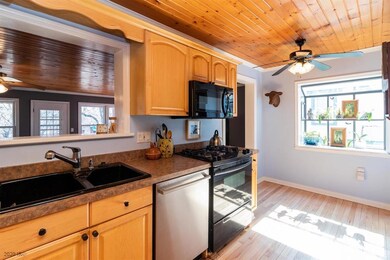
South of Grand Tudor home nestled in a wooded Westwood neighborhood where you'll find some of Des Moines most historical homes. Short walk to Hanawalt Elementary & Merrill Middle School. Just over 1 mile to Roosevelt High School. Right off Bill Riley Trail, Greenwood Park, DM Art Center & Ashworth Pool. This home has 4 bedroom, 3 baths, a bedroom suite on the 3rd level with a treehouse influence. Maple kitchen w/gas stove. Unique, painted wood plank walls, wood plank ceilings, expansive, tiled family room w/views rivaled only from the huge deck. Beautiful hardwood flooring throughout. New bar & lighting in lower level walkout. Roof & electrical panel new in 2014. Radon mitigation system, huge 2 car, detached garage.
Agent Remarks:
Last Agent to Sell the Property
Diane Todd Brown
Iowa Realty Mills Crossing Listed on: 03/10/2020
Co-Listed By
Carolyn Lynner
Iowa Realty Beaverdale
We collect this data history from publicly available records. To have your information removed, we recommend requesting removal directly through your county’s website.
Joe Hand
Keller Williams Realty GDM
(515) 393-6717
69 Total Sales
2 in Westwood
$320K - $385K Price Range
Maria Torres
Iowa Realty Mills Crossing
(515) 400-0263
161 Total Sales
2 in Westwood
$335K - $352K Price Range
Dustin Kupka
RE/MAX Precision
(515) 400-4115
207 Total Sales
1 in Westwood
$229,900 Price
Tyler Weyers
Century 21 Signature
(641) 347-3130
100 Total Sales
1 in Westwood
$575,000 Price
Deb Miller
Iowa Realty Beaverdale
(515) 305-3207
99 Total Sales
1 in Westwood
$452,500 Price
Matthew Young
Keller Williams Realty GDM
(515) 444-5805
52 Total Sales
1 in Westwood
$425,000 Price
We collect this data history from publicly available records. To have your information removed, we recommend requesting removal directly through your county’s website.
| Date | Buyer | Sale Price | Title Company |
|---|---|---|---|
| $337,000 | None Available | ||
| Regan David J | $270,000 | None Available | |
| Kegans James M | $262,500 | Itc | |
| Read Nancy O | $244,500 | -- | |
| Watson Curtis J | $189,500 | -- | |
| Wilson Shane C | $165,000 | -- |
We collect this data history from publicly available records. To have your information removed, we recommend requesting removal directly through your county’s website.
| Date | Status | Borrower | Loan Amount |
|---|---|---|---|
| Open | $312,000 | ||
| Previous Owner | Regan David J | $62,000 | |
| Previous Owner | Regan David J | $265,109 | |
| Previous Owner | Kegans James M | $233,000 | |
| Previous Owner | Kegans James M | $205,000 | |
| Previous Owner | Kegans James M | $39,435 | |
| Previous Owner | Kegans James M | $210,320 | |
| Previous Owner | Read Nancy O | $196,000 | |
| Previous Owner | Watson Curtis J | $152,000 |
We collect this data history from publicly available records. To have your information removed, we recommend requesting removal directly through your county’s website.
| Date | Event | Price | List to Sale | Price per Sq Ft | Prior Sale |
|---|---|---|---|---|---|
| 08/03/2020 08/03/20 | Sold | $337,000 | -3.4% | $150 / Sq Ft | |
| 07/04/2020 07/04/20 | Pending | -- | -- | -- | |
| 03/10/2020 03/10/20 | For Sale | $349,000 | +29.3% | $155 / Sq Ft | |
| 06/05/2015 06/05/15 | Sold | $270,000 | -14.3% | $120 / Sq Ft | View Prior Sale |
| 06/01/2015 06/01/15 | Pending | -- | -- | -- | |
| 10/10/2014 10/10/14 | For Sale | $315,000 | -- | $140 / Sq Ft |
We collect this data history from publicly available records. To have your information removed, we recommend requesting removal directly through your county’s website.
| Year | Tax Paid | Tax Assessment Tax Assessment Total Assessment is a certain percentage of the fair market value that is determined by local assessors to be the total taxable value of land and additions on the property. | Land | Improvement |
|---|---|---|---|---|
| 2021 | $8,560 | $371,800 | $55,200 | $316,600 |
| 2020 | $8,892 | $343,000 | $50,700 | $292,300 |
| 2019 | $8,210 | $343,000 | $50,700 | $292,300 |
| 2018 | $8,128 | $305,500 | $44,600 | $260,900 |
| 2017 | $8,128 | $305,500 | $44,600 | $260,900 |
| 2016 | $7,556 | $279,400 | $40,600 | $238,800 |
| 2015 | $7,362 | $279,400 | $40,600 | $238,800 |
| 2014 | $6,576 | $265,700 | $37,900 | $227,800 |
DT
Seller's Agent in 2020
Diane Todd Brown
Iowa Realty Mills Crossing
CL
Seller Co-Listing Agent in 2020
Carolyn Lynner
Iowa Realty Beaverdale
Buyer's Agent in 2020
Chrissi Ripperger
RE/MAX Concepts
(515) 343-4354
286 Total Sales
Buyer Co-Listing Agent in 2020
Andrew DePhillips
RE/MAX Concepts
(515) 707-1026
376 Total Sales
Seller's Agent in 2015
Carrie Brugger
Iowa Realty Beaverdale
(515) 971-8888
82 Total Sales
MT
Seller Co-Listing Agent in 2015
Moco Todd
RE/MAX
Source: Des Moines Area Association of REALTORS®
MLS Number: 600809
APN: 090-07307000000
Disclaimer: Certain information contained herein is derived from information provided by parties other than Homes.com. All information provided is deemed reliable, but is not guaranteed to be accurate and should be independently verified.
IDX information is provided exclusively for personal, non-commercial use, and may not be used for any purpose other than to identify prospective properties consumers may be interested in purchasing. Information is deemed reliable but not guaranteed.
Ask me questions while you tour the home.