
Melanie Pritchard
ERA Team VP Real Estate
(716) 403-3199
161 Total Sales
2 in Arcade
$155,000 Price Range
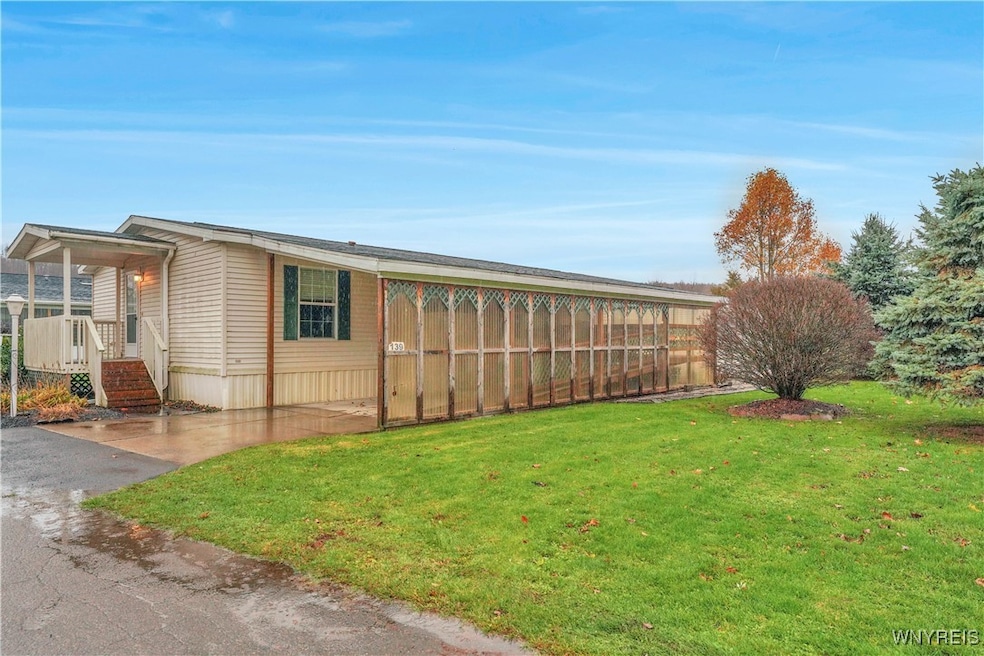

Charming Double Wide Mobile Home in Arcade Valley Estates – Move-In Ready! $114,900 | Step into this beautifully maintained home featuring a spacious living room perfect for relaxing or entertaining. The eat-in kitchen boasts a center island, offering both style and functionality for family meals or hosting guests. The primary bedroom includes an en-suite bathroom with a walk-in shower for added comfort and convenience. Two additional bedrooms and a full bath provide plenty of space for family or guests. A dedicated laundry room adds practicality to everyday living. This home is wheelchair accessible and includes a carport with a handicap ramp, making accessibility easy and stress-free. Don’t miss this opportunity to enjoy comfort, convenience, and charm in Arcade Valley Estates!
Last Agent to Sell the Property
Listing by Howard Hanna WNY Inc. Brokerage Phone: 716-560-6339 License #30SP0923702 Listed on: 11/10/2025
Melanie Pritchard
ERA Team VP Real Estate
(716) 403-3199
161 Total Sales
2 in Arcade
$155,000 Price Range
Melissa Frank
Metro Kirsch Real Estate, Inc.
(716) 351-2999
44 Total Sales
1 in Arcade
$221,000 Price
Jerry Thompson
Century 21 North East
(716) 687-0473
336 Total Sales
6 in Arcade
$34K - $90K Price Range
James White
Empire Realty Group
(585) 540-1726
192 Total Sales
2 in Arcade
$345,000 Price Range
Mark Bostaph
WNY Metro Roberts Realty
(716) 403-3214
197 Total Sales
2 in Arcade
$170,000 Price Range
Tracey Canny
Realty ONE Group Empower
(716) 271-8280
20 Total Sales
2 in Arcade
$90,000 Price Range
We collect this data history from publicly available records. To have your information removed, we recommend requesting removal directly through your county’s website.
| Date | Event | Price | List to Sale | Price per Sq Ft | Prior Sale |
|---|---|---|---|---|---|
| 12/01/2025 12/01/25 | Sold | $110,000 | -4.3% | $65 / Sq Ft | |
| 11/21/2025 11/21/25 | Pending | -- | -- | -- | |
| 11/10/2025 11/10/25 | For Sale | $114,900 | +64.1% | $68 / Sq Ft | |
| 06/01/2017 06/01/17 | Sold | $70,000 | -6.5% | $45 / Sq Ft | View Prior Sale |
| 05/03/2017 05/03/17 | Pending | -- | -- | -- | |
| 05/02/2017 05/02/17 | For Sale | $74,900 | -- | $48 / Sq Ft |
Seller's Agent in 2025
Gayle Spraque
Howard Hanna
(716) 560-6339
82 Total Sales
Buyer's Agent in 2025
Brenda Bacon
Howard Hanna
(716) 560-6338
161 Total Sales
Source: Western New York Real Estate Information Services (WNYREIS)
MLS Number: B1647610
Disclaimer: Certain information contained herein is derived from information provided by parties other than Homes.com. All information provided is deemed reliable, but is not guaranteed to be accurate and should be independently verified.
The data relating to real estate on this web site comes in part from the Internet Data Exchange (IDX) Program of the CNYIS, UNYREIS and WNYREIS. Real estate listings held by firms other than Homes.com, LLC are marked with the IDX logo and include the Listing Broker’s Firm Name.
Disclaimer: All information deemed reliable but not guaranteed and should be independently verified. All properties
are subject to prior sale, change or withdrawal. Neither the listing broker(s) nor Homes.com, LLC shall be responsible for any typographical errors, misinformation, misprints, and shall be held totally harmless.
© 2026 CNYIS, UNYREIS, WNYREIS. All rights reserved.
Ask me questions while you tour the home.