
Diane Luong
RE/MAX Vision
(774) 515-4567
153 Total Sales
2 in Ashburnham
$420K - $635K Price Range
Estimated Value: $605,738 - $699,000

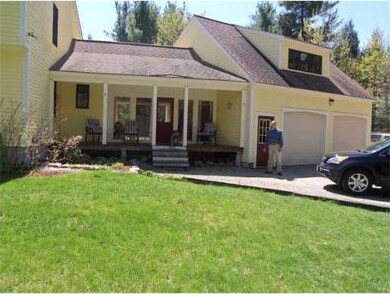
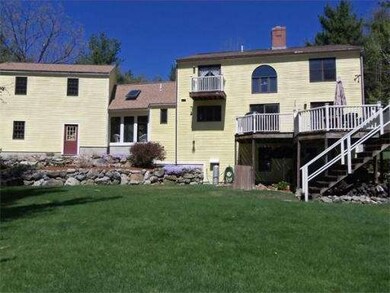
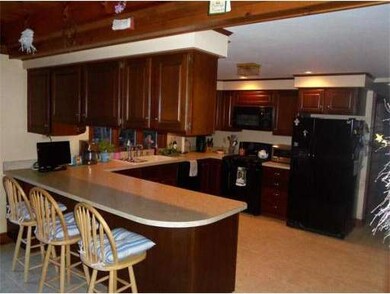
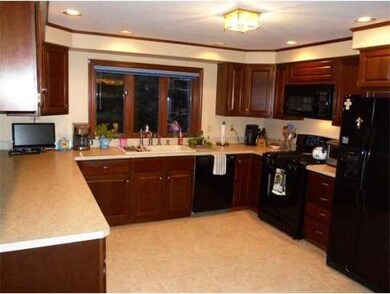
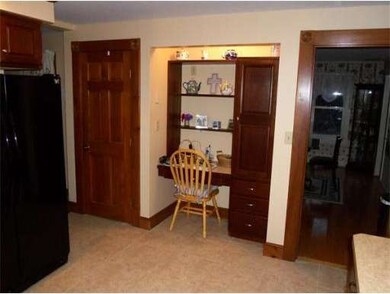
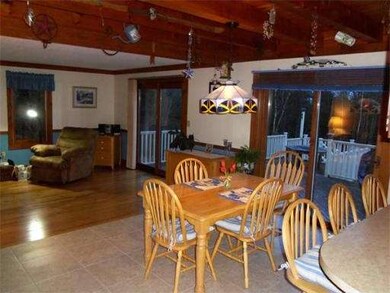
Use this link for more info: - Built by current owner Garrison on 9A, located just 5 min to 3 schools, including a brand new elementary school, 10 min. to RT. 2 and MWCC. Many upgrades and open flr. plan, making this ideal for entertaining and family living. Expansive kitchen with bar sitting, new countertop, cherry cabinets, new tile floors, central fireplace in FR w/ new Oak h/w flr. Formal DR with Maple flr., crown molding throughout 1st flr. 2nd flr has Master BR w/ new Master bath, H/H closets and terrace, two other BD rms., study area and full bth. Attached 3 season porch w/ cathedral ceiling and skylight. Attached oversized 2 car garage w/ room above - ready to be finished. Farmers porch, 2 level cedar deck, walk-out basement, well landscaped yard with many plantings and terraced stone walls. Back of house has a southern exposure and much glass for great passive solar benefits. OPTION to purchase an adjacent 10 Acre bu
Last Agent to Sell the Property
William Muir
Alliance Realty NE, LLC License #236507735 Listed on: 04/11/2014
Last Buyer's Agent
Sandra Lund
Coldwell Banker Realty - Leominster License #454500403
Home Type
Single Family
Year Built
1988
Lot Details
9 Acres
Diane Luong
RE/MAX Vision
(774) 515-4567
153 Total Sales
2 in Ashburnham
$420K - $635K Price Range
Patricia Sutherland
Keller Williams Realty Boston Northwest
(351) 300-4730
97 Total Sales
1 in Ashburnham
$450,000 Price
Patricia Almeida Vega
Vega Realty, LLC
(774) 214-2177
67 Total Sales
1 in Ashburnham
$600,000 Price
Kimberley Tufts
EXP Realty
(855) 714-1765
227 Total Sales
1 in Ashburnham
$445,000 Price
Doug Tammelin
Coldwell Banker Realty - Leominster
(978) 990-7784
157 Total Sales
6 in Ashburnham
$315K - $1.1M Price Range
Monique Frigon
RE/MAX Generations
(413) 992-3209
153 Total Sales
1 in Ashburnham
$303,000 Price
We collect this data history from publicly available records. To have your information removed, we recommend requesting removal directly through your county’s website.
| Year | Tax Paid | Tax Assessment Tax Assessment Total Assessment is a certain percentage of the fair market value that is determined by local assessors to be the total taxable value of land and additions on the property. | Land | Improvement |
|---|---|---|---|---|
| 2025 | $7,822 | $526,000 | $75,300 | $450,700 |
| 2024 | $7,494 | $475,800 | $71,500 | $404,300 |
| 2023 | $7,318 | $442,200 | $71,500 | $370,700 |
| 2022 | $7,879 | $417,300 | $72,900 | $344,400 |
| 2021 | $7,751 | $377,200 | $72,900 | $304,300 |
| 2020 | $7,582 | $377,200 | $72,900 | $304,300 |
| 2019 | $7,442 | $330,000 | $72,900 | $257,100 |
| 2018 | $7,317 | $312,700 | $68,200 | $244,500 |
| 2017 | $7,020 | $305,600 | $63,700 | $241,900 |
| 2016 | $6,946 | $305,300 | $63,100 | $242,200 |
| 2015 | $6,492 | $291,400 | $63,100 | $228,300 |
WM
Seller's Agent in 2014
William Muir
Alliance Realty NE, LLC
SL
Buyer's Agent in 2014
Sandra Lund
Coldwell Banker Realty - Leominster
Source: MLS Property Information Network (MLS PIN)
MLS Number: 71659484
APN: ASHB-000019-000000-000014
Disclaimer: Certain information contained herein is derived from information provided by parties other than Homes.com. All information provided is deemed reliable, but is not guaranteed to be accurate and should be independently verified.
The property listing data and information, or the Images, set forth herein were provided to MLS Property Information Network, Inc. from third party sources, including sellers, lessors and public records, and were compiled by MLS Property Information Network, Inc. The property listing data and information, and the Images, are for the personal, non-commercial use of consumers having a good faith interest in purchasing or leasing listed properties of the type displayed to them and may not be used for any purpose other than to identify prospective properties which such consumers may have a good faith interest in purchasing or leasing. MLS Property Information Network, Inc. and its subscribers disclaim any and all representations and warranties as to the accuracy of the property listing data and information, or as to the accuracy of any of the Images, set forth herein.
Ask me questions while you tour the home.