
Sandra Perry
WATSON REALTY CORP.
(351) 208-1136
54 Total Sales
2 in Hudson
$320K - $425K Price Range
Estimated Value: $388,000
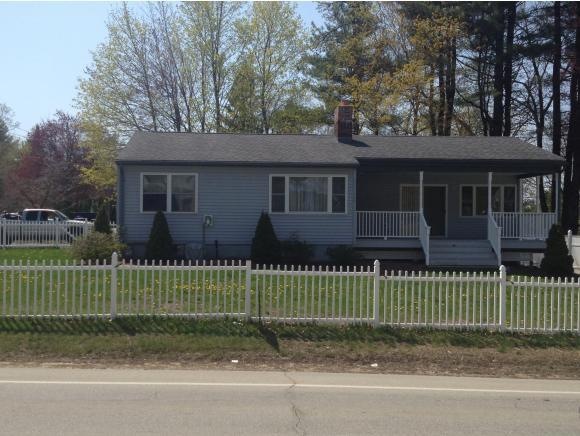
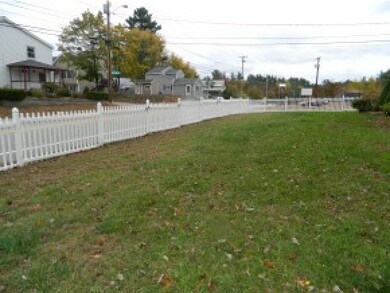
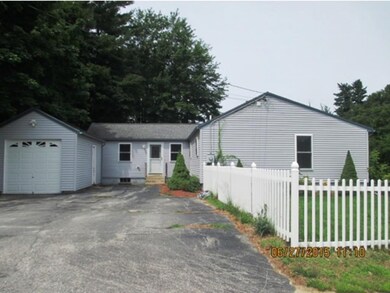
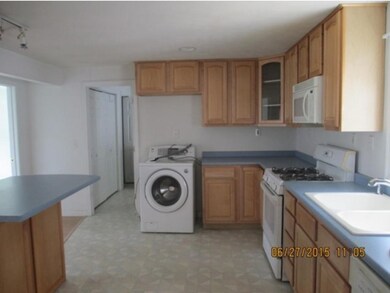
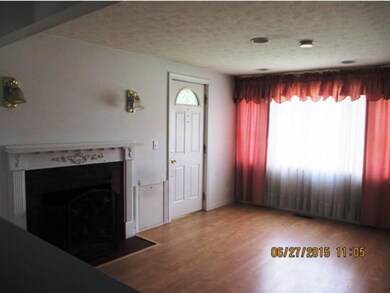
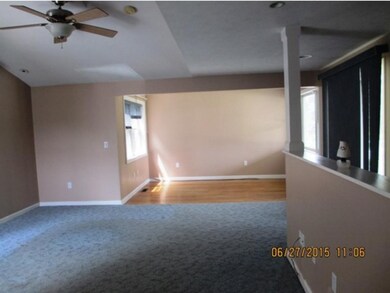
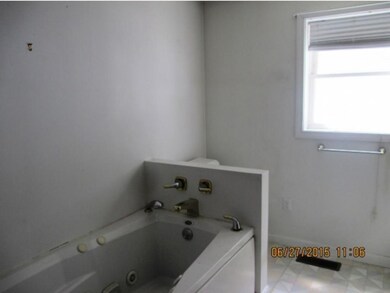
Back on market. Great Investor property. Seller reduced to 166500 due to failed septic system. Otherwise the property appears to be in good condition. SOLD "AS IS" Updated open concept ranch with large front porch, fenced in yard and a one car detached garage. Finished lower level. Fireplace in dining area. Perfect for the first time buyer or downsizing buyer. Located on the corner of Ferry Street and Ferry Lane. Driveway is on Ferry Lane which is a dead end street. Business District zoned.
Last Agent to Sell the Property
Amy Spring Realty, LLC License #050543 Listed on: 05/01/2015
Last Buyer's Agent
Marlene Belmore
BHG Masiello Nashua License #003751
Sandra Perry
WATSON REALTY CORP.
(351) 208-1136
54 Total Sales
2 in Hudson
$320K - $425K Price Range
Jill McGowan
Silver Key Homes Realty
(844) 741-9445
74 Total Sales
6 in Hudson
$550K - $700K Price Range
Karen Lumnah
The Merrill Bartlett Group
(351) 529-8991
85 Total Sales
1 in Hudson
$420,000 Price
Padma Sonti
Keller Williams Realty/Merrimack Valley
(351) 300-4458
57 Total Sales
1 in Hudson
$925,000 Price
Teal Murphy
Mountain Side Properties, LLC
(351) 208-2850
80 Total Sales
1 in Hudson
$365,000 Price
Sharon Corr
The Corr Group, LLC
(833) 348-0152
68 Total Sales
1 in Hudson
$379,000 Price
We collect this data history from publicly available records. To have your information removed, we recommend requesting removal directly through your county’s website.
| Date | Event | Price | List to Sale | Price per Sq Ft |
|---|---|---|---|---|
| 10/02/2015 10/02/15 | Sold | $162,000 | -16.3% | $122 / Sq Ft |
| 08/12/2015 08/12/15 | Pending | -- | -- | -- |
| 05/01/2015 05/01/15 | For Sale | $193,500 | -- | $146 / Sq Ft |
Seller's Agent in 2015
Amy Spring
Amy Spring Realty, LLC
(978) 374-1248
4 Total Sales
MB
Buyer's Agent in 2015
Marlene Belmore
BHG Masiello Nashua
Source: PrimeMLS
MLS Number: 4418488
APN: HDSO M:175 B:112 L:000
Disclaimer: Certain information contained herein is derived from information provided by parties other than Homes.com. All information provided is deemed reliable, but is not guaranteed to be accurate and should be independently verified.
Copyright 2026 PrimeMLS, Inc. All rights reserved. This information is deemed reliable, but not guaranteed. The data relating to real estate displayed on this display comes in part from the IDX Program of PrimeMLS. The information being provided is for consumers’ personal, non-commercial use and may not be used for any purpose other than to identify prospective properties consumers may be interested in purchasing.
Ask me questions while you tour the home.