NOT LISTED FOR SALE

139 Flag Stone Way Clinton, TN 37716

Clinton Area

Estimated Value: $361,000 - $376,000

3 Beds
2 Baths
1,532 Sq Ft
$238/Sq Ft Est. Value

Sale Details

Date Sold: May 22, 2025

Last sale price $358,500 $234 Per Sq Ft

Est. 2% increase in value since last sale

Current estimated payment $2,109 / mo

11 Days on Market

Highlights

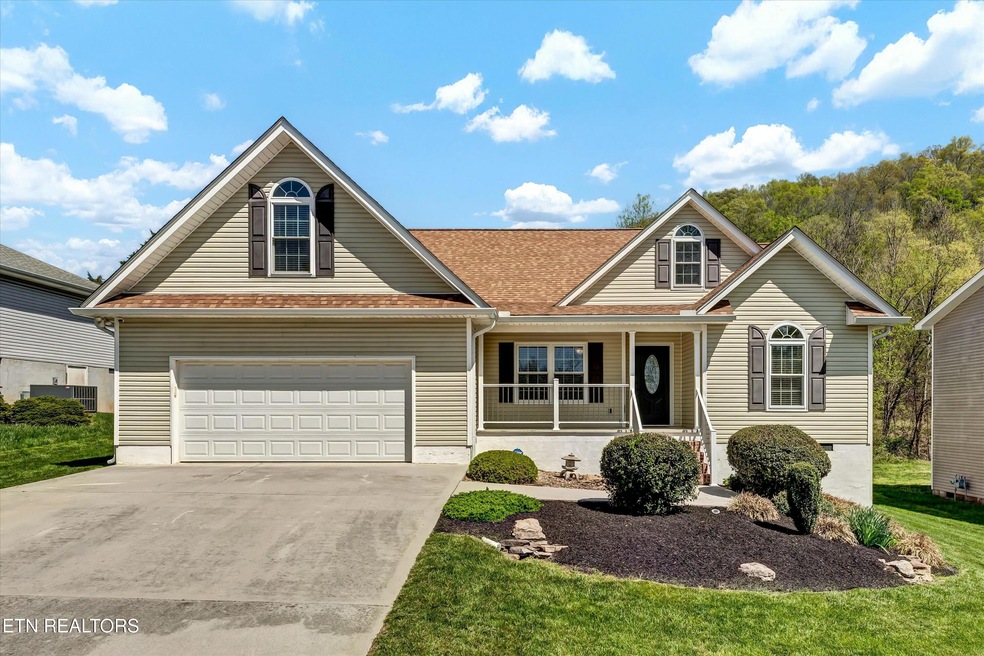
  • View of Trees or Woods
  • Contemporary Architecture
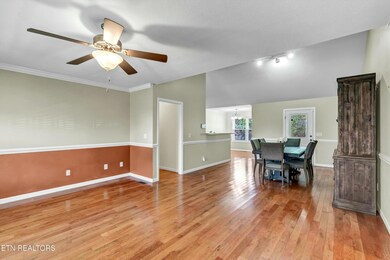
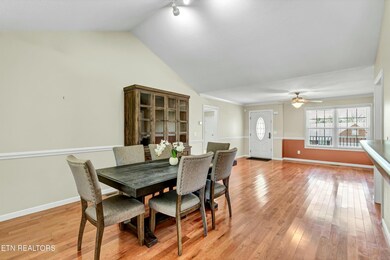
  • Wood Flooring
  • Deck
  • Cathedral Ceiling
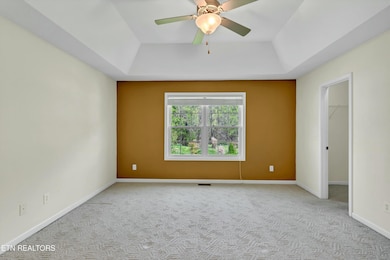
  • Main Floor Primary Bedroom

About This Home

As of May 2025

Very well maintained home all polished up and ready for its new owners. Located just a couple of minutes from I-75, this home could not be more convenient to split the difference to Norris Lake and downtown Knoxville. This home is very efficient and easy to care for. The upstairs bonus can function as another full bedroom, office or just walk up attic space if you choose. Outside there is a private park-like back yard, a covered back deck and professionally landscaping with irrigation. The walk in crawl space allows for tons of extra storage if needed. Please do not hesitate to call with any questions or to schedule a showing.

Last Agent to Sell the Property

Jennifer Cook

Keller Williams Signature License #330468 Listed on: 04/15/2025

Keller Williams Signature

Last Buyer's Agent

Beth Pyne

Realty Executives Associates License #325763

Realty Executives Associates
Create a Home Valuation Report for This Property
The Home Valuation Report is an in-depth analysis detailing your home's value as well as a comparison with similar homes in the area

Home Details

Home Type

  • Single Family

Est. Annual Taxes

  • $230

Year Built

  • Built in 2006

Lot Details

  • 8,276 Sq Ft Lot
  • Lot Dimensions are 75x110
  • Cul-De-Sac

HOA Fees

  • $8 Monthly HOA Fees

Parking

  • 2 Car Attached Garage
  • Parking Available
  • Garage Door Opener
  • Off-Street Parking

Property Views

  • Woods
  • Countryside Views
  • Forest

Home Design

  • Contemporary Architecture
  • Block Foundation
  • Frame Construction
  • Vinyl Siding

Interior Spaces

  • 1,532 Sq Ft Home
  • Cathedral Ceiling
  • Ceiling Fan
  • Combination Kitchen and Dining Room
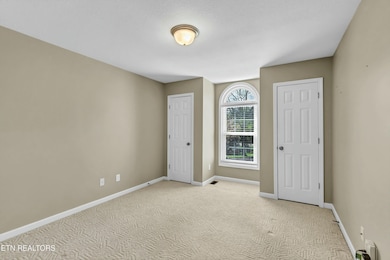
  • Bonus Room
  • Storage Room
  • Fire and Smoke Detector

Kitchen

  • Eat-In Kitchen
  • Breakfast Bar
  • Self-Cleaning Oven
  • Range
  • Microwave
  • Dishwasher

Flooring

  • Wood
  • Carpet
  • Tile

Bedrooms and Bathrooms

  • 3 Bedrooms
  • Primary Bedroom on Main
  • Walk-In Closet
  • 2 Full Bathrooms
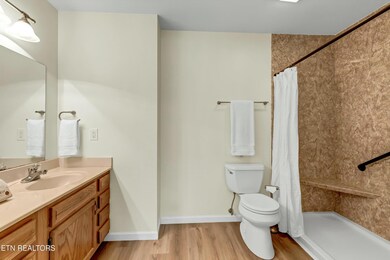
  • Walk-in Shower

Laundry

  • Laundry Room
  • Dryer
  • Washer

Basement

  • Walk-Out Basement
  • Crawl Space

Outdoor Features

  • Deck
  • Covered Patio or Porch

Schools

  • Norris Elementary And Middle School
  • Anderson County High School

Utilities

  • Forced Air Heating and Cooling System
  • Heating System Uses Natural Gas

Community Details

  • Association fees include all amenities
  • Brookstone Ridge Subdivision
  • Mandatory home owners association

Listing and Financial Details

  • Assessor Parcel Number 044A A 028.00

Home Details

Home Type

Single Family

Est. Annual Taxes

$230

Year Built

Built in 2006

Lot Details

8,276 Sq Ft Lot

HOA Fees

$8 per month

Parking

2

Listing Details

  • Directions: Start on I-75 N toward Lexington, Take exit 117 for TN-170/Raccoon Valley Rd, Turn right onto TN-170 E/E Raccoon Valley Dr, Turn left onto E Raccoon Valley Dr, Turn left onto US-441 N, Turn right onto Brookstone Ridge Dr, Turn right onto Flagstone Way, Destination will be on your left. Sign in Yard.
  • Property Sub Type: Single Family Residence
  • Prop. Type: Single Family
  • Year Built: 2006
  • Lot Size Acres: 0.19
  • Lot Size: 75x110
  • Subdivision Name: Brookstone Ridge
  • Architectural Style: Contemporary
  • Property Attached Yn: No
  • View:Wooded2: Yes
  • Lot Description:Cul-De-Sac: Yes
  • Contract Info:List PriceSqFt2: 228.45
  • General Property Description:Fireplace: No
  • General Property Description:SqFt - Main Lvl: 1332.0
  • General Property Description:SqFt - 2nd Flr Lvl: 200.0
  • General Property Description:HOA: Mandatory
  • General Property Description:Basement: No
  • General Property Description:Bonus Room: Yes
  • General Property Description:Extra Storage: Yes
  • AtchdDtchd Type:Detached: Yes
  • Siding:Vinyl2: Yes
  • Cooling:Ceiling Fan(s): Yes
  • Cooling:Central Cooling: Yes
  • Floors:Carpet: Yes
  • Floors:Hardwood: Yes
  • Fuel:Electric: Yes
  • Fuel:Gas (Natural): Yes
  • Heat:Central: Yes
  • Appliances Microwave: Yes
  • Appliances Refrigerators: Yes
  • Misc Features:Walk-in Closets: Yes
  • Misc Features:Walk-in Shower: Yes
  • Misc Features:WasherDryer Connect: Yes
  • Sewer:Public Sewer: Yes
  • Water:Public: Yes
  • Dining Area:KitchenDining Rm Co: Yes
  • Appliances Dryer: Yes
  • Washers: Yes
  • Floors:Tile2: Yes
  • Basement Walkout: Yes
  • Misc Features:Cathedral Ceiling: Yes
  • Heat:Forced Air: Yes
  • Dining Area:Breakfast Bar: Yes
  • Location Tax Legal Info:Property Sub-Type: Residential
  • Special Features: None

Interior Features

  • Appliances: Dishwasher, Dryer, Microwave, Range, Refrigerator, Self Cleaning Oven, Washer
  • Basement YN: No
  • Has Basement: Walkout, Crawl Space
  • Fireplace: No
  • Full Bathrooms: 2
  • Total Bedrooms: 3
  • Fireplace Features: None
  • Flooring: Carpet, Hardwood, Tile
  • Interior Amenities: Walk-In Closet(s), Cathedral Ceiling(s), Breakfast Bar, Eat-in Kitchen
  • Basement:Crawl Space: Yes
  • Appliances Dishwasher: Yes
  • Appliances Range: Yes
  • Appliances:Smoke Detector: Yes
  • Other Rooms:Extra Storage3: Yes
  • Other Rooms:LaundryUtility: Yes
  • Other Rooms:Mstr Bdrm Main Level: Yes
  • Fireplace:None15: Yes
  • Appliances:Self Cleaning Oven: Yes
  • Other Rooms:Bedroom Main Level: Yes

Exterior Features

  • View: Country Setting, Wooded
  • Lot Features: Cul-De-Sac
  • Construction Type: Vinyl Siding, Block, Frame
  • Patio And Porch Features: Porch - Covered, Deck
  • Construction:Frame: Yes
  • Exterior Features:Deck: Yes
  • Exterior Features:Porch - Covered: Yes
  • Construction:Block2: Yes

Garage/Parking

  • GarageParkingGarageSpaces: 2.0
  • Attached Garage: Yes
  • Garage Spaces: 2.0
  • Parking Features: Off-Street Parking, Garage Door Opener, Attached, Main Level
  • GarageParking:Attached2: Yes
  • GarageParking:Garage Door Opener: Yes
  • GarageParking:Off-Street Parking: Yes
  • GarageParking:Main Level: Yes

Utilities

  • Cooling: Central Cooling, Ceiling Fan(s)
  • Sewer: Public Sewer
  • Security: Smoke Detector
  • Cooling Y N: Yes
  • Heating: Central, Forced Air, Natural Gas, Electric
  • Heating Yn: Yes
  • Water Source: Public

Condo/Co-op/Association

  • Association Fee: 100.0
  • Association Fee Frequency: Yearly
  • Association: Yes

Association/Amenities

  • Community Amenities:Architect Restricted: Yes
  • Association Fee Incl:All Amenities: Yes

Fee Information

  • Association Fee Includes: All Amenities

Schools

  • Elementary School: Norris
  • High School: Anderson County
  • Middle Or Junior School: Norris

Lot Info

  • Lot Size Sq Ft: 8276.4
  • Parcel #: 044A A 028.00
  • ResoLotSizeUnits: Acres

Tax Info

  • Tax Annual Amount: 230.03

Ownership History

We collect this data history from publicly available records. To have your information removed, we recommend requesting removal directly through your county’s website.

Date Name Owned For Owner Type

Purchase Details

Listed on
Apr 15, 2025
Closed on
May 21, 2025
Sold by
Papa Anthony and Papa Michael
Bought by
Seller's Agent
Jennifer Cook
Keller Williams Signature
Buyer's Agent
Beth Pyne
Realty Executives Associates
List Price
$350,000
Sold Price
$358,500
Premium/Discount to List
$8,500
2.43%
Views
43
Current Estimated Value
$365,283

Home Financials for this Owner

Home Financials are based on the most recent Mortgage that was taken out on this home.
Estimated Appreciation
$6,783
Avg. Annual Appreciation
1.50%
Original Mortgage
$310,000
Outstanding Balance
$306,321
Interest Rate
6.62%
Mortgage Type
New Conventional
Estimated Equity
$58,962

Purchase Details

Closed on
May 11, 2007
Sold by
Williams Michael J
Bought by
Papa Anthony

Purchase Details

Closed on
Jan 23, 2006
Sold by
Thiele Patricia H
Bought by
Williams Michael J

Home Financials for this Owner

Home Financials are based on the most recent Mortgage that was taken out on this home.
Original Mortgage
$125,900
Interest Rate
6.21%

Purchase Details

Closed on
Sep 30, 2002
Bought by
Theile Patricia

Purchase Details

Closed on
Jul 14, 1998
Bought by
Cox Raymond and Cox Wife Elaine M

Purchase Details

Closed on
Aug 5, 1997
Source: Public Records

Purchase History

We collect this data history from publicly available records. To have your information removed, we recommend requesting removal directly through your county’s website.

Date Buyer Sale Price Title Company
$358,500 Admiral Title Inc
Papa Anthony $166,000 --
Williams Michael J $159,900 --
Theile Patricia $400,000 --
Cox Raymond $447,400 --
-- $475,000 --
Source: Public Records

Mortgage History

We collect this data history from publicly available records. To have your information removed, we recommend requesting removal directly through your county’s website.

Date Status Borrower Loan Amount
Open $310,000
Previous Owner Williams Michael J $125,900
Source: Public Records

Property History

We collect this data history from publicly available records. To have your information removed, we recommend requesting removal directly through your county’s website.

Date Event Price List to Sale Price per Sq Ft
05/22/2025 05/22/25 Sold $358,500 +2.4% $234 / Sq Ft
04/26/2025 04/26/25 Pending -- -- --
04/15/2025 04/15/25 For Sale $350,000 -- $228 / Sq Ft
Source: East Tennessee REALTORS® MLS

Tax History

We collect this data history from publicly available records. To have your information removed, we recommend requesting removal directly through your county’s website.

Year Tax Paid Tax Assessment Tax Assessment Total Assessment is a certain percentage of the fair market value that is determined by local assessors to be the total taxable value of land and additions on the property. Land Improvement
2025 $1,135 $77,000 $15,000 $62,000
2024 $1,135 $43,175 $8,750 $34,425
2023 $1,135 $43,175 $0 $0
2022 $1,135 $43,175 $8,750 $34,425
2021 $1,135 $43,175 $8,750 $34,425
2020 $1,039 $43,175 $8,750 $34,425
2019 $1,077 $37,250 $7,500 $29,750
2018 $1,039 $37,250 $7,500 $29,750
2017 $1,039 $37,250 $7,500 $29,750
2016 $1,039 $37,250 $7,500 $29,750
2015 -- $37,250 $7,500 $29,750
2014 -- $37,250 $7,500 $29,750
2013 -- $42,625 $0 $0
Source: Public Records

Agents Affiliated with this Home

  • Section Image
  • Section Image
See All Agents

Map

Source: East Tennessee REALTORS® MLS

MLS Number: 1297278

East Tennessee REALTORS® MLS

APN: 044A-A-028.00

Your Personal Tour Guide

Ask me questions while you tour the home.