
Terry Tincher
Responds Quickly
Moffitt Properties
(828) 471-4872
13 Total Sales
2 in Rutherfordton
$160K - $235K Price Range


Estimated Value: $400,728 - $474,000
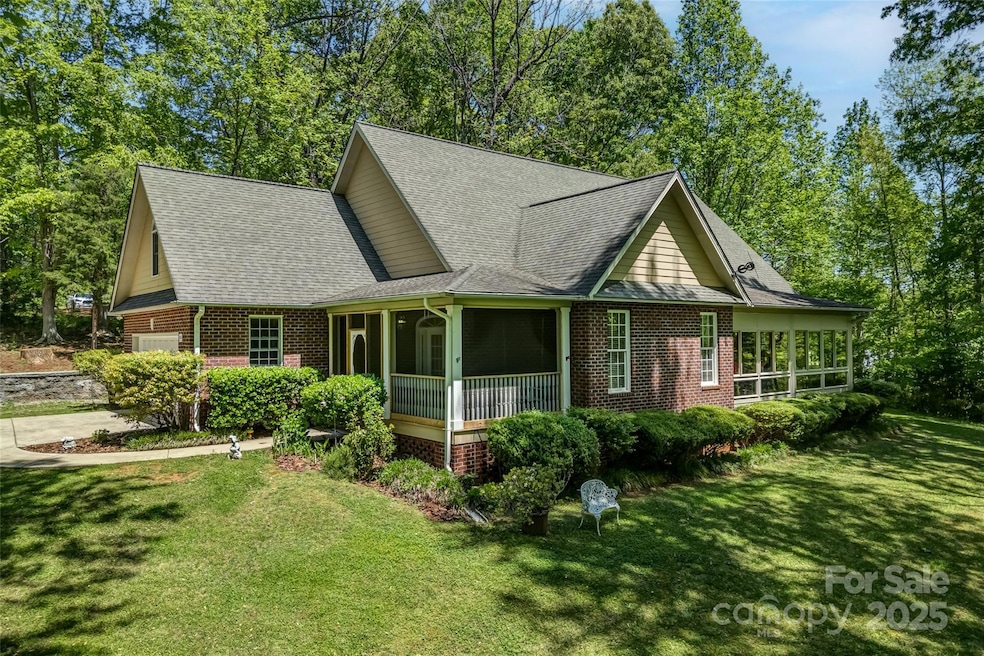
Lovely house in a nice quiet neighborhood centrally located adjacent to Rutherfordton, Spindale and Forest City. This vibrant area of North Carolina where the foothills meet the Blue Ridge Mountains experiences 4 distinct seasons. This home has ample natural light with an enclosed south facing sun porch providing year-round enjoyment with it's own heating and cooling system. A vaulted great room and trey ceilings add spaciousness to the nine foot main floor ceiling height. French doors open from the dining room and primary bedroom to the sun porch which overlooks the private front yard. There is a wonderful walkable Main Street in Rutherfordton. It is convenient to Asheville, Charlotte, Greenville and Spartanburg. Cultural activities abound in this area in addition to the Blue Ridge mountains that provide endless adventure opportunities. World class whitewater, hiking trails, road and mountain bicycling, fishing, hunting or a scenic day trip around the area await.
Last Agent to Sell the Property
Looking Glass Realty, Saluda Brokerage Email: mark@lookingglassrealty.com License #284425 Listed on: 05/04/2025
We collect this data history from publicly available records. To have your information removed, we recommend requesting removal directly through your county’s website.
Terry Tincher
Moffitt Properties
(828) 471-4872
13 Total Sales
2 in Rutherfordton
$160K - $235K Price Range
Angelia McDowell
EXP Realty LLC
(828) 827-5419
15 Total Sales
3 in Rutherfordton
$24K - $309K Price Range
Michelle Freeman
C Shane Cook & Associates
(828) 624-6274
36 Total Sales
1 in Rutherfordton
$426,900 Price
Joy Pharr
Ivester Jackson Blackstream
(980) 552-8748
72 Total Sales
1 in Rutherfordton
$23,000 Price
Katie Bradley
Coldwell Banker Mountain View
(980) 737-7907
130 Total Sales
3 in Rutherfordton
$79K - $675K Price Range
Kathy Toomey
New View Realty
(828) 521-0871
110 Total Sales
2 in Rutherfordton
$37K - $320K Price Range
We collect this data history from publicly available records. To have your information removed, we recommend requesting removal directly through your county’s website.
| Date | Buyer | Sale Price | Title Company |
|---|---|---|---|
| $316,500 | None Available | ||
| $250,000 | None Available |
We collect this data history from publicly available records. To have your information removed, we recommend requesting removal directly through your county’s website.
| Date | Status | Borrower | Loan Amount |
|---|---|---|---|
| Open | $323,853 | ||
| Previous Owner | $147,100 | ||
| Previous Owner | $162,500 | ||
| Previous Owner | $189,500 | ||
| Previous Owner | $24,500 | ||
| Previous Owner | $197,600 |
We collect this data history from publicly available records. To have your information removed, we recommend requesting removal directly through your county’s website.
| Date | Event | Price | List to Sale | Price per Sq Ft |
|---|---|---|---|---|
| 07/02/2025 07/02/25 | Sold | $432,000 | -3.8% | $179 / Sq Ft |
| 05/04/2025 05/04/25 | For Sale | $449,000 | -- | $186 / Sq Ft |
We collect this data history from publicly available records. To have your information removed, we recommend requesting removal directly through your county’s website.
| Year | Tax Paid | Tax Assessment Tax Assessment Total Assessment is a certain percentage of the fair market value that is determined by local assessors to be the total taxable value of land and additions on the property. | Land | Improvement |
|---|---|---|---|---|
| 2025 | $3,938 | $403,800 | $18,000 | $385,800 |
| 2024 | $37 | $403,800 | $18,000 | $385,800 |
| 2023 | $3,084 | $403,800 | $18,000 | $385,800 |
| 2022 | $3,084 | $259,100 | $18,000 | $241,100 |
| 2021 | $296 | $260,000 | $18,000 | $242,000 |
| 2020 | $2,964 | $260,000 | $18,000 | $242,000 |
| 2019 | $2,915 | $256,400 | $18,000 | $238,400 |
| 2018 | $2,870 | $244,500 | $18,000 | $226,500 |
| 2016 | $2,870 | $244,500 | $18,000 | $226,500 |
| 2013 | -- | $244,500 | $18,000 | $226,500 |
M
Seller's Agent in 2025
Mark Lauer
Looking Glass Realty, Saluda
(828) 808-2976
19 Total Sales
Buyer's Agent in 2025
Barbara Keever
Odean Keever & Associates, Inc.
(828) 429-0771
144 Total Sales
Source: Canopy MLS
MLS Number: 4252569
APN: 1618454
Disclaimer: Certain information contained herein is derived from information provided by parties other than Homes.com. All information provided is deemed reliable, but is not guaranteed to be accurate and should be independently verified.
All data is obtained from various sources and may not have been verified by broker or MLS GRID. Supplied Open House Information is subject to change without notice. All information should be independently reviewed and verified for accuracy. Properties may or may not be listed by the office/agent presenting the information. Some IDX listings have been excluded from this website.
Based on information submitted to the MLS GRID
Listings courtesy of Canopy MLS as distributed by MLS GRID
Ask me questions while you tour the home.