
Wendi Brown
Crye-Leike Realtors South, Inc
(865) 813-8798
134 Total Sales
3 in Tellico Village
$305K - $665K Price Range
Estimated Value: $506,000 - $568,000
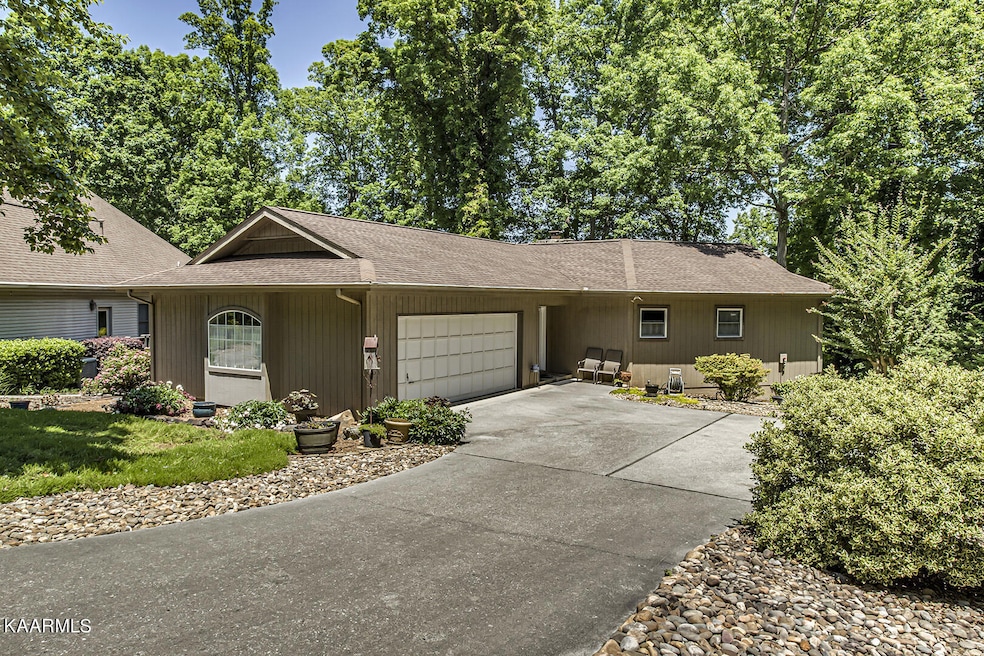

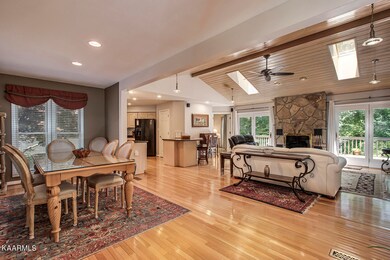
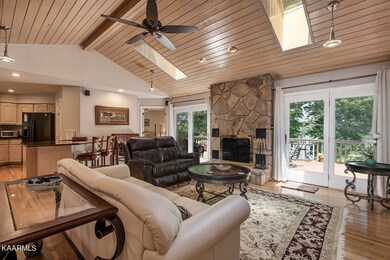
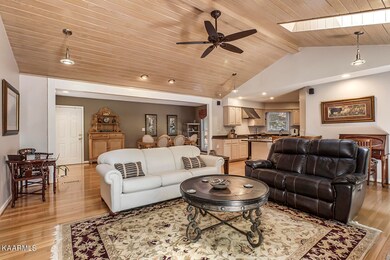

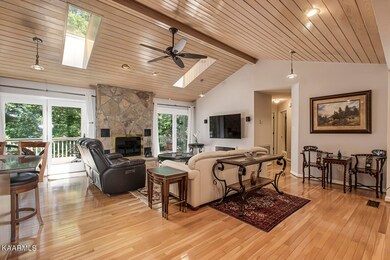
Enjoy lake views from the spacious deck on this charming two bed, two bath home. Home features lake access, golf views, mature landscaping, and attached garage on a quiet cul-de-sac. The open floor plan features hardwood floors in great room and both bedrooms, walk-in pantry, and a wood burning fireplace. The large partially finished basement includes a half-bath, workshop cabinetry and provides ample storage. Square footage is approximate, buyer to verify.
Last Agent to Sell the Property
Denise Hirzel
BHHS Lakeside Realty License #339528 Listed on: 05/17/2022
We collect this data history from publicly available records. To have your information removed, we recommend requesting removal directly through your county’s website.
Wendi Brown
Crye-Leike Realtors South, Inc
(865) 813-8798
134 Total Sales
3 in Tellico Village
$305K - $665K Price Range
Charmaine Lingard
ReMax First
(865) 738-9174
83 Total Sales
2 in Tellico Village
$33K - $1.5M Price Range
Erin Cooper
Keller Williams West Knoxville
(865) 507-1409
166 Total Sales
1 in Tellico Village
$645,000 Price
Kimberly Bell
The REAL ESTATE Office
(865) 500-5227
72 Total Sales
2 in Tellico Village
$440K - $566K Price Range
Bobby Sanford
Wallace
(865) 999-0369
101 Total Sales
1 in Tellico Village
$465,000 Price
Carl Collins
ReMax Preferred Properties, In
(865) 419-9146
187 Total Sales
7 in Tellico Village
$25K - $850K Price Range
We collect this data history from publicly available records. To have your information removed, we recommend requesting removal directly through your county’s website.
| Date | Buyer | Sale Price | Title Company |
|---|---|---|---|
| -- | None Listed On Document | ||
| Cloud Anne Morgan | $480,000 | New Title Company Name | |
| Gale Kara | $334,000 | Southeastern Ttl & Abstract | |
| Mcginnes Robert J | -- | -- | |
| Mcginnes Robert J | $182,000 | -- | |
| Debussey Jack N | $50,000 | -- | |
| Taylor Kathleen R | $26,500 | -- |
We collect this data history from publicly available records. To have your information removed, we recommend requesting removal directly through your county’s website.
| Date | Status | Borrower | Loan Amount |
|---|---|---|---|
| Previous Owner | $267,200 |
We collect this data history from publicly available records. To have your information removed, we recommend requesting removal directly through your county’s website.
| Date | Event | Price | List to Sale | Price per Sq Ft |
|---|---|---|---|---|
| 06/30/2022 06/30/22 | Sold | $480,000 | -1.0% | $317 / Sq Ft |
| 05/23/2022 05/23/22 | Pending | -- | -- | -- |
| 05/17/2022 05/17/22 | For Sale | $485,000 | -- | $320 / Sq Ft |
| 05/04/2022 05/04/22 | Pending | -- | -- | -- |
We collect this data history from publicly available records. To have your information removed, we recommend requesting removal directly through your county’s website.
| Year | Tax Paid | Tax Assessment Tax Assessment Total Assessment is a certain percentage of the fair market value that is determined by local assessors to be the total taxable value of land and additions on the property. | Land | Improvement |
|---|---|---|---|---|
| 2025 | $1,390 | $78,625 | $22,500 | $56,125 |
| 2024 | $1,194 | $78,625 | $22,500 | $56,125 |
| 2023 | $1,194 | $78,625 | $0 | $0 |
| 2022 | $1,194 | $78,625 | $22,500 | $56,125 |
| 2021 | $1,194 | $78,625 | $22,500 | $56,125 |
| 2020 | $1,081 | $78,625 | $22,500 | $56,125 |
| 2019 | $1,081 | $59,925 | $20,000 | $39,925 |
| 2018 | $1,081 | $59,925 | $20,000 | $39,925 |
| 2017 | $1,045 | $57,925 | $20,000 | $37,925 |
| 2016 | $1,166 | $62,750 | $25,000 | $37,750 |
| 2015 | $1,166 | $62,750 | $25,000 | $37,750 |
| 2014 | $1,166 | $62,750 | $25,000 | $37,750 |
DH
Seller's Agent in 2022
Denise Hirzel
BHHS Lakeside Realty
MS
Seller Co-Listing Agent in 2022
Marty Smith
RE/MAX
(586) 707-4666
15 in this area
21 Total Sales
TK
Buyer's Agent in 2022
Tim Kukla
Team Kukla
(865) 403-0400
60 in this area
67 Total Sales
Source: East Tennessee REALTORS® MLS
MLS Number: 1190050
APN: 059I-A-020.00
Disclaimer: Certain information contained herein is derived from information provided by parties other than Homes.com. All information provided is deemed reliable, but is not guaranteed to be accurate and should be independently verified.
IDX information is provided exclusively for personal, non-commercial use, and may not be used for any purpose other than to identify prospective properties consumers may be interested in purchasing. Information is deemed reliable but not guaranteed.
Listing Information presented by local MLS brokerage: Ten-X, LLC dba Homes.com, local broker - Arlene Richardson - 888-952-6393 - 17600 Laguna Canyon Rd, Irvine, CA 92618.
Ask me questions while you tour the home.