
Shane Hall
Compass
(443) 775-3807
101 Total Sales
3 in Forest Villa
$595K - $785K Price Range
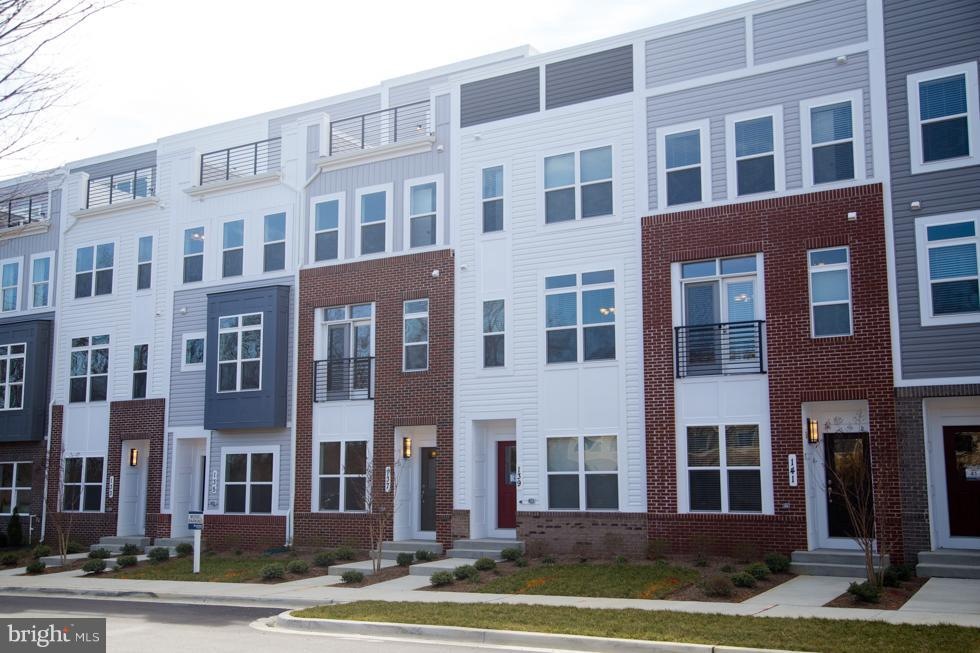
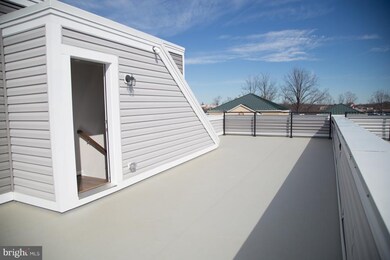
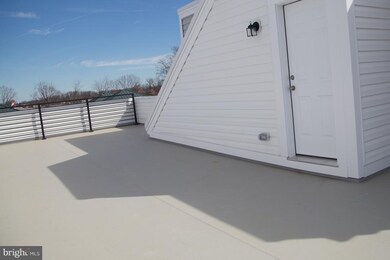
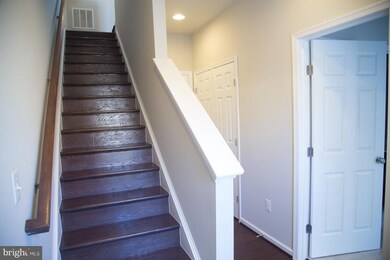
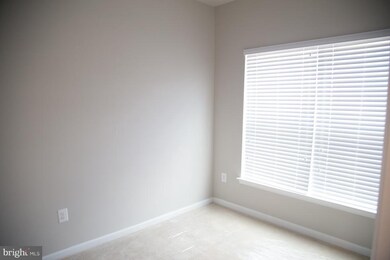
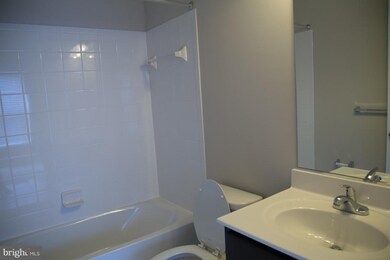
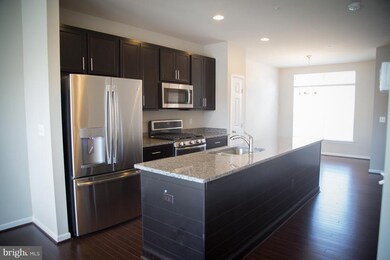
READY FOR MOVE IN! Baltimore has 3 Finished Levels with Roof Top Access and Terrace! Entry Level Bedroom with Full Bath! Hardwood Floors and Oak Stairs throughout Entire Main Level. Kitchen has been upgraded with Granite Counters, Expanded Island, Stainless Steel Appliances and Maple Onyx Cabinets. Deluxe Master Bath has a Separate Shower and Soaking Tub. Closing Assistance
Last Agent to Sell the Property
(703) 987-3060 internetsales@brookfieldrp.com Brookfield Management Washington LLC Listed on: 08/07/2017
Last Buyer's Agent
(703) 987-3060 internetsales@brookfieldrp.com Brookfield Management Washington LLC Listed on: 08/07/2017
Shane Hall
Compass
(443) 775-3807
101 Total Sales
3 in Forest Villa
$595K - $785K Price Range
Lori Marino
Long & Foster Real Estate, Inc.
(443) 951-3841
30 Total Sales
1 in Forest Villa
$300,000 Price
Andrew Riguzzi
Compass
(866) 970-6311
190 Total Sales
2 in Forest Villa
$690K - $1.6M Price Range
Dave Wright
Coldwell Banker Realty
(410) 421-7229
30 Total Sales
1 in Forest Villa
$505,000 Price
Dorte Engel
RE/MAX Leading Edge
(240) 589-5923
24 Total Sales
1 in Forest Villa
$315,000 Price
Reid Buckley
Long & Foster Real Estate, Inc.
(667) 225-5503
95 Total Sales
4 in Forest Villa
$545K - $1.6M Price Range
We collect this data history from publicly available records. To have your information removed, we recommend requesting removal directly through your county’s website.
| Date | Event | Price | List to Sale | Price per Sq Ft |
|---|---|---|---|---|
| 12/29/2017 12/29/17 | Sold | $400,000 | -8.0% | $250 / Sq Ft |
| 12/01/2017 12/01/17 | Pending | -- | -- | -- |
| 11/13/2017 11/13/17 | For Sale | $434,990 | 0.0% | $272 / Sq Ft |
| 10/16/2017 10/16/17 | Pending | -- | -- | -- |
| 08/07/2017 08/07/17 | For Sale | $434,990 | -- | $272 / Sq Ft |
Seller's Agent in 2017
Gregg Hughes
Brookfield Homes
(703) 987-3060
1 Total Sale
Source: Bright MLS
MLS Number: 1000135549
Disclaimer: Certain information contained herein is derived from information provided by parties other than Homes.com. All information provided is deemed reliable, but is not guaranteed to be accurate and should be independently verified.
The data relating to real estate for sale on this website appears in part through the BRIGHT Internet Data Exchange program, a voluntary cooperative exchange of property listing data between licensed real estate brokerage firms, and is provided by BRIGHT through a licensing agreement.
Listing information is from various brokers who participate in the Bright MLS IDX program and not all listings may be visible on the site.
The property information being provided on or through the website is for the personal, non-commercial use of consumers and such information may not be used for any purpose other than to identify prospective properties consumers may be interested in purchasing.
Some properties which appear for sale on the website may no longer be available because they are for instance, under contract, sold or are no longer being offered for sale.
Property information displayed is deemed reliable but is not guaranteed.
Copyright 2026 Bright MLS, Inc.
Ask me questions while you tour the home.