
JACQUELINE SUDDEATH
RE/MAX PINNACLE
(908) 574-1667
47 Total Sales
1 in Rahway
$575,000 Price

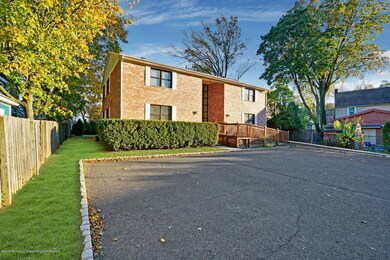
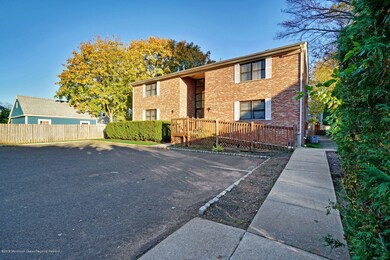
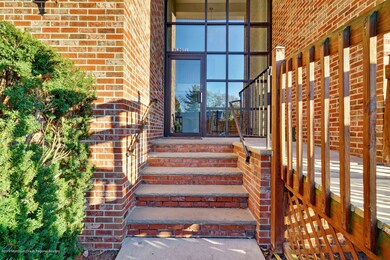
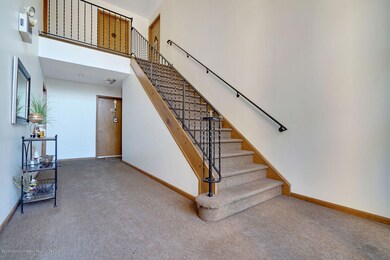
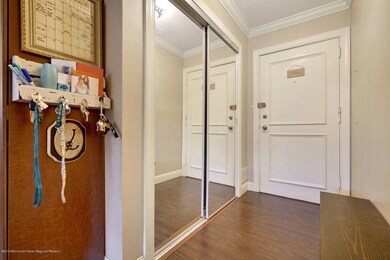
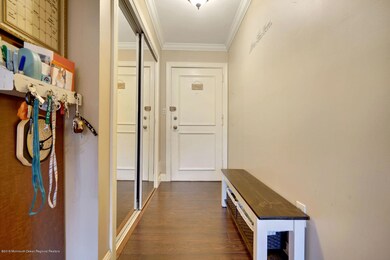
Welcome home to your dream house in Rahway, NJ. This second story condo is a perfect home for first time homebuyers and is completely move-in ready. The family room and dining room spaces have an open floorplan that are perfect for entertaining. You'll look forward to using your brand-new kitchen that includes upgraded cabinets, stainless steel appliances with a perfect accenting backsplash, and granite countertops with an extended overhang for bar top seating. The bathroom includes a tile shower, white washed vanity with granite countertops, and custom tile flooring. The bedroom is spacious with a walk-in closet, and there is additional storage in the entrance hallway and underneath the condo that measures 21x15. The building has a fenced in backyard with seating that is perfect for entertaining. Come and get it while it's here, because this condo won't last!
Last Buyer's Agent
Joseph W. Burris
Sleepy Hollow Realtors
JACQUELINE SUDDEATH
RE/MAX PINNACLE
(908) 574-1667
47 Total Sales
1 in Rahway
$575,000 Price
Yousuf Syed
EXP REALTY, LLC
(848) 281-0587
93 Total Sales
1 in Rahway
$435,000 Price
Corey Jones
COLDWELL BANKER RESIDENTIAL BROKERAGE
(908) 680-0076
82 Total Sales
4 in Rahway
$515K - $720K Price Range
Carol Rowe-Mair
RE/MAX FIRST REALTY, INC.
(908) 460-8204
58 Total Sales
2 in Rahway
$417,000 Price Range
Lihui Zhao
KELLER WILLIAMS CITY LIFE REALTY
(631) 337-8548
29 Total Sales
2 in Rahway
$550,000 Price Range
Victoria Cannizzo
REAL
(862) 829-3427
85 Total Sales
1 in Rahway
$506,000 Price
We collect this data history from publicly available records. To have your information removed, we recommend requesting removal directly through your county’s website.
| Date | Event | Price | List to Sale | Price per Sq Ft | Prior Sale |
|---|---|---|---|---|---|
| 01/10/2020 01/10/20 | Sold | $172,500 | +46.8% | -- | |
| 03/28/2012 03/28/12 | Sold | $117,500 | -- | -- | View Prior Sale |
We collect this data history from publicly available records. To have your information removed, we recommend requesting removal directly through your county’s website.
| Year | Tax Paid | Tax Assessment Tax Assessment Total Assessment is a certain percentage of the fair market value that is determined by local assessors to be the total taxable value of land and additions on the property. | Land | Improvement |
|---|---|---|---|---|
| 2026 | $5,354 | $70,600 | $30,000 | $40,600 |
| 2025 | $5,354 | $70,600 | $30,000 | $40,600 |
| 2024 | $5,063 | $70,600 | $30,000 | $40,600 |
| 2023 | $5,063 | $70,600 | $30,000 | $40,600 |
| 2022 | $4,958 | $70,600 | $30,000 | $40,600 |
| 2021 | $4,907 | $70,600 | $30,000 | $40,600 |
| 2020 | $4,294 | $62,000 | $30,000 | $32,000 |
| 2019 | $4,239 | $62,000 | $30,000 | $32,000 |
| 2018 | $4,150 | $62,000 | $30,000 | $32,000 |
| 2017 | $4,047 | $62,000 | $30,000 | $32,000 |
| 2016 | $3,961 | $62,000 | $30,000 | $32,000 |
| 2015 | $3,917 | $62,000 | $30,000 | $32,000 |
| 2014 | -- | $62,000 | $30,000 | $32,000 |
Seller's Agent in 2020
David Scalese
EXP Realty
(908) 330-8667
89 Total Sales
JB
Buyer's Agent in 2020
Joseph W. Burris
Sleepy Hollow Realtors
ZM
Seller's Agent in 2012
ZORAIDA MALDONADO
WEICHERT REALTORS
Source: MOREMLS (Monmouth Ocean Regional REALTORS®)
MLS Number: 21944422
Disclaimer: Certain information contained herein is derived from information provided by parties other than Homes.com. All information provided is deemed reliable, but is not guaranteed to be accurate and should be independently verified.
IDX information is provided exclusively for personal, non-commercial use, and may not be used for any purpose other than to identify prospective properties consumers may be interested in purchasing.
Information is deemed reliable but not guaranteed.
Ask me questions while you tour the home.