NOT LISTED FOR SALE

Estimated Value: $42,000 - $354,000

3 Beds
2.5 Baths
1,869 Sq Ft
$130/Sq Ft Est. Value

Sale Details

Date Sold: February 3, 2023

Current estimated payment $1,419 / mo

32 Days on Market

Highlights

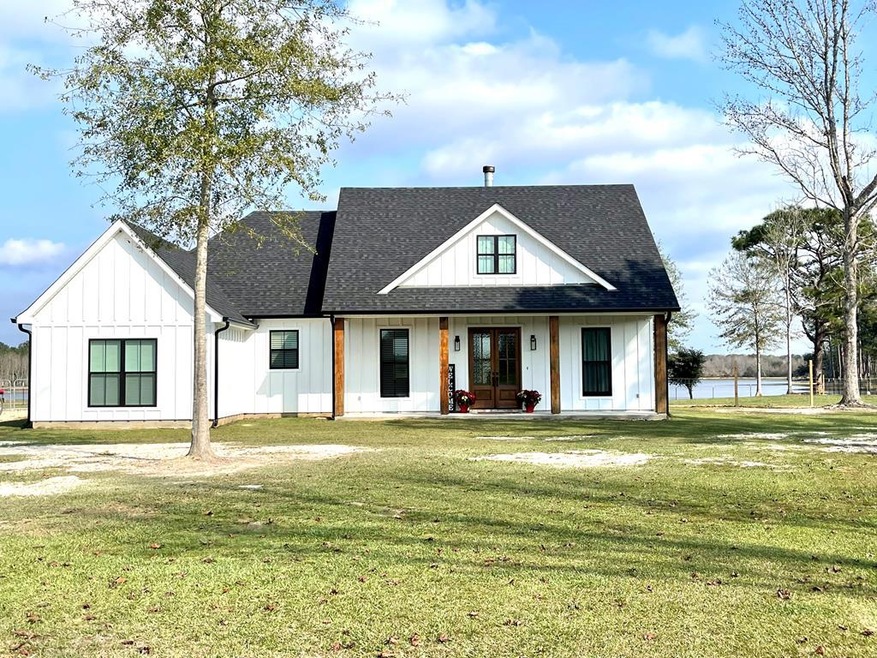
  • Lake Front
  • Sunken Shower or Bathtub
  • Oversized Parking
  • New Construction
  • Covered Patio or Porch
  • Walk-In Closet

About This Home

As of February 2023


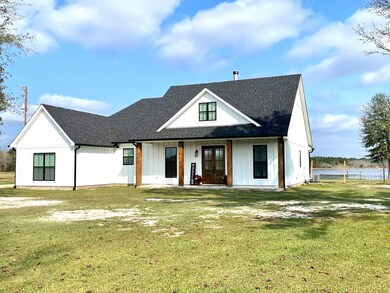
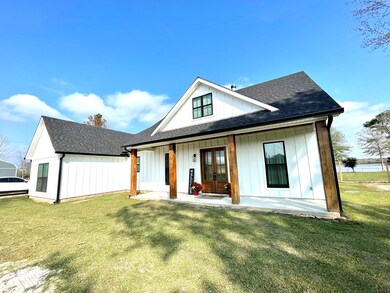
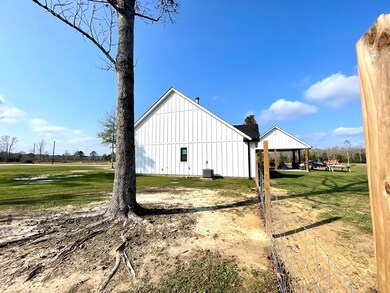
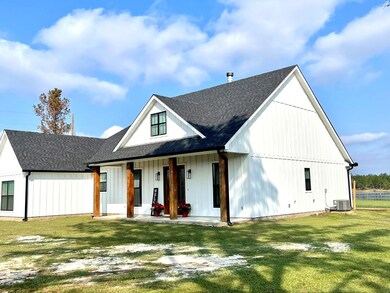
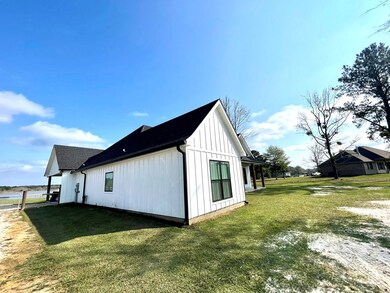
NEW Construction on the lake! Not only is this house beautiful but the VIEW is amazing! Open Concept home, beautiful windows across back with Vinyl Plank flooring throughout. Split floorplan & large kitchen, leathered granite (gorgeous!!) & beverage cooler. Eat in kitchen & breakfast bar is open to the living area. Wood burning fireplace in living room & if you look to the left -the view of the lake! Off the kitchen is the Master SUITE! Large Mstr Bdrm & Mstr Bath has oversized insulated soaking tub with beautiful shower. Walkthrough closet to laundry room- 1/2 Bath off of patio. Call today!

Last Agent to Sell the Property

Michelle Leleux

RE/MAX Premier Group Brokerage Phone: 6017983399 Listed on: 12/09/2022

RE/MAX Premier Group

Last Buyer's Agent

Tammie Roberts

Core Alliance Realty License #S-51714

Home Details

Home Type

  • Single Family

Year Built

  • Built in 2022 | New Construction

Lot Details

  • 3 Acre Lot
  • Lake Front
  • Cross Fenced

Home Design

  • Slab Foundation
  • Architectural Shingle Roof
  • Wood Siding

Interior Spaces

  • 1,869 Sq Ft Home
  • 1-Story Property
  • Ceiling Fan
  • Wood Burning Fireplace
  • Window Treatments
  • Laminate Flooring
  • Laundry in Utility Room

Kitchen

  • Electric Range
  • Microwave
  • Dishwasher
  • Disposal

Bedrooms and Bathrooms

  • 3 Bedrooms
  • Walk-In Closet
  • Sunken Shower or Bathtub

Parking

  • 2 Parking Spaces
  • Carport
  • Oversized Parking

Outdoor Features

  • Covered Patio or Porch

Utilities

  • Central Heating and Cooling System
  • Vented Exhaust Fan
  • Well
  • Electric Water Heater
  • Septic Tank
  • High Speed Internet
  • Cable TV Available

Community Details

  • Property has a Home Owners Association

Listing and Financial Details

  • Assessor Parcel Number 6173060000000207

Home Details

Home Type

Single Family

Year Built

Built in 2022 | New Construction

Lot Details

3 Acres

Listing Details

  • Property Sub Type: Residential
  • Prop. Type: Residential
  • Lot Size Acres: 3
  • Road Surface Type: Gravel
  • Subdivision Name: Other
  • Directions: From I-59 take exit 6. Turn left onto Hwy 43 N and follow to Walkiah Bluff Rd then take a left. Follow to Burnt Bridge Rd and take a left. Follow to Moses Cove and take a left. Property is at end of Cul De Sac on left.
  • Carport Y N: Yes
  • Unit Levels: One
  • New Construction: Yes
  • Year Built: 2022
  • ResoBuildingAreaSource: Builder
  • Special Features: NewHome

Interior Features

  • Appliances: Electric Water Heater, Microwave, Dishwasher, Disposal, Electric Range, Refrigerator, Vented Exhaust Fan
  • Accessibility Features: Possible ADA Features
  • Has Basement: None
  • Full Bathrooms: 2
  • Half Bathrooms: 1
  • Total Bedrooms: 3
  • Fireplace Features: Wood Burning
  • Fireplace: Yes
  • Flooring: Wood Laminate
  • Interior Amenities: Pantry, Sunken Tub, Walk-In Closet(s), Columns, High Speed Internet
  • Living Area: 1869
  • Window Features: Window Treatments
  • ResoLivingAreaSource: Builder

Exterior Features

  • Fencing: Cross Fenced, Field
  • Waterfront Features: Lake Front
  • Waterfront: Yes
  • Home Warranty: No
  • Construction Type: Wood Siding
  • Foundation Details: Slab
  • Patio And Porch Features: Porch, Covered Patio
  • Property Condition: New Construction
  • Roof: Architectural

Garage/Parking

  • Covered Parking Spaces: 2
  • Parking Features: 2 Car, Carport, Oversized
  • Total Parking Spaces: 2

Utilities

  • Laundry Features: Utility Room
  • Cooling: Ceiling Fan(s), Central Air, Electric
  • Cooling Y N: Yes
  • Heating: Central, Electric
  • Heating Yn: Yes
  • Electric: Coast Electric
  • Sewer: Septic Tank
  • Utilities: Cable Connected
  • Water Source: Well

Condo/Co-op/Association

  • Association: Yes

Schools

  • Junior High Dist: Pic-Southside

Lot Info

  • Lot Size Sq Ft: 130680
  • Farm Land Area Units: Square Feet
  • Parcel #: 6173060000000207
  • ResoLotSizeUnits: Acres

Green Features

Multi Family

Tax Info

  • Tax Year: 2022

Ownership History

We collect this data history from publicly available records. To have your information removed, we recommend requesting removal directly through your county’s website.

Date Name Owned For Owner Type

Purchase Details

Listed on
Dec 9, 2022
Closed on
Feb 3, 2023
Sold by
Bought by
Seller's Agent
Michelle Leleux
RE/MAX Premier Group
Buyer's Agent
Tammie Roberts
Core Alliance Realty
List Price
$350,000
Current Estimated Value
$242,259

Home Financials for this Owner

Home Financials are based on the most recent Mortgage that was taken out on this home.
Avg. Annual Appreciation
-8.89%

Purchase Details

Closed on
Nov 2, 2020
Sold by
Bought by
Source: Public Records
Create a Home Valuation Report for This Property
The Home Valuation Report is an in-depth analysis detailing your home's value as well as a comparison with similar homes in the area

Purchase History

We collect this data history from publicly available records. To have your information removed, we recommend requesting removal directly through your county’s website.

Date Buyer Sale Price Title Company
-- Pilger Title Co
-- --
Source: Public Records

Property History

We collect this data history from publicly available records. To have your information removed, we recommend requesting removal directly through your county’s website.

Date Event Price List to Sale Price per Sq Ft
02/03/2023 02/03/23 Sold -- -- --
12/10/2022 12/10/22 For Sale $350,000 -- $187 / Sq Ft
Source: Pearl River County Board of REALTORS®

Tax History

We collect this data history from publicly available records. To have your information removed, we recommend requesting removal directly through your county’s website.

Year Tax Paid Tax Assessment Tax Assessment Total Assessment is a certain percentage of the fair market value that is determined by local assessors to be the total taxable value of land and additions on the property. Land Improvement
2025 $1,193 $18,056 $0 $0
2024 $1,193 $17,679 $0 $0
2023 $1,191 $15,786 $0 $0
2022 $8 $62 $0 $0
2021 $8 $63 $0 $0
Source: Public Records

Agents Affiliated with this Home

  • Section Image
  • Section Image
See All Agents

Map

Source: Pearl River County Board of REALTORS®

MLS Number: 177568

APN: 6-17-3-06-000-000-0207

Your Personal Tour Guide

Ask me questions while you tour the home.