
Eric Wason
M2 Realty Group
(831) 243-4238
10 Total Sales
2 in Northridge
$620K - $625K Price Range
Estimated Value: $633,000 - $700,297
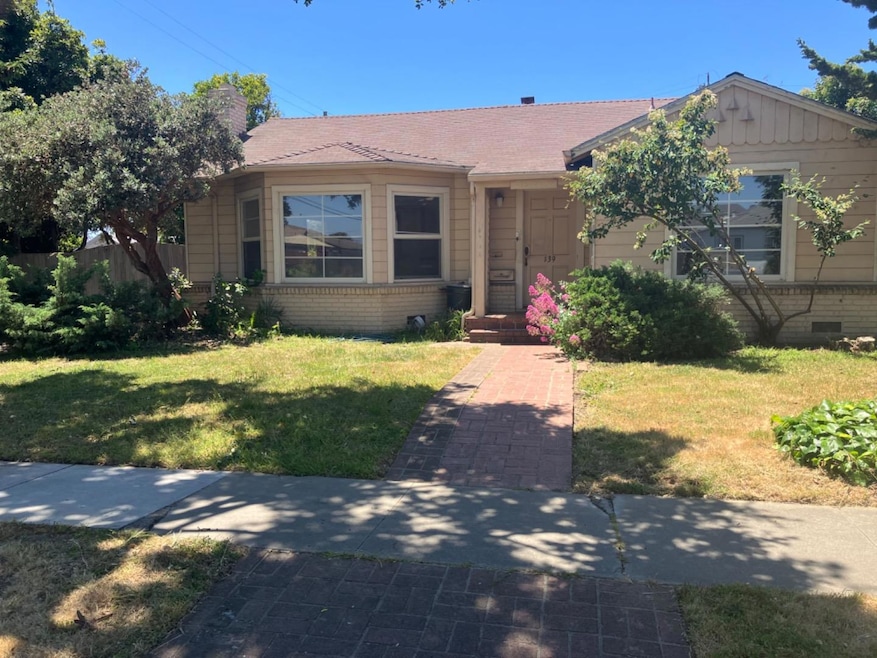
Located in the Laurel Park neighborhood of Salinas. This 3 bedroom and 1.5 bath home is on a large 8400 Sq ft lot with a private fenced back yard and many mature fruit trees. Walking distance to the Kammann Elementary school and North Salinas High & with plenty of shopping nearby. This home is full of original Mid-Century details including hardwood floors and built-in era details. Since 1949 the same family has made this their home. Be next to create your own updates and call it your home.
Last Agent to Sell the Property
David Lyng Real Estate License #01377803 Listed on: 06/12/2024
We collect this data history from publicly available records. To have your information removed, we recommend requesting removal directly through your county’s website.
Eric Wason
M2 Realty Group
(831) 243-4238
10 Total Sales
2 in Northridge
$620K - $625K Price Range
Clara Rivera Luna
Ikonik Realty
(831) 230-7042
25 Total Sales
1 in Northridge
$695,000 Price
Jorge Edeza
Remax Property Experts
(831) 273-8618
106 Total Sales
7 in Northridge
$195K - $730K Price Range
Anna Abad
Steinbeck Real Estate, Inc.
(831) 273-4584
45 Total Sales
4 in Northridge
$97K - $707K Price Range
Regina Shaw
Intero Real Estate Services
(831) 273-3582
98 Total Sales
10 in Northridge
$125K - $665K Price Range
Michelle Arensdorf
Park Place Realty
(831) 202-3334
26 Total Sales
1 in Northridge
$585,000 Price
We collect this data history from publicly available records. To have your information removed, we recommend requesting removal directly through your county’s website.
| Date | Buyer | Sale Price | Title Company |
|---|---|---|---|
| $645,000 | Chicago Title | ||
| Onorato Richard A | -- | None Available | |
| Beevers Mary Louise | -- | None Available | |
| Beevers Mary Louise | -- | None Available | |
| Beevers Mary Louise | -- | None Available |
We collect this data history from publicly available records. To have your information removed, we recommend requesting removal directly through your county’s website.
| Date | Status | Borrower | Loan Amount |
|---|---|---|---|
| Open | $516,000 |
We collect this data history from publicly available records. To have your information removed, we recommend requesting removal directly through your county’s website.
| Date | Event | Price | List to Sale | Price per Sq Ft |
|---|---|---|---|---|
| 07/16/2024 07/16/24 | Sold | $645,000 | +3.2% | $442 / Sq Ft |
| 06/18/2024 06/18/24 | Pending | -- | -- | -- |
| 06/12/2024 06/12/24 | For Sale | $625,000 | -- | $429 / Sq Ft |
We collect this data history from publicly available records. To have your information removed, we recommend requesting removal directly through your county’s website.
| Year | Tax Paid | Tax Assessment Tax Assessment Total Assessment is a certain percentage of the fair market value that is determined by local assessors to be the total taxable value of land and additions on the property. | Land | Improvement |
|---|---|---|---|---|
| 2026 | $8,069 | $657,900 | $331,500 | $326,400 |
| 2025 | $1,005 | $645,000 | $325,000 | $320,000 |
| 2024 | $1,005 | $645,000 | $325,000 | $320,000 |
| 2023 | $972 | $80,064 | $18,895 | $61,169 |
| 2022 | $934 | $78,495 | $18,525 | $59,970 |
| 2021 | $898 | $76,957 | $18,162 | $58,795 |
| 2020 | $874 | $76,169 | $17,976 | $58,193 |
| 2019 | $865 | $74,676 | $17,624 | $57,052 |
| 2018 | $852 | $73,213 | $17,279 | $55,934 |
| 2017 | $852 | $71,779 | $16,941 | $54,838 |
| 2016 | $852 | $70,372 | $16,609 | $53,763 |
| 2015 | $859 | $69,316 | $16,360 | $52,956 |
| 2014 | $805 | $67,959 | $16,040 | $51,919 |
Seller's Agent in 2024
Dave Terdy
David Lyng Real Estate (Carmel offices)
(831) 277-0640
2 in this area
14 Total Sales
SM
Buyer's Agent in 2024
Shannon McCourt
eXp Realty of California Inc
(805) 791-6503
1 in this area
28 Total Sales
Source: MLSListings
MLS Number: ML81969280
APN: 003-341-002-000
Disclaimer: Certain information contained herein is derived from information provided by parties other than Homes.com. All information provided is deemed reliable, but is not guaranteed to be accurate and should be independently verified.
Property Information © 2026 MLSListings Inc. All rights reserved. Listing information is deemed reliable but not guaranteed. Certain information contained herein is derived from information which is the licensed property of, and copyrighted by, MLSListings Inc. The viewer acknowledges ownership and validity of its copyright. Information provided is for personal, non-commercial use by a viewer with a bona fide interest in the purchase or sale of real estate of the type being offered via this website or other electronic means. The viewer is prohibited from copying, redistributing or retransmitting any of the data or information provided by MLSListing, Inc.
Ask me questions while you tour the home.