
Karin Xander
Responds Quickly
Coldwell Banker Realty
(888) 528-2766
104 Total Sales
1 in North Hilltop
$159,900 Price

Estimated Value: $118,000 - $180,000
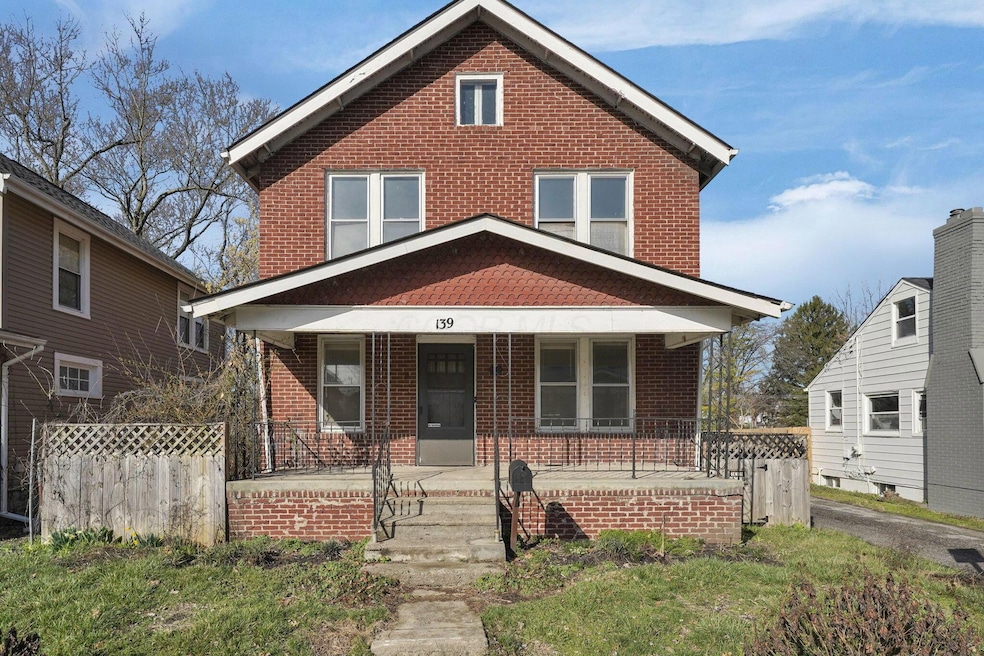
This charming two-story, mostly brick home exudes warmth and character from the moment you arrive. A welcoming covered front porch invites you. The property is enclosed by a wood privacy fence-in backyard, offering seclusion and a perfect outdoor retreat. A one-car detached garage provides convenient parking and extra storage. Inside, the home showcases original hardwood floors and exquisite natural woodwork, preserving its timeless appeal. Two decorative fireplaces add charm and elegance to the living spaces. The first floor features a cozy breakfast nook, ideal for morning coffee, and a versatile room could serve as a third bedroom. Upstairs, you'll find two spacious bedrooms and a generously sized bathroom with a claw tub, providing comfort and ample living space. Cash or Conventional
Last Agent to Sell the Property
e-Merge Real Estate Crossroads License #2005012953 Listed on: 03/27/2025
We collect this data history from publicly available records. To have your information removed, we recommend requesting removal directly through your county’s website.
Karin Xander
Coldwell Banker Realty
(888) 528-2766
104 Total Sales
1 in North Hilltop
$159,900 Price
Alexander Homer
RE/MAX Leading Edge
(567) 666-6979
33 Total Sales
1 in North Hilltop
$210,000 Price
Shelley Kilgore
RE/MAX Partners
(380) 222-6909
56 Total Sales
1 in North Hilltop
$250,750 Price
Don Shaffer
Howard HannaRealEstateServices
(380) 800-5848
738 Total Sales
2 in North Hilltop
$150K - $210K Price Range
Erik Hiss
Keller Williams Capital Ptnrs
(380) 777-5758
227 Total Sales
1 in North Hilltop
$162,500 Price
Jan Benadum
Coldwell Banker Realty
(888) 850-8575
154 Total Sales
1 in North Hilltop
$190,000 Price
We collect this data history from publicly available records. To have your information removed, we recommend requesting removal directly through your county’s website.
| Date | Buyer | Sale Price | Title Company |
|---|---|---|---|
| $181,600 | Pillar Title | ||
| Troyer Homes Llc | $121,000 | Northwest Advantage Title Agen | |
| Smith Brenda L | -- | None Listed On Document | |
| Smith Phil C | $28,000 | -- | |
| -- | $20,000 | -- |
We collect this data history from publicly available records. To have your information removed, we recommend requesting removal directly through your county’s website.
| Date | Status | Borrower | Loan Amount |
|---|---|---|---|
| Open | $136,155 | ||
| Previous Owner | Smith Brenda L | $104,000 | |
| Previous Owner | Smith Phil C | $47,400 | |
| Previous Owner | Smith Phil C | $52,800 | |
| Previous Owner | Smith Phil C | $52,000 |
We collect this data history from publicly available records. To have your information removed, we recommend requesting removal directly through your county’s website.
| Date | Event | Price | List to Sale | Price per Sq Ft |
|---|---|---|---|---|
| 07/22/2025 07/22/25 | Sold | $121,000 | -6.9% | $98 / Sq Ft |
| 06/03/2025 06/03/25 | Pending | -- | -- | -- |
| 04/28/2025 04/28/25 | Price Changed | $129,900 | -3.7% | $105 / Sq Ft |
| 04/08/2025 04/08/25 | Price Changed | $134,900 | -3.6% | $109 / Sq Ft |
| 04/01/2025 04/01/25 | For Sale | $139,900 | 0.0% | $114 / Sq Ft |
| 03/31/2025 03/31/25 | Off Market | $139,900 | -- | -- |
| 03/27/2025 03/27/25 | For Sale | $139,900 | -- | $114 / Sq Ft |
We collect this data history from publicly available records. To have your information removed, we recommend requesting removal directly through your county’s website.
| Year | Tax Paid | Tax Assessment Tax Assessment Total Assessment is a certain percentage of the fair market value that is determined by local assessors to be the total taxable value of land and additions on the property. | Land | Improvement |
|---|---|---|---|---|
| 2025 | $1,518 | $43,860 | $5,740 | $38,120 |
| 2024 | $2,380 | $43,860 | $5,740 | $38,120 |
| 2023 | $1,537 | $43,855 | $5,740 | $38,115 |
| 2022 | $1,925 | $23,740 | $2,070 | $21,670 |
| 2021 | $1,264 | $23,740 | $2,070 | $21,670 |
| 2020 | $1,266 | $23,740 | $2,070 | $21,670 |
| 2019 | $1,230 | $19,780 | $1,720 | $18,060 |
| 2018 | $1,149 | $19,780 | $1,720 | $18,060 |
| 2017 | $1,230 | $19,780 | $1,720 | $18,060 |
| 2016 | $1,175 | $17,290 | $5,180 | $12,110 |
| 2015 | $1,069 | $17,290 | $5,180 | $12,110 |
| 2014 | $1,072 | $17,290 | $5,180 | $12,110 |
| 2013 | $636 | $20,335 | $6,090 | $14,245 |
Seller's Agent in 2025
Cathleen Campbell
E-Merge
(740) 775-6867
1 in this area
99 Total Sales
Buyer's Agent in 2025
Lois Miller
RE/MAX
(614) 284-2085
1 in this area
29 Total Sales
Source: Columbus and Central Ohio Regional MLS
MLS Number: 225009367
APN: 010-018374
Disclaimer: Certain information contained herein is derived from information provided by parties other than Homes.com. All information provided is deemed reliable, but is not guaranteed to be accurate and should be independently verified.
IDX information is provided exclusively for personal, non-commercial use, and may not be used for any purpose other than to identify prospective properties consumers may be interested in purchasing.
Information is deemed reliable but not guaranteed.
Ask me questions while you tour the home.