
Rosemary Podgradski
Buy Homes With Rose, LLC
(984) 363-8353
91 Total Sales
9 in Benson
$170K - $318K Price Range


Estimated Value: $441,108
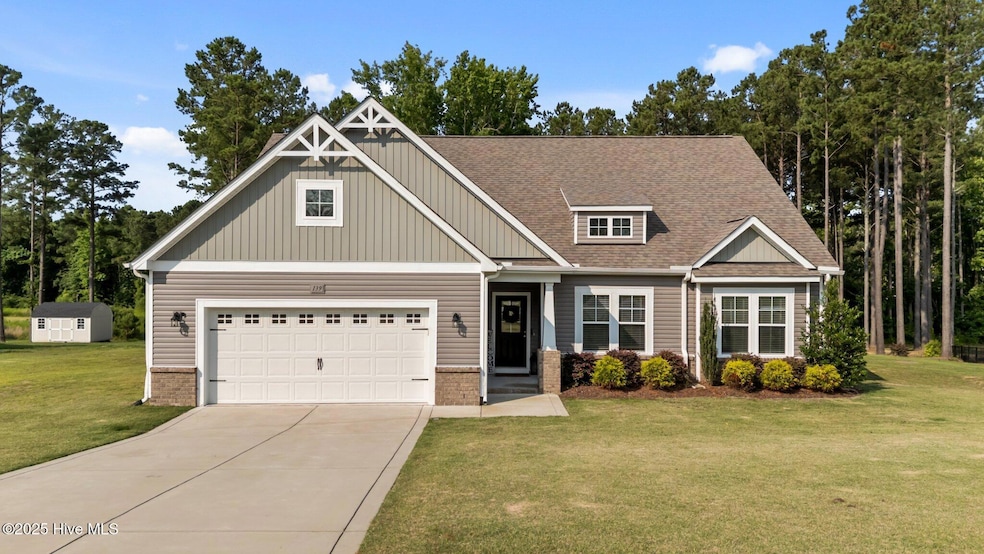
*PREFERRED LENDER INCENTIVE UP TO $2,500 TO USE TOWARDS A RATE BUYDOWN!* Welcome to 139 Ravens Row Road, nestled in the charming and sought-after Copper Creek neighborhood of Benson, NC. Set on just under an acre, this beautiful 4-bedroom, 3-bathroom home offers the kind of warmth and thoughtful layout that makes life feel a little slower, in the best way. Step inside, and you're greeted by an airy open-concept living space that invites connection. Whether you're cooking up a Sunday breakfast in the kitchen or cozying up in the living room, no one's ever too far from the conversation. It's a layout made for both gathering and grounding. To one side of the home, you'll find the primary suite and two additional bedrooms tucked neatly together, offering convenience and a sense of closeness. Head back through the heart of the home and you'll find stairs leading up to a private fourth bedroom with its very own full bath, making it an ideal guest retreat or bonus flex space. The brand-new LVP flooring adds a fresh touch, creating a clean, durable foundation that's as practical as it is beautiful. And let's talk location, just minutes from both I-95 and I-40, you'll enjoy easy access to Raleigh, Fayetteville, and beyond. Whether you're commuting, exploring, or just putting down roots, this spot in Johnston County is exactly where you want to be. Simple, cozy, and crafted with care—this home feels like a breath of fresh air.
Last Agent to Sell the Property
Pineland Property Group LLC License #342882 Listed on: 06/16/2025
Last Buyer's Agent
Sally Seller
Non Member Office
We collect this data history from publicly available records. To have your information removed, we recommend requesting removal directly through your county’s website.
Rosemary Podgradski
Buy Homes With Rose, LLC
(984) 363-8353
91 Total Sales
9 in Benson
$170K - $318K Price Range
Mary-Kathryn Smith
Keller Williams Innovate-Wilmington
(919) 629-9796
69 Total Sales
1 in Benson
$290,000 Price
Rebekah Edens
RBR REALTY LLC
(910) 460-3831
131 Total Sales
5 in Benson
$385K - $470K Price Range
Susana Yourcheck
Flex Realty
(667) 802-1404
200 Total Sales
3 in Benson
$255K - $349K Price Range
Rita Walia
DASH Carolina
(877) 535-5618
138 Total Sales
1 in Benson
$315,000 Price
Angela Outterbridge
Humphrey and Hyatt Realty Grou
(252) 351-2336
71 Total Sales
1 in Benson
$55,000 Price
We collect this data history from publicly available records. To have your information removed, we recommend requesting removal directly through your county’s website.
| Date | Buyer | Sale Price | Title Company |
|---|---|---|---|
| $435,000 | None Listed On Document | ||
| White James Walter | -- | None Listed On Document | |
| White James Walter | $368,000 | None Available | |
| A & G Residential Llc | $48,000 | None Available |
We collect this data history from publicly available records. To have your information removed, we recommend requesting removal directly through your county’s website.
| Date | Status | Borrower | Loan Amount |
|---|---|---|---|
| Open | $404,550 | ||
| Previous Owner | White James Walter | $361,235 |
We collect this data history from publicly available records. To have your information removed, we recommend requesting removal directly through your county’s website.
| Date | Event | Price | List to Sale | Price per Sq Ft | Prior Sale |
|---|---|---|---|---|---|
| 08/08/2025 08/08/25 | Sold | $435,000 | -1.1% | $186 / Sq Ft | |
| 07/13/2025 07/13/25 | Pending | -- | -- | -- | |
| 06/25/2025 06/25/25 | Price Changed | $439,900 | -2.2% | $188 / Sq Ft | |
| 06/15/2025 06/15/25 | For Sale | $450,000 | +22.3% | $192 / Sq Ft | |
| 12/14/2023 12/14/23 | Off Market | $367,900 | -- | -- | |
| 12/08/2021 12/08/21 | Sold | $367,900 | 0.0% | $159 / Sq Ft | View Prior Sale |
| 07/27/2021 07/27/21 | Pending | -- | -- | -- | |
| 07/07/2021 07/07/21 | For Sale | $367,900 | -- | $159 / Sq Ft |
We collect this data history from publicly available records. To have your information removed, we recommend requesting removal directly through your county’s website.
| Year | Tax Paid | Tax Assessment Tax Assessment Total Assessment is a certain percentage of the fair market value that is determined by local assessors to be the total taxable value of land and additions on the property. | Land | Improvement |
|---|---|---|---|---|
| 2025 | $2,444 | $384,870 | $55,000 | $329,870 |
| 2024 | $2,197 | $271,240 | $40,000 | $231,240 |
| 2023 | $2,143 | $271,240 | $40,000 | $231,240 |
| 2022 | $2,251 | $271,240 | $40,000 | $231,240 |
| 2021 | $332 | $40,000 | $40,000 | $0 |
| 2020 | $344 | $40,000 | $40,000 | $0 |
BR
Seller's Agent in 2025
Blendi Rife
Pineland Property Group LLC
(407) 625-0651
34 Total Sales
LS
Seller Co-Listing Agent in 2025
Lindsey Sievers
Pineland Property Group LLC
(636) 734-8798
57 Total Sales
SS
Buyer's Agent in 2025
Sally Seller
Non Member Office
AM
Buyer's Agent in 2025
A Non Member
Berkshire Hathaway HomeServices Carolina Premier Properties
Seller's Agent in 2021
Larry Daughtry
RE/MAX
(910) 890-9337
232 Total Sales
CH
Buyer's Agent in 2021
Christie Hargrove
Naylor Realty
Source: Hive MLS
MLS Number: 100513902
APN: 01E08028Y
Disclaimer: Certain information contained herein is derived from information provided by parties other than Homes.com. All information provided is deemed reliable, but is not guaranteed to be accurate and should be independently verified.
The data relating to real estate on this web site comes in part from the Internet Data Exchange program of Hive MLS LLC. All information is deemed reliable but not guaranteed and should be independently verified. All properties are subject to prior sale, change, or withdrawal. Neither listing broker(s) nor Homesnap, Inc. shall be responsible for any typographical errors, misinformation, or misprints, and shall be held totally harmless from any damages arising from reliance upon these data. ©2026 Hive MLS LLC
Ask me questions while you tour the home.