
Bonnie Flinn
ERA Martin Associates
(443) 383-3599
101 Total Sales
1 in Dover
$438,500 Price

Estimated Value: $341,927
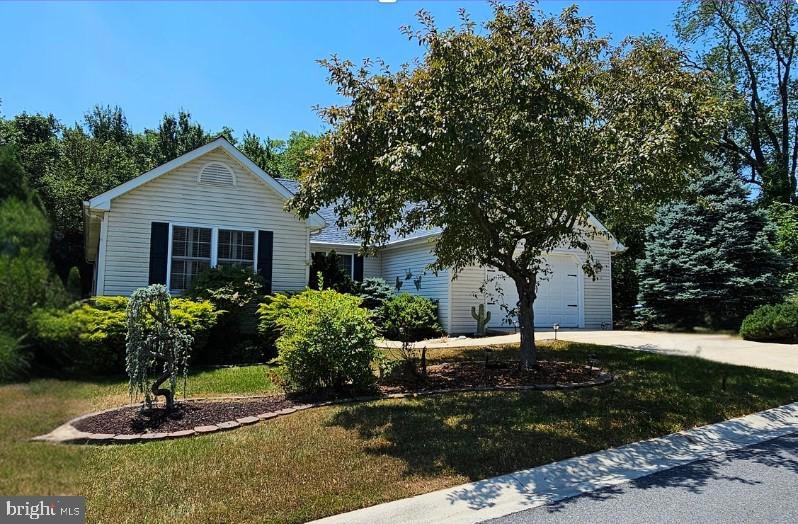
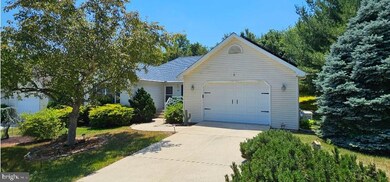
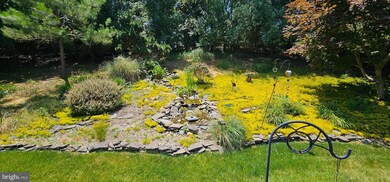

Discover the ultimate in comfort and convenience with this spacious ranch home in the sought-after Planters Run 55+ community in central Delaware. This beautifully designed home offers one-level living at its best, close to everything you need. The expansive great room features cathedral ceilings, surround sound and seamlessly connects to the kitchen, perfect for relaxed living and entertaining. You will find that the kitchen provides abundant cabinet and work space with a generous eat-in area, ideal for hosting gatherings. Enjoy privacy with a large primary suite complete with an ensuite full bath, separated from guest bedrooms in this split floor plan. Step into the tiled sunroom with remote-controlled awning, offering a peaceful view of the backyard retreat. As you step into the backyard oasis you will find a maintenance-free deck, hot tub, complete privacy, and a stunning waterfall feature providing a unique and serene experience that is second to none. Don't miss out on this incredible home in Planters Run. Schedule your viewing today and experience one-level living at its finest. Professional photos coming soon!
Last Agent to Sell the Property
(302) 734-4414 andrewbryanbrg@gmail.com Bryan Realty Group License #RB-0030961 Listed on: 06/14/2024
Last Buyer's Agent
(610) 616-0012 dawn.harris@keysanddeeds.com Keys & Deeds Realty License #2325887
We collect this data history from publicly available records. To have your information removed, we recommend requesting removal directly through your county’s website.
Bonnie Flinn
ERA Martin Associates
(443) 383-3599
101 Total Sales
1 in Dover
$438,500 Price
Jenna LaFermine
Burns & Ellis Realtors
(302) 202-3664
161 Total Sales
56 in Dover
$51K - $850K Price Range
Loretta Garcia
Keller Williams Realty Central-Delaware
(302) 603-1020
28 Total Sales
7 in Dover
$171K - $335K Price Range
Amy Arnone
Jason Mitchell Real Estate NY
(917) 924-6379
74 Total Sales
1 in Dover
$150,000 Price
Marquise Dunham-Nelson
EXP Realty, LLC
(888) 273-7713
29 Total Sales
2 in Dover
$310K - $365K Price Range
Tim Arnett
ERA Martin Associates
(667) 303-1431
131 Total Sales
2 in Dover
$425K - $439K Price Range
We collect this data history from publicly available records. To have your information removed, we recommend requesting removal directly through your county’s website.
| Date | Buyer | Sale Price | Title Company |
|---|---|---|---|
| $335,000 | None Listed On Document | ||
| -- | None Listed On Document | ||
| -- | None Available | ||
| $137,500 | -- |
We collect this data history from publicly available records. To have your information removed, we recommend requesting removal directly through your county’s website.
| Date | Status | Borrower | Loan Amount |
|---|---|---|---|
| Previous Owner | $25,000 |
We collect this data history from publicly available records. To have your information removed, we recommend requesting removal directly through your county’s website.
| Date | Event | Price | List to Sale | Price per Sq Ft |
|---|---|---|---|---|
| 07/31/2024 07/31/24 | Sold | $335,000 | 0.0% | $204 / Sq Ft |
| 06/18/2024 06/18/24 | Pending | -- | -- | -- |
| 06/14/2024 06/14/24 | For Sale | $335,000 | -- | $204 / Sq Ft |
We collect this data history from publicly available records. To have your information removed, we recommend requesting removal directly through your county’s website.
| Year | Tax Paid | Tax Assessment Tax Assessment Total Assessment is a certain percentage of the fair market value that is determined by local assessors to be the total taxable value of land and additions on the property. | Land | Improvement |
|---|---|---|---|---|
| 2025 | $1,544 | $273,900 | $58,400 | $215,500 |
| 2024 | $1,518 | $273,900 | $58,400 | $215,500 |
| 2023 | $1,047 | $41,100 | $3,500 | $37,600 |
| 2022 | $981 | $41,100 | $3,500 | $37,600 |
| 2021 | $973 | $41,100 | $3,500 | $37,600 |
| 2020 | $941 | $41,100 | $3,500 | $37,600 |
| 2019 | $917 | $41,100 | $3,500 | $37,600 |
| 2018 | $907 | $41,100 | $3,500 | $37,600 |
| 2017 | $897 | $41,100 | $0 | $0 |
| 2016 | $817 | $41,100 | $0 | $0 |
| 2015 | $740 | $41,100 | $0 | $0 |
| 2014 | $751 | $41,100 | $0 | $0 |
Seller's Agent in 2024
Andrew Bryan
Bryan Realty Group
(302) 242-4328
194 Total Sales
Buyer's Agent in 2024
Vanessa Johnson
Keys & Deeds Realty
(609) 224-4378
33 Total Sales
Source: Bright MLS
MLS Number: DEKT2028936
APN: 7-00-08619-01-6000-000
Disclaimer: Certain information contained herein is derived from information provided by parties other than Homes.com. All information provided is deemed reliable, but is not guaranteed to be accurate and should be independently verified.
The data relating to real estate for sale on this website appears in part through the BRIGHT Internet Data Exchange program, a voluntary cooperative exchange of property listing data between licensed real estate brokerage firms, and is provided by BRIGHT through a licensing agreement.
Listing information is from various brokers who participate in the Bright MLS IDX program and not all listings may be visible on the site.
The property information being provided on or through the website is for the personal, non-commercial use of consumers and such information may not be used for any purpose other than to identify prospective properties consumers may be interested in purchasing.
Some properties which appear for sale on the website may no longer be available because they are for instance, under contract, sold or are no longer being offered for sale.
Property information displayed is deemed reliable but is not guaranteed.
Copyright 2026 Bright MLS, Inc.
Ask me questions while you tour the home.